Assumable VA Loan at 3.75%!Tucked away at the end of a private driveway in the highly sought-after Clovercrest gated community! This exceptional Mid-Century Modern offers the perfect blend of privacy, elegance & serene creekside living.Set on 1.29 beautifully manicured acres, the property creates a peaceful retreat surrounded by nature while remaining close to everyday conveniences. Designed for both entertaining and comfortable daily living, this spacious 4-bedroom,3-bath home features a thoughtfully designed layout with expansive formal and casual living spaces.Walls of picture windows fill the home w/natural light & tranquil creek views from the living room, dining room & kitchen.The updated eat-in kitchen blends timeless charm with modern functionality, offering generous storage, hardwood flooring, and an inviting atmosphere for gathering. The tastefully designed primary suite serves as a relaxing retreat with refined finishes and a tiled walk-in shower. The daylight basement offers excellent flexibility with ideal multi-generational living potential, space for MIL accommodations, and easy wet bar conversion opportunities. A spacious laundry room adds convenience and functionality. Energy-efficient solar panels, a generator, and on-demand hot water provide year-round comfort and peace of mind. This is a rare opportunity to own a private estate in one of the area’s most desirable gated communities,timeless architecture,natural beauty, & exceptional privacy are blended!
Contingent
Listed by: AgencyOne • Jessica Scotti
Price cut: $40.5K (6/30)
$899,000
11411 Clovercrest Drive SW, Lakewood, WA 98499
4beds
3,331sqft
Single Family Residence
Built in 1954
1.29 Acres Lot
$875,400 Zestimate®
$270/sqft
$50/mo HOA
What's special
Updated eat-in kitchenNatural lightDaylight basementHardwood flooringTastefully designed primary suitePrivate drivewayTiled walk-in shower
- 97 days |
- 854 |
- 51 |
Zillow last checked:
Listing updated:
Listed by:
Jessica Scotti,
AgencyOne
Source: NWMLS as distributed by MLS GRID,MLS#: 2521889
Facts & features
Interior
Bedrooms & bathrooms
- Bedrooms: 4
- Bathrooms: 3
- Full bathrooms: 2
- 3/4 bathrooms: 1
- Main level bathrooms: 2
- Main level bedrooms: 3
Primary bedroom
- Level: Main
Bedroom
- Level: Main
Bedroom
- Level: Main
Bedroom
- Level: Lower
Bathroom full
- Level: Lower
Bathroom full
- Level: Main
Bathroom three quarter
- Level: Main
Dining room
- Level: Main
Entry hall
- Level: Main
Great room
- Level: Lower
Kitchen with eating space
- Level: Split
Living room
- Level: Main
Utility room
- Level: Lower
Heating
- Fireplace, Radiant, Wall Furnace, Electric, Natural Gas, Solar PV
Cooling
- Has cooling: Yes
Appliances
- Included: Dishwasher, Disposal, Dryer, Microwave, Refrigerator, Stove(s)/Range(s), Washer, Dishwasher(s), Dryer(s), Garbage Disposal, Microwave(s), Refrigerator(s), Washer(s), Water Heater: Gas, Water Heater Location: Main Level
Features
- Bath Off Primary, Dining Room
- Flooring: Hardwood, Laminate, Slate, Carpet
- Windows: Dbl Pane/Storm Window
- Basement: Daylight,Finished
- Number of fireplaces: 2
- Fireplace features: Wood Burning, Lower Level: 1, Main Level: 1, Fireplace
Interior area
- Total structure area: 3,331
- Total interior livable area: 3,331 sqft
Property
Parking
- Total spaces: 2
- Parking features: Driveway, Attached Garage
- Has attached garage: Yes
- Covered spaces: 2
Features
- Levels: One
- Stories: 1
- Entry location: Main
- Patio & porch: Bath Off Primary, Dbl Pane/Storm Window, Dining Room, Fireplace, Water Heater, Wet Bar, Wired for Generator
- Has view: Yes
- View description: River, See Remarks
- Has water view: Yes
- Water view: River
- Waterfront features: Creek
- Frontage length: Waterfront Ft: 1
Lot
- Size: 1.29 Acres
- Dimensions: 76 x 344 x 154 x 268 x 36 x 159 x 47
- Features: Dead End Street, Open Lot, Paved, Secluded, Cable TV, Fenced-Partially, Gas Available, Gated Entry, Patio, Propane, Sprinkler System
- Topography: Level,Partial Slope
- Residential vegetation: Fruit Trees, Garden Space
Details
- Parcel number: 3095000160
- Zoning: LKWD
- Zoning description: Jurisdiction: City
- Special conditions: Standard
- Other equipment: Leased Equipment: None, Wired for Generator
Construction
Type & style
- Home type: SingleFamily
- Architectural style: Contemporary,1 Story w/Bsmnt.
- Property subtype: Single Family Residence
Materials
- Brick, Wood Products
- Foundation: Poured Concrete
- Roof: Composition
Condition
- Good
- Year built: 1954
- Major remodel year: 1989
Utilities & green energy
- Electric: Company: PSE
- Sewer: Sewer Connected, Company: TPU
- Water: Community, Company: Lakewood Water
- Utilities for property: Xfinity
Green energy
- Energy generation: Solar
Community & HOA
Community
- Features: CCRs
- Subdivision: Lakewood
HOA
- Services included: Common Area Maintenance, Road Maintenance
- HOA fee: $600 annually
- HOA phone: 253-219-8853
Location
- Region: Lakewood
Financial & listing details
- Price per square foot: $270/sqft
- Tax assessed value: $824,200
- Annual tax amount: $8,128
- Date on market: 3/4/2026
- Cumulative days on market: 167 days
- Listing terms: Assumable,Conventional,See Remarks
- Inclusions: Dishwasher(s), Dryer(s), Garbage Disposal, Leased Equipment, Microwave(s), Refrigerator(s), Stove(s)/Range(s), Washer(s)
Estimated market value
$875,400
$832,000 - $919,000
$3,706/mo
Price history
| Date | Event | Price |
|---|---|---|
| 6/30/2026 | Price change | $899,000-4.3%$270/sqft |
Source:  NWMLS as distributed by MLS GRID #2521889 Report a problem NWMLS as distributed by MLS GRID #2521889 Report a problem | ||
| 5/12/2026 | Listed for sale | $939,500+0.5%$282/sqft |
Source: NWMLS as distributed by MLS GRID #2521889 Report a problem | ||
| 4/19/2022 | Sold | $935,000+2.2%$281/sqft |
Source: NWMLS as distributed by MLS GRID #1889329 Report a problem | ||
| 3/18/2022 | Pending sale | $915,000$275/sqft |
Source: NWMLS as distributed by MLS GRID #1889329 Report a problem | ||
| 3/16/2022 | Listed for sale | $915,000+70.2%$275/sqft |
Source: NWMLS as distributed by MLS GRID #1889329 Report a problem | ||
| 8/31/2018 | Sold | $537,500-0.5%$161/sqft |
Source: NWMLS as distributed by MLS GRID #1297176 Report a problem | ||
| 8/14/2018 | Pending sale | $539,950$162/sqft |
Source: Keller Williams Realty Puget Sound #1297176 Report a problem | ||
| 8/8/2018 | Price change | $539,950-1.8%$162/sqft |
Source: Keller Williams Realty Puget Sound #1297176 Report a problem | ||
| 8/3/2018 | Listed for sale | $549,950$165/sqft |
Source: Keller Williams Realty Puget Sound #1297176 Report a problem | ||
| 7/28/2018 | Pending sale | $549,950$165/sqft |
Source: Keller Williams Realty Puget Sound #1297176 Report a problem | ||
| 7/21/2018 | Price change | $549,950-1.8%$165/sqft |
Source: Keller Williams Realty Puget Sound #1297176 Report a problem | ||
| 6/29/2018 | Price change | $559,950-1.8%$168/sqft |
Source: Keller Williams Realty Puget Sound #1297176 Report a problem | ||
| 6/15/2018 | Listed for sale | $569,950+26.7%$171/sqft |
Source: Keller Williams Realty PS #1297176 Report a problem | ||
| 6/30/2016 | Sold | $450,000+0%$135/sqft |
Source: NWMLS as distributed by MLS GRID #930719 Report a problem | ||
| 6/3/2016 | Pending sale | $449,950$135/sqft |
Source: ALLEN Realtors #930719 Report a problem | ||
| 5/24/2016 | Price change | $449,950-2.2%$135/sqft |
Source: ALLEN Realtors #930719 Report a problem | ||
| 5/12/2016 | Price change | $459,950-3.2%$138/sqft |
Source: ALLEN Realtors #930719 Report a problem | ||
| 5/6/2016 | Price change | $475,000-2.9%$143/sqft |
Source: ALLEN Realtors #930719 Report a problem | ||
| 4/23/2016 | Listed for sale | $489,000+6.4%$147/sqft |
Source: ALLEN Realtors #930719 Report a problem | ||
| 3/9/2015 | Sold | $459,719-7.1%$138/sqft |
Source: NWMLS as distributed by MLS GRID #687642 Report a problem | ||
| 2/4/2015 | Pending sale | $495,000$149/sqft |
Source: John L Scott Real Estate #687642 Report a problem | ||
| 10/7/2014 | Price change | $495,000-5.7%$149/sqft |
Source: John L Scott Real Estate #687642 Report a problem | ||
| 8/29/2014 | Listed for sale | $525,000+90.9%$158/sqft |
Source: John L Scott Real Estate #687642 Report a problem | ||
| 10/13/1995 | Sold | $275,000+61.8%$83/sqft |
Source: Public Record Report a problem | ||
| 12/2/1994 | Sold | $170,000$51/sqft |
Source: Public Record Report a problem | ||
Public tax history
| Year | Property taxes | Tax assessment |
|---|---|---|
| 2025 | $8,778 +8% | $824,200 +5% |
| 2024 | $8,128 -1.2% | $784,800 +1.8% |
| 2023 | $8,226 +2.5% | $770,800 -1.8% |
| 2022 | $8,023 +0.5% | $785,000 +13.5% |
| 2021 | $7,985 +14.8% | $691,500 +28.3% |
| 2019 | $6,954 -3.1% | $538,900 -8.9% |
| 2018 | $7,175 +4% | $591,500 +20.4% |
| 2017 | $6,899 +17.5% | $491,200 +30.1% |
| 2016 | $5,871 | $377,700 +1% |
| 2014 | $5,871 +6.2% | $374,100 +5.2% |
| 2013 | $5,530 | $355,600 -0.1% |
| 2012 | -- | $355,900 -7.8% |
| 2011 | -- | $386,200 -17.2% |
| 2010 | -- | $466,200 +67.4% |
| 2001 | $4,010 | $278,500 +2.5% |
| 2000 | $4,010 | $271,700 |
Find assessor info on the county website
Monthly payment
Est. payment
Payment breakdown
Explore the cost of this home by adjusting the details. Changes won't be saved.Climate risks
Neighborhood: Tyee Park
Nearby schools
GreatSchools rating
- 4/10Tyee Park Elementary SchoolGrades: PK-5Distance: 0.7 mi
- 6/10Harrison Preparatory SchoolGrades: 6-12Distance: 1.6 mi
- 4/10Clover Park High SchoolGrades: 9-12Distance: 0.4 mi
Schools provided by the listing agent
- Elementary: Tyee Park Elem
- Middle: Lochburn Mid
- High: Clover Park High
Source: NWMLS as distributed by MLS GRID. This data may not be complete. We recommend contacting the local school district to confirm school assignments for this home.
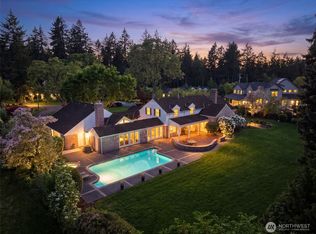
- $1,535,0005 bd4 ba5.3k sqft11309 Clovercrest Dr SW, Tacoma, WA 98499Sold
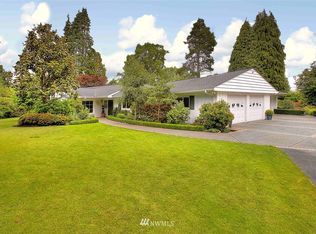
- $757,2003 bd3 ba2.8k sqft11417 Clover Crest Dr SW, Lakewood, WA 98499Off Market
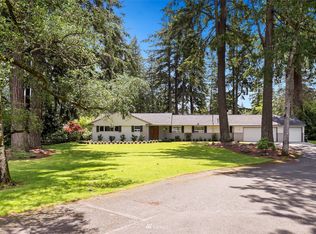
- $669,3003 bd2 ba2k sqft11512 Clover Crest Dr SW, Lakewood, WA 98499Off Market
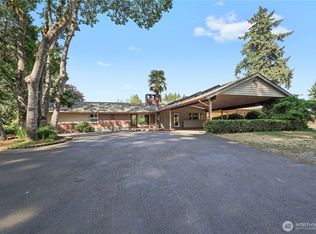
- $995,0005 bd3 ba3.7k sqft11523 Clovercrest Dr SW, Lakewood, WA 98499Sold
- $915,0004 bd5 ba3.4k sqft11304 Clovercrest Dr SW, Lakewood, WA 98499Sold
- $360,0002 bd2 ba1.2k sqft11208 Clover Park Dr SW APT 28, Lakewood, WA 98499Sold
- $355,0002 bd2 ba1.2k sqft11208 Clover Park Dr SW APT 29, Lakewood, WA 98499Sold
- $365,0002 bd2 ba1.4k sqft11206 Clover Park Dr SW APT 25, Lakewood, WA 98499For Sale
A local agent can set up tours, give advice and negotiate with sellers.
Similar homes
- $995,0004 bd3 ba3.6k sqft11401 Madera Circle SW, Lakewood, WA 98499Active
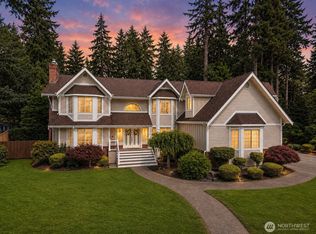 MLS ID #2559624, Derek Johnson. NWMLS as distributed by MLS GRID
 - $874,9954 bd3 ba2.8k sqft8105 44th Street W, University Place, WA 98466Active
 MLS ID #2557561, Jennifer Henderson. NWMLS as distributed by MLS GRID
 - $1,079,0003 bd3 ba2.7k sqftTacoma Country & Golf Club, Lakewood, WA 98498Active
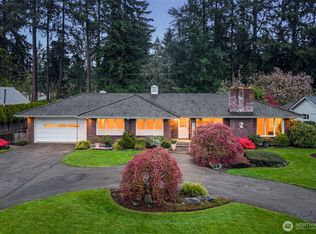 MLS ID #2502073, Chelsea Kelley. NWMLS as distributed by MLS GRID
 - $895,0004 bd3 ba2.3k sqftRange 02 Quarter 24 University Park T, University Place, WA 98467Active
 MLS ID #2545409, Chris Nix. NWMLS as distributed by MLS GRID
 - $879,5005 bd3 ba3k sqftFir Tree Park, Fircrest, WA 98466ActiveMLS ID #2558272, Lawrence D. Tuell. NWMLS as distributed by MLS GRID
- $848,0003 bd3 ba2.2k sqft1312 Adams Street, Steilacoom, WA 98388ActiveMLS ID #2569108, Igor Mayster. NWMLS as distributed by MLS GRID
- $775,0004 bd3 ba3k sqft8410 Zircon Drive SW, Lakewood, WA 98498ContingentMLS ID #2511983, Lisa L. Song. NWMLS as distributed by MLS GRID
- $899,0004 bd3 ba2.5k sqft1806 39th Avenue SE, Puyallup, WA 98374ActiveMLS ID #2531233, Heather Redal. NWMLS as distributed by MLS GRID
- $699,9993 bd3 ba2.8k sqft12702 Ave DuBois SW, Lakewood, WA 98498ActiveMLS ID #2501520, Elsa Borgen. NWMLS as distributed by MLS GRID
- $749,9004 bd3 ba2.8k sqft7512 93rd Avenue Ct SW, Lakewood, WA 98498ActiveMLS ID #2560960, Davina L. Clardy. NWMLS as distributed by MLS GRID
- $1,050,0005 bd4 ba4.3k sqft3662 82nd Avenue Ct W, University Place, WA 98466PendingMLS ID #2568543, Michael J. Rankin Jr. NWMLS as distributed by MLS GRID
- $875,0004 bd3 ba4.2k sqft16515 39th Avenue E, Tacoma, WA 98446ActiveMLS ID #2550606, Clinton Rogers. NWMLS as distributed by MLS GRID
- $765,0004 bd3 ba3.5k sqft711 Galloway Street, Steilacoom, WA 98388ActiveMLS ID #2547950, Brian Richards. NWMLS as distributed by MLS GRID
- $849,9504 bd2 ba2.9k sqft4803 Military Road E, Tacoma, WA 98446ActiveMLS ID #2425019, Dan K. Olague. NWMLS as distributed by MLS GRID
- $630,0004 bd3 ba1.8k sqft10511 Cedrona Street SW, Lakewood, WA 98498ActiveMLS ID #2545965, Pamela Davison. NWMLS as distributed by MLS GRID
- $895,0003 bd3 ba3.4k sqftRodesco Estates Div 1, Puyallup, WA 98374ActiveMLS ID #2525645, Christy Cochran. NWMLS as distributed by MLS GRID
- $859,5004 bd3 ba2.6k sqftMillers Skyline Terrace 4th, Tacoma, WA 98406ActiveMLS ID #2524492, Matt Hume. NWMLS as distributed by MLS GRID
- $750,0003 bd3 ba2.6k sqft4648 D Milluhr Drive NE, Olympia, WA 98516ActiveMLS ID #2567169, Carlee Hjelm. NWMLS as distributed by MLS GRID
- $898,0004 bd3 ba3k sqftThe Ridge, Federal Way, WA 98023ActiveMLS ID #2558461, Carla R. Clark. NWMLS as distributed by MLS GRID
- $895,0005 bd4 ba3.2k sqft1514 201st Avenue E, Lake Tapps, WA 98391ActiveMLS ID #2565271, Genevieve Stoll. NWMLS as distributed by MLS GRID
