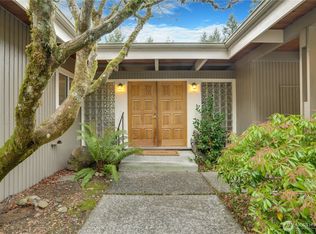
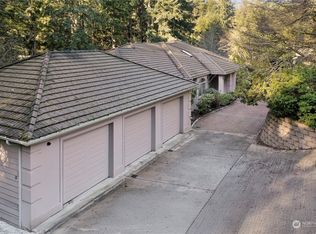
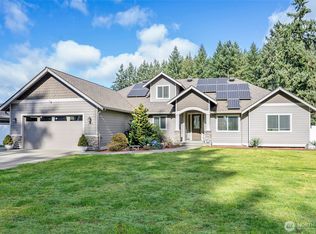
First time on the market in over 40 years! A rare opportunity to own a 4,300+ SF home on a private half-acre in the heart of University Place. Tucked away at the end of a quiet dead-end road behind Colgate Park & Curtis playfields, this 5-bed, 4-bath home offers incredible space, privacy & multigenerational living potential. A bathroom with shower on every level, HUGE lower level plumbed & wired for a 2nd kitchen or wet bar, built-in workshop, tall ceilings & abundant storage. The over $70K in recent upgrades include new paint, carpet, lighting, electrical & fixtures, refreshed bathrooms, and updated bedrooms. Hardwood floors, Cherry wood doors & trim, updated windows, 8-year-old tile roof & a fully finished garage. Outside is your own park-like retreat surrounded by mature landscaping & fruit trees, featuring a full size pickle-ball court, with lighting & basketball hoop, stunning custom built water feature and stream, expansive Trex wraparound deck, sprinkler system, and RV parking. Backyard access to park and trails. Walk to award winning UP Primary, Curtis Jr & Sr. High Schools. Minutes to Whole Foods, Trader Joe’s, Titlow Beach, UP Town Center and world-renowned Chambers Bay Golf Course. An irreplaceable combination of space, style, and location. A rare opportunity to own one of the best homes around. You won’t find any other home like this on the market in University Place.
Active
Listed by: COMPASS • Michael J. Rankin Jr
$1,050,000
3662 82nd Avenue Ct W, University Place, WA 98466
5beds
4,370sqft
:
Get pre-qualified$6,460/mo
Single Family Residence
Built in 1971
0.55 Acres Lot
$1,016,600 Zestimate®
$240/sqft
$-- HOA
What's special
Rv parkingBuilt-in workshopFully finished garageTall ceilingsHardwood floorsUpdated bedroomsSprinkler system
- 23 hours |
- 270 |
- 19 |
Likely to sell faster than
Zillow last checked:
Listing updated:
Listed by:
Michael J. Rankin Jr,
COMPASS
Source: NWMLS as distributed by MLS GRID,MLS#: 2568543
Facts & features
Interior
Bedrooms & bathrooms
- Bedrooms: 5
- Bathrooms: 4
- Full bathrooms: 2
- 3/4 bathrooms: 2
- Main level bathrooms: 2
- Main level bedrooms: 3
Primary bedroom
- Level: Main
Bedroom
- Level: Second
Bedroom
- Level: Second
Bedroom
- Level: Main
Bedroom
- Level: Main
Bathroom full
- Level: Second
Bathroom full
- Level: Main
Bathroom three quarter
- Level: Lower
Bathroom three quarter
- Level: Main
Dining room
- Level: Main
Entry hall
- Level: Main
Family room
- Level: Main
Kitchen with eating space
- Level: Main
Living room
- Level: Main
Rec room
- Level: Lower
Utility room
- Level: Main
Heating
- Baseboard, Forced Air, Electric, Natural Gas
Cooling
- Forced Air
Appliances
- Included: Dishwasher, Disposal, Dryer, Microwave, Refrigerator, Stove(s)/Range(s), Washer, Dishwasher(s), Dryer(s), Garbage Disposal, Microwave(s), Refrigerator(s), Washer(s), Water Heater: Gas, Water Heater Location: Basement
Features
- Bath Off Primary, Dining Room
- Flooring: Hardwood, Vinyl, Carpet
- Doors: French Doors
- Windows: Dbl Pane/Storm Window
- Basement: Daylight,Finished
- Has fireplace: No
Interior area
- Total structure area: 4,370
- Total interior livable area: 4,370 sqft
Property
Parking
- Total spaces: 2
- Parking features: Driveway, Attached Garage, Off Street, RV Parking
- Has attached garage: Yes
- Covered spaces: 2
Features
- Levels: One and One Half
- Stories: 1
- Entry location: Main
- Patio & porch: Bath Off Primary, Dbl Pane/Storm Window, Dining Room, French Doors, Security System, Walk-In Closet(s), Water Heater, Wine Cellar
- Has view: Yes
- View description: Territorial
Lot
- Size: 0.55 Acres
- Features: Dead End Street, Paved, Athletic Court, Cable TV, Deck, Gas Available, High Speed Internet, Patio, RV Parking
- Topography: Partial Slope
- Residential vegetation: Brush, Garden Space, Wooded
Details
- Parcel number: 7885000121
- Special conditions: Standard
Construction
Type & style
- Home type: SingleFamily
- Architectural style: 1 1/2 Stry w/Bsmt
- Property subtype: Single Family Residence
Materials
- Stone, Wood Siding, Wood Products
- Foundation: Poured Concrete
- Roof: Tile
Condition
- Very Good
- Year built: 1971
- Major remodel year: 1992
Utilities & green energy
- Electric: Company: TPU
- Sewer: Septic Tank
- Water: Public, Company: TPU
Community & HOA
Community
- Features: Park, Trail(s)
- Security: Security System
- Subdivision: University Place
Location
- Region: University Place
Financial & listing details
- Price per square foot: $240/sqft
- Tax assessed value: $804,700
- Annual tax amount: $9,691
- Date on market: 8/12/2026
- Cumulative days on market: 2 days
- Listing terms: Conventional,Farm Home Loan,VA Loan
- Inclusions: Dishwasher(s), Dryer(s), Garbage Disposal, Microwave(s), Refrigerator(s), Stove(s)/Range(s), Washer(s)
Estimated market value
$1,016,600
$966,000 - $1.07M
$3,754/mo
Price history
| Date | Event | Price |
|---|---|---|
| 8/13/2026 | Listed for sale | $1,050,000$240/sqft |
Source:  NWMLS as distributed by MLS GRID #2568543 Report a problem NWMLS as distributed by MLS GRID #2568543 Report a problem | ||
Public tax history
| Year | Property taxes | Tax assessment |
|---|---|---|
| 2024 | $9,202 -2.8% | $804,700 -0.1% |
| 2023 | $9,465 +2.7% | $805,200 -2.7% |
| 2022 | $9,216 +5.8% | $827,500 +18.8% |
| 2021 | $8,710 +31.6% | $696,800 +28.9% |
| 2019 | $6,619 -9% | $540,400 +4.4% |
| 2018 | $7,271 +11.7% | $517,500 +10.2% |
| 2017 | $6,507 +0.7% | $469,700 +20% |
| 2016 | $6,460 | $391,400 +3.9% |
| 2014 | $6,460 +16.4% | $376,800 +12.1% |
| 2013 | $5,551 | $336,200 +8.5% |
| 2012 | -- | $310,000 -12.2% |
| 2011 | -- | $352,900 -4.5% |
| 2010 | -- | $369,400 +49.2% |
| 2002 | $4,073 +4% | $247,600 |
| 2001 | $3,915 | $247,600 +4.8% |
| 2000 | $3,915 | $236,300 |
Find assessor info on the county website
Monthly payment
Est. payment
Payment breakdown
Explore the cost of this home by adjusting the details. Changes won't be saved.Climate risks
Neighborhood: 98466
Nearby schools
GreatSchools rating
- 10/10Narrows View Intermediate SchoolGrades: 5-7Distance: 0.6 mi
- 9/10Curtis Senior High SchoolGrades: 10-12Distance: 0.2 mi
- 6/10Curtis Junior High SchoolGrades: 8-9Distance: 0.3 mi
Schools provided by the listing agent
- Elementary: University Pl Primar
- Middle: Curtis Jnr High
- High: Curtis Snr High
Source: NWMLS as distributed by MLS GRID. This data may not be complete. We recommend contacting the local school district to confirm school assignments for this home.
- $830,0004 bd3 ba2.5k sqft3668 82nd Avenue Ct W, University Place, WA 98466Sold
- $799,9003 bd3 ba2.1k sqft3657 82nd Avenue Ct W, University Place, WA 98466Pending

- $---- sqftLOT 4 79th Ave W, University Place, WA 98466New Construction
- $1,150,0004 bd3 ba4.5k sqft3722 82nd Avenue Ct W, University Place, WA 98466Sold
- $1,050,0005 bd4 ba3k sqft3609 Crestview Dr W, University Place, WA 98466Sold
- $---- sqftLOT 5 79th Ave W, University Place, WA 98466New Construction
- $680,6404 bd3 ba2.6k sqft3536 Crystal Springs Rd W, University Place, WA 98466Sold
- $885,0002 bd2 ba2.2k sqft3735 82nd Avenue Ct W, University Place, WA 98466Sold
A local agent can set up tours, give advice and negotiate with sellers.
Similar homes
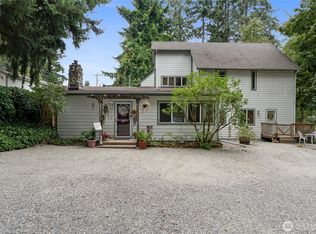
- $995,0003 bd3 ba3.6k sqft3312 67th Avenue W, University Place, WA 98466Active
 MLS ID #2566525, Ryan Waterman. NWMLS as distributed by MLS GRID
 - $885,0005 bd5 ba4.3k sqft3530 71st Avenue W, University Place, WA 98466Active
 MLS ID #2556211, Steven Hume. NWMLS as distributed by MLS GRID
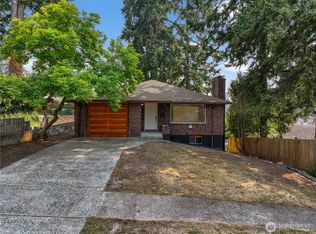
 - $849,0005 bd3 ba3.4k sqftRegents Park, Tacoma, WA 98466Active
 MLS ID #2568736, Robert Wiles. NWMLS as distributed by MLS GRID
 - $997,0003 bd3 ba3.1k sqft5505 64th Street W, University Place, WA 98467Active
 MLS ID #2568159, Paul E. Elkins. NWMLS as distributed by MLS GRID
 - $998,5004 bd3 ba2.8k sqft6320 Gregory Street W, University Place, WA 98466ActiveMLS ID #2531651, Eman Lassiter. NWMLS as distributed by MLS GRID
- $874,9954 bd3 ba2.8k sqft8105 44th Street W, University Place, WA 98466ActiveMLS ID #2557561, Jennifer Henderson. NWMLS as distributed by MLS GRID
- $899,0004 bd4 ba4.9k sqft1027 Crestwood Lane, Fircrest, WA 98466ActiveMLS ID #2561180, Andrew Knutzen. NWMLS as distributed by MLS GRID
- $939,9504 bd4 ba2.8k sqft3139 Oas Drive W, University Place, WA 98466ActiveMLS ID #2560755, April Saein Jeong-Callies. NWMLS as distributed by MLS GRID
- $975,0006 bd4 ba3.5k sqft1917 -1919 Willow Lane W, University Place, WA 98466ActiveMLS ID #2541334, Brian Thayer. NWMLS as distributed by MLS GRID
- $725,0003 bd3 ba2.4k sqftParadise West 4th Addition, Fircrest, WA 98466ActiveMLS ID #2566514, Kathlyn Smith. NWMLS as distributed by MLS GRID
- $950,0004 bd3 ba2.8k sqft4309 68th Avenue Ct W, University Place, WA 98466ActiveMLS ID #2561123, Kristin E. Niebergall. NWMLS as distributed by MLS GRID
- $898,5005 bd3 ba3k sqftFir Tree Park, Fircrest, WA 98466ActiveMLS ID #2558272, Lawrence D. Tuell. NWMLS as distributed by MLS GRID
- $895,0004 bd2 ba3.3k sqftGreen Acres Third Addition, University Place, WA 98466ActiveMLS ID #2547117, Jodene Collings Bradley. NWMLS as distributed by MLS GRID
- $750,0005 bd3 ba2.6k sqft3542 71st Avenue W, University Place, WA 98466ActiveMLS ID #2535247, DraVonne Jones. NWMLS as distributed by MLS GRID
- $879,0004 bd4 ba3.5k sqft3023 Bridgeport Way W #B, University Place, WA 98466ActiveMLS ID #2499387, Mitchell Dean Baldridge. NWMLS as distributed by MLS GRID
- $975,0006 bd4 ba3.5k sqft1911 -1915 Willow Lane W, University Place, WA 98466ActiveMLS ID #2541333, Brian Thayer. NWMLS as distributed by MLS GRID
- $849,9504 bd3 ba2.4k sqft6516 86th Avenue W, University Place, WA 98467ActiveMLS ID #2566762, Gina Lincoln. NWMLS as distributed by MLS GRID
- $825,0005 bd3 ba3.2k sqft1550 Weathervane Drive, Fircrest, WA 98466ContingentMLS ID #2554558, Trevor Asay. NWMLS as distributed by MLS GRID
- $925,0004 bd3 ba3.7k sqft5808 60th Street W, University Place, WA 98467ActiveMLS ID #2545900, Colleen Dutmers. NWMLS as distributed by MLS GRID
- $1,100,0004 bd5 ba2.4k sqftTitlow Beach, Tacoma, WA 98465ActiveMLS ID #2564472, Jennie Wetter. NWMLS as distributed by MLS GRID
