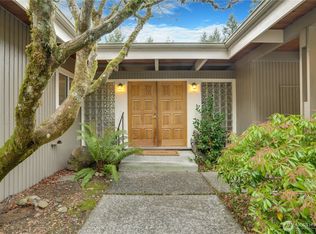
This stunning 3-bed, 3-bath home on a quiet cul-de-sac has been completely updated inside and out, offering the rare peace of mind that comes with a truly move-in-ready property. The main floor features an open-concept kitchen, living, and dining area anchored by a striking fireplace and large windows that bathe the space in natural light. Upstairs, the en-suite primary bedroom is joined by two additional bedrooms and a full bath — all newly updated. The lower level is a standout, boasting a second kitchen, bonus room, and spacious ¾ bath — ideal for multigenerational living or a lock-off rental suite. Big-ticket upgrades are already done: brand-new roof, new double-pane windows throughout, and fresh insulation in both the attic and crawl space. Outside, a newly landscaped front yard, new garage door with remote entry, and fresh fencing deliver both privacy and welcoming curb appeal. The fully fenced backyard is the perfect place to spend summer evenings — with a dedicated fire pit off the lower level and plenty of space to create a garden of your own. University Place is one of the Puget Sound region's most sought-after communities, known for top-rated schools and tree-lined streets. This home is ideally situated near trails to Colgate Park and Curtis High School playfields, and just minutes to Whole Foods, UP City Center, Chambers Bay Golf Course, and more.
Pending
Listed by: Hawkins Poe • Sarah Gelman
$799,900
3657 82nd Avenue Ct W, Tacoma, WA 98466
3beds
2,125sqft
:
Get pre-qualified$4,922/mo
Single Family Residence
Built in 1964
0.27 Acres Lot
$787,400 Zestimate®
$376/sqft
$-- HOA
What's special
Striking fireplaceTree-lined streetsSecond kitchenNewly landscaped front yardBonus roomEn-suite primary bedroomNew double-pane windows throughout
- 62 days |
- 469 |
- 30 |
Likely to sell faster than
Zillow last checked:
Listing updated:
Listed by:
Sarah Gelman,
Hawkins Poe
Source: NWMLS as distributed by MLS GRID,MLS#: 2539120
Facts & features
Interior
Bedrooms & bathrooms
- Bedrooms: 3
- Bathrooms: 3
- Full bathrooms: 1
- 3/4 bathrooms: 2
- Main level bathrooms: 1
Primary bedroom
- Level: Second
Bedroom
- Level: Second
Bedroom
- Level: Second
Bathroom full
- Level: Second
Bathroom three quarter
- Level: Second
Bathroom three quarter
- Level: Main
Other
- Level: Lower
Dining room
- Level: Main
Family room
- Level: Lower
Kitchen with eating space
- Level: Main
Living room
- Level: Main
Utility room
- Level: Lower
Heating
- Fireplace, Forced Air, Natural Gas
Cooling
- None
Appliances
- Included: Dishwasher, Microwave, Refrigerator, See Remarks, Stove(s)/Range(s), Dishwasher(s), Microwave(s), Refrigerator(s)
Features
- Bath Off Primary
- Flooring: Laminate
- Windows: Dbl Pane/Storm Window
- Basement: Daylight,Finished
- Number of fireplaces: 2
- Fireplace features: Wood Burning, Lower Level: 1, Main Level: 1, Fireplace
Interior area
- Total structure area: 2,125
- Total interior livable area: 2,125 sqft
Video & virtual tour
Property
Parking
- Total spaces: 2
- Parking features: Driveway, Attached Garage
- Has attached garage: Yes
- Covered spaces: 2
Features
- Levels: Three Or More
- Patio & porch: Second Kitchen, Bath Off Primary, Dbl Pane/Storm Window, Fireplace
- Has view: Yes
- View description: Territorial
Lot
- Size: 0.27 Acres
- Features: Dead End Street, Secluded, Fenced-Fully, Fenced-Partially, Gas Available, Patio
- Topography: Level,Partial Slope,Terraces
- Residential vegetation: Garden Space
Details
- Parcel number: 7885000060
- Special conditions: Standard
Construction
Type & style
- Home type: SingleFamily
- Architectural style: Tri-Level
- Property subtype: Single Family Residence
Materials
- Wood Products
- Foundation: Poured Concrete
- Roof: Composition
Condition
- Year built: 1964
- Major remodel year: 1986
Utilities & green energy
- Electric: Company: TPU
- Sewer: Septic Tank
- Water: Public, Company: TPU
- Utilities for property: Xfinity
Community & HOA
Community
- Subdivision: University Place
Location
- Region: University Place
Financial & listing details
- Price per square foot: $376/sqft
- Tax assessed value: $591,300
- Annual tax amount: $7,167
- Date on market: 6/18/2026
- Cumulative days on market: 56 days
- Listing terms: Conventional,FHA,VA Loan
- Inclusions: Dishwasher(s), Microwave(s), Refrigerator(s), See Remarks, Stove(s)/Range(s)
Estimated market value
$787,400
$748,000 - $827,000
$3,755/mo
Price history
| Date | Event | Price |
|---|---|---|
| 7/24/2026 | Pending sale | $799,900$376/sqft |
Source:  NWMLS as distributed by MLS GRID #2539120 Report a problem NWMLS as distributed by MLS GRID #2539120 Report a problem | ||
| 6/12/2026 | Listed for sale | $799,900+73.9%$376/sqft |
Source: NWMLS as distributed by MLS GRID #2539120 Report a problem | ||
| 3/12/2026 | Sold | $460,000$216/sqft |
Source: Public Record Report a problem | ||
Public tax history
| Year | Property taxes | Tax assessment |
|---|---|---|
| 2024 | $6,811 -2.3% | $591,300 +0.7% |
| 2023 | $6,971 +3.3% | $587,400 -2.2% |
| 2022 | $6,751 +5.5% | $600,900 +18.5% |
| 2021 | $6,400 +36% | $507,300 +29.6% |
| 2019 | $4,706 | $391,400 +7.8% |
| 2018 | -- | $363,000 +11.4% |
| 2017 | $4,566 +1.1% | $325,900 +19.7% |
| 2016 | $4,516 | $272,200 +4.9% |
| 2014 | $4,516 +739.4% | $259,600 +12.1% |
| 2013 | $538 | $231,500 +5.5% |
| 2012 | -- | $219,500 -13.3% |
| 2011 | -- | $253,300 -5% |
| 2010 | -- | $266,500 +58.9% |
| 2002 | $2,843 +5% | $167,700 -1.4% |
| 2001 | $2,707 | $170,100 +5.8% |
| 2000 | -- | $160,800 |
Find assessor info on the county website
Monthly payment
Est. payment
Payment breakdown
Explore the cost of this home by adjusting the details. Changes won't be saved.Climate risks
Neighborhood: 98466
Nearby schools
GreatSchools rating
- 10/10Narrows View Intermediate SchoolGrades: 5-7Distance: 0.6 mi
- 9/10Curtis Senior High SchoolGrades: 10-12Distance: 0.3 mi
- 6/10Curtis Junior High SchoolGrades: 8-9Distance: 0.4 mi
- $1,050,0005 bd4 ba4.3k sqft3662 82nd Avenue Ct W, University Place, WA 98466For Sale

- $830,0004 bd3 ba2.5k sqft3668 82nd Avenue Ct W, University Place, WA 98466Sold
- $---- sqftLOT 5 79th Ave W, University Place, WA 98466New Construction
- $---- sqftLOT 4 79th Ave W, University Place, WA 98466New Construction
- $579,0004 bd2 ba1.2k sqft3621 Sunset Dr W, Tacoma, WA 98466Sold
- $680,6404 bd3 ba2.6k sqft3536 Crystal Springs Rd W, University Place, WA 98466Sold
- $1,150,0004 bd3 ba4.5k sqft3722 82nd Avenue Ct W, University Place, WA 98466Sold
- $---- bd-- ba-- sqftHomes Available Soon, Sunset Grove, University Place, WA 98466New Construction
A local agent can set up tours, give advice and negotiate with sellers.
Similar homes
- $998,5004 bd3 ba2.8k sqft6320 Gregory Street W, University Place, WA 98466Active
 MLS ID #2531651, Eman Lassiter. NWMLS as distributed by MLS GRID
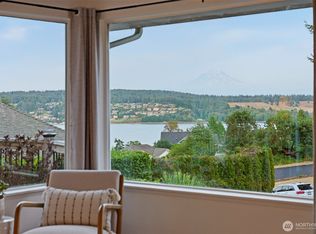
 - $784,9003 bd3 ba1.7k sqft1263 Pilchuck Drive, Fox Island, WA 98333Active
 MLS ID #2556113, Amber Jensen. NWMLS as distributed by MLS GRID
 - $759,0003 bd3 ba1.9k sqft5708 60th Street W, University Place, WA 98467Active
 MLS ID #2527592, Igor Mayster. NWMLS as distributed by MLS GRID
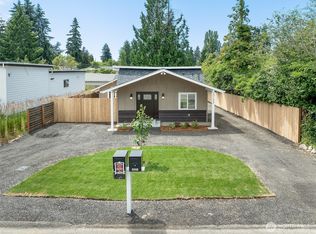
 - $600,0003 bd2 ba1.2k sqft3122 Oas Drive W, University Place, WA 98466Active
 MLS ID #2545385, Brian Alfi. NWMLS as distributed by MLS GRID
 - $870,0003 bd3 ba1.9k sqft9812 57th Street Ct W, University Place, WA 98467ActiveMLS ID #2540641, Cary Farrah. NWMLS as distributed by MLS GRID
- $895,0004 bd3 ba2.3k sqftRange 02 Quarter 24 University Park T, University Place, WA 98467ActiveMLS ID #2545409, Chris Nix. NWMLS as distributed by MLS GRID
- $849,9505 bd3 ba2.4k sqftCountry Club Estates, Tacoma, WA 98406ActiveMLS ID #2495013, Robert Mitchell. NWMLS as distributed by MLS GRID
- $775,0003 bd3 ba2.6k sqft7404 91st Avenue Ct SW, Lakewood, WA 98498ActiveMLS ID #2524314, Cedric Pour. NWMLS as distributed by MLS GRID
- $699,0004 bd2 ba1.9k sqft354 Farallone Avenue, Fircrest, WA 98466ActiveMLS ID #2497005, Nimrata Nand. NWMLS as distributed by MLS GRID
- $799,0003 bd2 ba2.1k sqft3613 N 30th Street, Tacoma, WA 98407ActiveMLS ID #2538371, Craig Tuttle. NWMLS as distributed by MLS GRID
- $815,0003 bd2 ba1.9k sqft1037 9th Avenue, Fox Island, WA 98333ActiveMLS ID #2458682, Lindsay Jackman. NWMLS as distributed by MLS GRID
- $775,0004 bd3 ba3k sqft8410 Zircon Drive SW, Lakewood, WA 98498ContingentMLS ID #2511983, Lisa L. Song. NWMLS as distributed by MLS GRID
- $799,9993 bd3 ba2.1k sqft35730 26th Avenue S, Federal Way, WA 98003ActiveMLS ID #2565993, Aleksandr Frankov. NWMLS as distributed by MLS GRID
- $749,9993 bd3 ba2.8k sqft12702 Ave DuBois SW, Lakewood, WA 98498ActiveMLS ID #2501520, Elsa Borgen. NWMLS as distributed by MLS GRID
- $780,0003 bd3 ba1.9k sqftCormorant Passage, Steilacoom, WA 98388ActiveMLS ID #2522254, Trisha Maxwell. NWMLS as distributed by MLS GRID
- $669,9993 bd2 ba2k sqftRobin Hood Estates, Lakewood, WA 98499ActiveMLS ID #2512408, Illia Pavliuk. NWMLS as distributed by MLS GRID
- $599,9504 bd3 ba1.6k sqft10002 Woodlawn Place SW, Lakewood, WA 98498ActiveMLS ID #2566508, Alexander Bradshaw. NWMLS as distributed by MLS GRID
- $775,0004 bd3 ba2.2k sqft9419 31st Street Ct E, Edgewood, WA 98371ActiveMLS ID #2531131, Vadim Polishchuk. NWMLS as distributed by MLS GRID
- $820,0004 bd3 ba2.8k sqft1519 N Alder Street, Tacoma, WA 98406ActiveMLS ID #2525892, Sheng Lam. NWMLS as distributed by MLS GRID
- $835,0004 bd4 ba2.4k sqft10615 33rd Avenue Ct NW, Gig Harbor, WA 98332ActiveMLS ID #2538646, Gwendalyn Gilliam. NWMLS as distributed by MLS GRID
