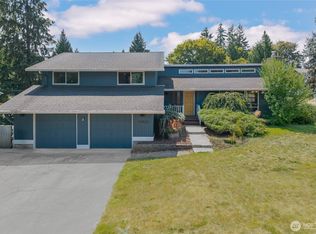
True entertainer’s dream! Fully updated inside and out in 2024, this stunning home blends modern design with exceptional functionality. Striking curb appeal with designer siding, custom lighting, mature landscaping, and fruit trees. No HOA, plus ample space for RV, boat, and toy parking. Fully fenced backyard offers a private retreat featuring an expansive entertainment deck, firepit, and playset. Main level showcases soaring ceilings with custom LED lighting, a statement wood fireplace, and an open-concept living, dining, and chef’s kitchen. The kitchen is a showpiece with custom two-tone cabinetry, waterfall quartz island, designer lighting, custom shelving, high-end stainless-steel appliances, and backsplash. Built-in speaker system and mini-split A/C provide comfort and convenience. Guest bath features heated floors, custom tile, and premium finishes. Additional bedrooms plus a luxurious primary suite with accent wall, custom lighting, walk-in closet, and spa-inspired bath with heated floors, floating vanity, and custom shower. Lower level offers incredible flexibility with bonus bedroom, office space, family room, kitchenette with refrigerator, custom sauna, and 3/4 bath. Prime location near Costco, shopping, and easy access to I-5 and Hwy 18. Must see!
Active
Listed by: eXp Realty • Aleksandr Frankov
$769,999
35730 26th Avenue S, Federal Way, WA 98003
3beds
2,190sqft
Single Family Residence
Built in 1965
0.27 Acres Lot
$755,700 Zestimate®
$352/sqft
$-- HOA
What's special
Statement wood fireplaceFruit treesOffice spacePremium finishesMature landscapingKitchenette with refrigeratorWaterfall quartz island
- --
- on Zillow
- 435
- views
- 63
- saves
Likely to sell faster than
Zillow last checked:
Listing updated:
Listed by:
Aleksandr Frankov,
eXp Realty
Source: NWMLS as distributed by MLS GRID,MLS#: 2590469
Facts & features
Interior
Bedrooms & bathrooms
- Bedrooms: 3
- Bathrooms: 3
- Full bathrooms: 1
- 3/4 bathrooms: 2
Primary bedroom
- Level: Second
Bedroom
- Level: Second
Bedroom
- Level: Second
Bathroom full
- Level: Second
Bathroom three quarter
- Level: Second
Bathroom three quarter
- Level: Lower
Dining room
- Level: Second
Entry hall
- Level: Main
Kitchen with eating space
- Level: Second
Living room
- Level: Second
Utility room
- Level: Lower
Heating
- Fireplace, Ductless, Natural Gas
Cooling
- Ductless
Appliances
- Included: Dishwasher, Microwave, Refrigerator, Stove(s)/Range(s), Tankless Water Heater, Dishwasher(s), Microwave(s), Refrigerator(s)
Features
- Bath Off Primary, Dining Room
- Flooring: Vinyl Plank, Carpet
- Windows: Dbl Pane/Storm Window
- Number of fireplaces: 1
- Fireplace features: Wood Burning, Upper Level: 1, Fireplace
Interior area
- Total structure area: 2,190
- Total interior livable area: 2,190 sqft
Property
Parking
- Total spaces: 2
- Parking features: Attached Garage, RV Parking
- Has attached garage: Yes
- Covered spaces: 2
Features
- Levels: Multi/Split
- Entry location: Main
- Patio & porch: Bath Off Primary, Dbl Pane/Storm Window, Dining Room, Fireplace, Vaulted Ceiling(s), Walk-In Closet(s)
- Has view: Yes
- View description: Territorial
Lot
- Size: 0.27 Acres
- Features: Sidewalk, Cable TV, Deck, High Speed Internet, Outbuildings, RV Parking
- Topography: Level,Rolling
Details
- Parcel number: 4322300310
- Zoning description: Jurisdiction: City
- Special conditions: Standard
Construction
Type & style
- Home type: SingleFamily
- Architectural style: Split Entry
- Property subtype: Single Family Residence
Materials
- Cement/Concrete, Cement Planked, Wood Siding, Wood Products, Cement Plank
- Foundation: Poured Concrete
- Roof: Composition
Condition
- Updated/Remodeled
- Year built: 1965
- Major remodel year: 1965
Utilities & green energy
- Sewer: Septic Tank
- Water: Public
Community & HOA
Community
- Subdivision: Enchanted Village
Location
- Region: Federal Way
Financial & listing details
- Price per square foot: $352/sqft
- Tax assessed value: $608,000
- Annual tax amount: $6,307
- Date on market: 10/2/2026
- Listing terms: Conventional,FHA,VA Loan
- Inclusions: Dishwasher(s), Microwave(s), Refrigerator(s), Stove(s)/Range(s)
Estimated market value
$755,700
$718,000 - $793,000
$3,303/mo
Price history
| Date | Event | Price |
|---|---|---|
| 10/2/2026 | Listed for sale | $769,999-1.9%$352/sqft |
Source:  NWMLS as distributed by MLS GRID #2590469 Report a problem NWMLS as distributed by MLS GRID #2590469 Report a problem | ||
| 10/1/2026 | Listing removed | $784,999$358/sqft |
Source: eXp Realty #2565993 Report a problem | ||
| 9/14/2026 | Price change | $784,999-1.9%$358/sqft |
Source: eXp Realty #2565993 Report a problem | ||
| 8/6/2026 | Listed for sale | $799,999+125.4%$365/sqft |
Source: eXp Realty #2565993 Report a problem | ||
| 1/25/2023 | Sold | $355,000+121.9%$162/sqft |
Source: Public Record Report a problem | ||
| 4/2/1999 | Sold | $160,000+19.9%$73/sqft |
Source: Public Record Report a problem | ||
| 2/29/1996 | Sold | $133,500+2.7%$61/sqft |
Source: Public Record Report a problem | ||
| 7/29/1994 | Sold | $129,950$59/sqft |
Source: Public Record Report a problem | ||
Public tax history
| Year | Property taxes | Tax assessment |
|---|---|---|
| 2025 | $6,753 +7.1% | $608,000 +5.4% |
| 2024 | $6,307 +12.5% | $577,000 +23.8% |
| 2023 | $5,607 +3.7% | $466,000 -7.4% |
| 2022 | $5,406 +1027% | $503,000 +192.4% |
| 2021 | $480 -7.3% | $172,000 |
| 2020 | $518 +0.6% | $172,000 |
| 2019 | $515 -1.3% | $172,000 |
| 2018 | $522 -86.5% | $172,000 -34.4% |
| 2017 | $3,861 +551.6% | $262,000 +17% |
| 2016 | $592 | $224,000 +1.4% |
| 2015 | $592 | $221,000 +6.3% |
| 2014 | $592 | $208,000 +20.9% |
| 2013 | $592 | $172,000 +2.4% |
| 2012 | -- | $168,000 -22.6% |
| 2011 | -- | $217,000 -7.7% |
| 2010 | -- | $235,000 |
| 2009 | -- | $235,000 -3.7% |
| 2007 | -- | $244,000 +11.9% |
| 2006 | -- | $218,000 +5.8% |
| 2005 | -- | $206,000 +25.6% |
| 2001 | $2,273 +3.2% | $164,000 +6.5% |
| 2000 | $2,202 | $154,000 |
Find assessor info on the county website
Monthly payment
Est. payment
Payment breakdown
Explore the cost of this home by adjusting the details. Changes won't be saved.Climate risks
Neighborhood: 98003

Similar homes
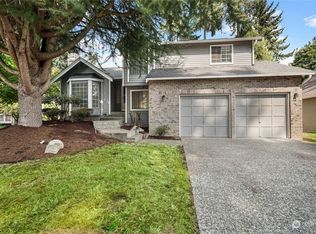
- $734,9503 bd3 ba2.7k sqftBrooklake Heights, Federal Way, WA 98023Active
 MLS ID #2573763, Edgar Sarkisyan. NWMLS as distributed by MLS GRID
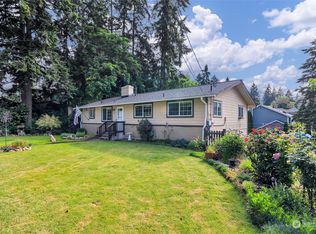
 - $940,0004 bd3 ba2.6k sqft29603 1st Avenue S, Federal Way, WA 98003Active
 MLS ID #2548235, Tamera L Camp. NWMLS as distributed by MLS GRID
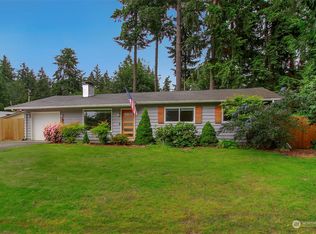
 - $745,0004 bd3 ba2.2k sqft9419 31st Street Ct E, Edgewood, WA 98371Active
 MLS ID #2531131, Vadim Polishchuk. NWMLS as distributed by MLS GRID
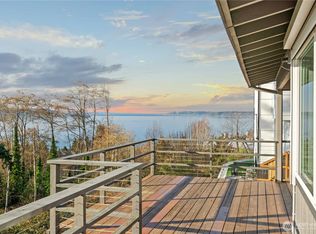
 - $731,5004 bd3 ba2.5k sqft12923 SE 245th Street, Kent, WA 98030Active
 MLS ID #2592449, Sheng Lam. NWMLS as distributed by MLS GRID
