Pre-inspected and ready to impress, this one-level rambler, is perfectly positioned on a sun-soaked corner lot in a quiet cul-de-sac. Wrapped in mature trees for privacy yet filled with natural light, this home delivers a sought after blend of warmth, style, and function. The layout is effortlessly livable, with two inviting bedrooms and a finished flex room (4th bedroom or office) anchored by two beautifully updated baths on one wing, while a private primary suite, featuring a walk-in closet and ensuite bath, offers a true retreat on the other. Every detail has been thoughtfully curated, from the refreshed kitchen with high end Kitchen Aid Cafe' series appliances, custom laundry room cabinets and countertop to the addition of a heat pump for air conditioning, ensuring year-round comfort. Step outside to an expansive Trex deck designed for seamless indoor-outdoor living—perfect for entertaining or unwinding in your own private setting. The generous lot, complemented by a TWO car garage (or shop), offers exceptional flexibility with ample space for multiple vehicles, boats, or RV parking. Even earn additional income by renting out the garage! Ideally located near Uptown Gig Harbor, Artondale Elementary, and Harbor Family Park. With easy access to Highway 16 and I-5. Also 5 minutes from Fox Island where you can watch the Orcas Pods swim through and frolic. This is the kind of home that checks every box and then some. Turnkey, polished, and undeniably compelling.
Active
Listed by: Windermere RE Magnolia • Portia Gray
$750,000
3802 71st Avenue Ct NW, Gig Harbor, WA 98335
3beds
1,990sqft
Single Family Residence
Built in 1975
0.37 Acres Lot
$736,000 Zestimate®
$377/sqft
$-- HOA
What's special
Filled with natural lightPrivate primary suiteWalk-in closetEnsuite bathSun-soaked corner lotGenerous lotQuiet cul-de-sac
- 6 days |
- 1,326 |
- 92 |
Likely to sell faster than
Zillow last checked:
Listing updated:
Listed by:
Portia Gray,
Windermere RE Magnolia
Source: NWMLS as distributed by MLS GRID,MLS#: 2568793
Facts & features
Interior
Bedrooms & bathrooms
- Bedrooms: 3
- Bathrooms: 3
- Full bathrooms: 2
- 3/4 bathrooms: 1
- Main level bathrooms: 3
- Main level bedrooms: 3
Primary bedroom
- Level: Main
Bedroom
- Level: Main
Bedroom
- Level: Main
Bathroom full
- Level: Main
Bathroom full
- Level: Main
Bathroom three quarter
- Level: Main
Other
- Level: Main
Dining room
- Level: Main
Entry hall
- Level: Main
Family room
- Level: Main
Kitchen with eating space
- Level: Main
Utility room
- Level: Main
Heating
- Fireplace, Heat Pump, Electric
Cooling
- Heat Pump
Appliances
- Included: Washer, Washer(s), Water Heater: Electric, Water Heater Location: Laundry Room
Features
- Bath Off Primary
- Doors: French Doors
- Windows: Dbl Pane/Storm Window
- Basement: None
- Number of fireplaces: 1
- Fireplace features: Wood Burning, Main Level: 1, Fireplace
Interior area
- Total structure area: 1,990
- Total interior livable area: 1,990 sqft
Property
Parking
- Total spaces: 7
- Parking features: Detached Garage, Off Street, RV Parking
- Has garage: Yes
- Covered spaces: 2
- Uncovered spaces: 5
Features
- Levels: One
- Stories: 1
- Entry location: Main
- Patio & porch: Bath Off Primary, Dbl Pane/Storm Window, Fireplace, French Doors, Sprinkler System, Walk-In Closet(s), Water Heater
Lot
- Size: 0.37 Acres
- Dimensions: 15937
- Features: Corner Lot, Dead End Street, Paved, Cable TV, Deck, Fenced-Partially, High Speed Internet, Outbuildings, Patio, RV Parking, Shop, Sprinkler System
- Topography: Level,Partial Slope,Terraces
- Residential vegetation: Garden Space
Details
- Parcel number: 5437200090
- Zoning: R10
- Zoning description: Jurisdiction: County
- Special conditions: Standard
Construction
Type & style
- Home type: SingleFamily
- Architectural style: Contemporary,1 Story
- Property subtype: Single Family Residence
Materials
- Wood Siding
- Foundation: Slab
- Roof: Composition
Condition
- Very Good
- Year built: 1975
- Major remodel year: 2012
Utilities & green energy
- Electric: Company: Peninsula Light
- Sewer: Septic Tank, Company: Septic
- Water: Community, Company: Rainier View
Community & HOA
Community
- Subdivision: Artondale
Location
- Region: Gig Harbor
Financial & listing details
- Price per square foot: $377/sqft
- Tax assessed value: $714,700
- Annual tax amount: $6,651
- Date on market: 8/18/2026
- Cumulative days on market: 7 days
- Listing terms: FHA,VA Loan
- Inclusions: Washer(s)
Estimated market value
$736,000
$699,000 - $773,000
$3,336/mo
Price history
| Date | Event | Price |
|---|---|---|
| 8/18/2026 | Listed for sale | $750,000+3.4%$377/sqft |
Source:  NWMLS as distributed by MLS GRID #2568793 Report a problem NWMLS as distributed by MLS GRID #2568793 Report a problem | ||
| 8/1/2023 | Sold | $725,000+5.8%$364/sqft |
Source: NWMLS as distributed by MLS GRID #2067752 Report a problem | ||
| 7/7/2023 | Pending sale | $685,000$344/sqft |
Source: NWMLS as distributed by MLS GRID #NWM2067752 Report a problem | ||
| 6/7/2023 | Contingent | $685,000$344/sqft |
Source: NWMLS as distributed by MLS GRID #NWM2067752 Report a problem | ||
| 6/3/2023 | Listed for sale | $685,000$344/sqft |
Source: NWMLS as distributed by MLS GRID #NWM2067752 Report a problem | ||
| 6/1/2023 | Pending sale | $685,000$344/sqft |
Source: NWMLS as distributed by MLS GRID #NWM2067752 Report a problem | ||
| 5/18/2023 | Listed for sale | $685,000+135.4%$344/sqft |
Source: NWMLS as distributed by MLS GRID #NWM2067752 Report a problem | ||
| 5/10/2017 | Sold | $291,000$146/sqft |
Source: NWMLS as distributed by MLS GRID #1065412 Report a problem | ||
Public tax history
| Year | Property taxes | Tax assessment |
|---|---|---|
| 2025 | $6,651 +3.4% | $714,700 +4.8% |
| 2024 | $6,435 +18.5% | $681,900 +20.6% |
| 2023 | $5,430 +5.3% | $565,300 -0.8% |
| 2022 | $5,154 +9.3% | $570,000 +22.4% |
| 2021 | $4,717 +29.6% | $465,500 +30.4% |
| 2019 | $3,640 -7.7% | $357,100 +7.2% |
| 2018 | $3,944 +18.9% | $333,200 +0.7% |
| 2017 | $3,317 +7.6% | $330,800 +27% |
| 2016 | $3,082 | $260,500 +4.3% |
| 2014 | $3,082 +8.6% | $249,800 +8.8% |
| 2013 | $2,838 | $229,700 +2.1% |
| 2012 | -- | $225,000 -7.6% |
| 2011 | -- | $243,500 -5.6% |
| 2010 | -- | $258,000 +78.2% |
| 2001 | $1,837 | $144,800 +5.6% |
| 2000 | $1,837 | $137,100 |
Find assessor info on the county website
Monthly payment
Est. payment
Payment breakdown
Explore the cost of this home by adjusting the details. Changes won't be saved.Climate risks
Neighborhood: 98335
Nearby schools
GreatSchools rating
- 8/10Artondale Elementary SchoolGrades: PK-5Distance: 0.6 mi
- 9/10Kopachuck Middle SchoolGrades: 6-8Distance: 2.3 mi
- 9/10Gig Harbor High SchoolGrades: 9-12Distance: 3 mi
Schools provided by the listing agent
- Elementary: Artondale Elem
Source: NWMLS as distributed by MLS GRID. This data may not be complete. We recommend contacting the local school district to confirm school assignments for this home.
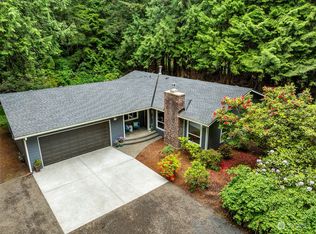
- $660,0003 bd2 ba1.5k sqft7219 38th St NW, Gig Harbor, WA 98335Sold
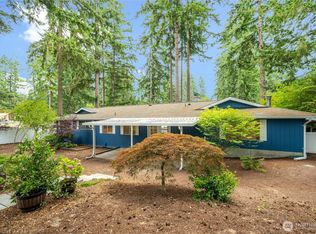
- $585,0003 bd2 ba1.7k sqft7026 36th Street Ct NW, Gig Harbor, WA 98335Sold
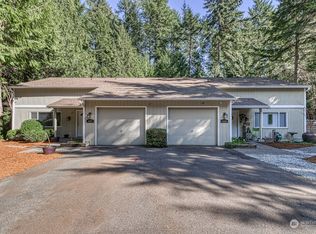
- $732,500-- bd-- ba2.8k sqft3805-3807 73rd Avenue Ct NW, Gig Harbor, WA 98335Sold
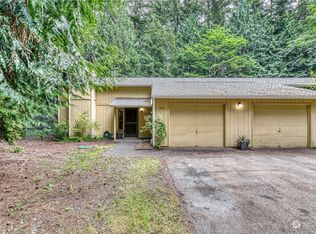
- $631,000-- bd-- ba2.1k sqft3819-3821 73rd Avenue Ct NW, Gig Harbor, WA 98335Sold
- $699,600-- bd-- ba2.8k sqft3806-3808 73rd Avenue Ct NW, Gig Harbor, WA 98335Off Market
- $590,0003 bd2 ba1.9k sqft7009 36th Street Ct NW, Gig Harbor, WA 98335Sold
- $732,500-- bd-- ba2.8k sqft3814-3816 73rd Avenue Ct NW, Gig Harbor, WA 98335Sold
- $180,0004 bd2 ba2.9k sqft7022 36th Street Ct NW, Gig Harbor, WA 98335Sold
A local agent can set up tours, give advice and negotiate with sellers.
Similar homes
- $750,0003 bd3 ba2.2k sqftWest Park Estates, Gig Harbor, WA 98335Active
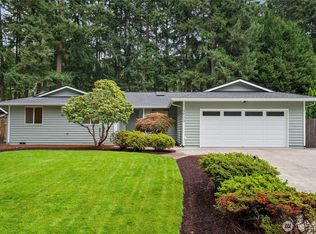 MLS ID #2569863, Mary Lee. NWMLS as distributed by MLS GRID
 - $730,0003 bd3 ba2.1k sqftWollochet Heights, Gig Harbor, WA 98335Active
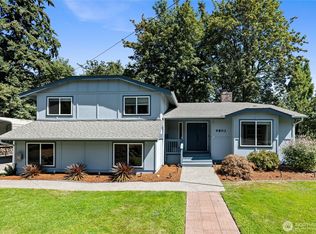 MLS ID #2571937, Lindsay Jackman. NWMLS as distributed by MLS GRID
 - $729,0003 bd2 ba2.3k sqft7203 35th Street NW, Gig Harbor, WA 98335Active
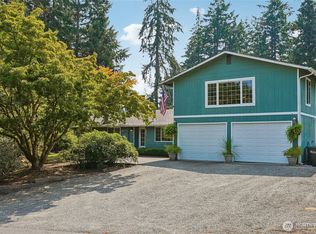 MLS ID #2565485, Phil Mondau. NWMLS as distributed by MLS GRID
 - $699,0004 bd2 ba1.8k sqft6708 46th Avenue NW #A&B, Gig Harbor, WA 98335Active
 MLS ID #2573194, Dana Soyat. NWMLS as distributed by MLS GRID
 - $747,0003 bd3 ba1.9k sqftSunnybrae, Gig Harbor, WA 98335ActiveMLS ID #2560586, Paul T. Redal. NWMLS as distributed by MLS GRID
- $815,0003 bd2 ba1.8k sqft5308 View Point Drive NW, Gig Harbor, WA 98335ActiveMLS ID #2566069, Jensen Westmoreland. NWMLS as distributed by MLS GRID
- $695,0003 bd2 ba1.4k sqft4012 83rd Avenue Ct NW, Gig Harbor, WA 98335ActiveMLS ID #2552026, Nick Southard. NWMLS as distributed by MLS GRID
- $798,0003 bd3 ba1.6k sqftBraewood, Gig Harbor, WA 98335ActiveMLS ID #2568298, Falynn Auston. NWMLS as distributed by MLS GRID
- $839,0004 bd4 ba2.9k sqftKuhns Raft Island, Gig Harbor, WA 98335ActiveMLS ID #2570995, Joe Weger. NWMLS as distributed by MLS GRID
- $610,0003 bd2 ba1.2k sqft3410 70th Avenue NW, Gig Harbor, WA 98335ActiveMLS ID #2555134, Lindsay Jackman. NWMLS as distributed by MLS GRID
- $699,9993 bd2 ba2.1k sqft114 Madrona Drive NW, Gig Harbor, WA 98335ContingentMLS ID #2569784, Kelsey Weiland. NWMLS as distributed by MLS GRID
- $749,0003 bd2 ba2.1k sqft138 Point Fosdick Circle NW, Gig Harbor, WA 98335ActiveMLS ID #2509210, Mandana Afrassiabi. NWMLS as distributed by MLS GRID
- $764,9504 bd3 ba2.1k sqftRural Acres, Gig Harbor, WA 98335ActiveMLS ID #2534152, Joe Carbajal. NWMLS as distributed by MLS GRID
- $770,0006 bd2 ba2.6k sqft8610 71st St NW, Gig Harbor, WA 98335For Sale By OwnerFSBO-Online.com
- $599,8503 bd2 ba1.4k sqft7707 35th Street NW, Gig Harbor, WA 98335ActiveMLS ID #2561873, Bradley Stave. NWMLS as distributed by MLS GRID
- $798,0004 bd3 ba2.2k sqft4411 35th Avenue, Gig Harbor, WA 98335ActiveMLS ID #2527432, Sarah Rees. NWMLS as distributed by MLS GRID
- $765,0004 bd3 ba1.9k sqft202 35th Avenue Ct NW, Gig Harbor, WA 98335ActiveMLS ID #2554035, Toni J. Monzon. NWMLS as distributed by MLS GRID
- $975,0003 bd3 ba2.5k sqft7218 35th Street NW, Gig Harbor, WA 98335ActiveMLS ID #2471922, James R. Hayes. NWMLS as distributed by MLS GRID
- $697,5003 bd2 ba1.3k sqft7126 80th Street NW, Gig Harbor, WA 98335ActiveMLS ID #2541051, Michael Morrison. NWMLS as distributed by MLS GRID
- $650,0003 bd3 ba1.8k sqft5916 53rd Avenue NW, Gig Harbor, WA 98335ActiveMLS ID #2540101, Karen Call. NWMLS as distributed by MLS GRID
