Excellent location in quiet, wooded cul-de-sac that gives a peaceful, safe feel away from highway noise, just minutes to Gig Harbor's downtown waterfront, uptown shopping, premium school distruct, commuter friendly and walk to the new Peninsula Gardens Park (coming 2027). Possible Airbnb potential due to location and no HOA's. Gardener's dream: beautiful yard, large flagstone patio, great spot for entertaining surrounded by a lush landscape, gorgeous flowers & trees to bloom year-round and a large deck to enjoy it all! Features large, open concept kitchen with SS appliances, double pantry, plenty of drawers and cabinets, breakfast bar + eat-in area with a lovely bay window to look out over the natural scenery and open to a cozy family room with a lovely natural gas brick fireplace. Living room has a vaulted ceiling and is open to a formal dining room, both rooms offering bay windows providing soft natural light. The upper level has a huge primary suite with a wall of windows to enjoy the backyard oasis, plus a very large walk-in, and 5-piece bathroom with both a large soak tub and a separate shower plus double vanity. Two more bedrooms both with large closets, plus a full guest bath complete the upstairs. On the main floor is a 1/2 guest bath and a convenient laundry room off the family room. Garage is large for xtra storage and a walk-in space accessed via door under the deck for more possible storage. A special location with tons of potential--schedule your showing today!
Active
Listed by: HomeSmart Real Estate Assoc • Karen Call
Price cut: $39K (7/16)
$650,000
5916 53rd Avenue NW, Gig Harbor, WA 98335
3beds
1,855sqft
:
Get pre-qualified$4,047/mo
Single Family Residence
Built in 1990
0.33 Acres Lot
$645,400 Zestimate®
$350/sqft
$-- HOA
What's special
Large flagstone patioNatural gas brick fireplaceLarge open concept kitchenGreat spot for entertainingCozy family roomFormal dining roomLush landscape
- 45 days |
- 989 |
- 54 |
Likely to sell faster than
Zillow last checked:
Listing updated:
Listed by:
Karen Call,
HomeSmart Real Estate Assoc
Source: NWMLS as distributed by MLS GRID,MLS#: 2540101
Facts & features
Interior
Bedrooms & bathrooms
- Bedrooms: 3
- Bathrooms: 3
- Full bathrooms: 2
- 1/2 bathrooms: 1
- Main level bathrooms: 1
Primary bedroom
- Level: Second
Bedroom
- Level: Second
Bedroom
- Level: Second
Bathroom full
- Level: Second
Bathroom full
- Level: Second
Other
- Level: Main
Dining room
- Level: Main
Entry hall
- Level: Main
Family room
- Level: Main
Kitchen with eating space
- Level: Main
Living room
- Level: Main
Utility room
- Level: Main
Heating
- Fireplace, Forced Air, Electric, Natural Gas
Cooling
- None
Appliances
- Included: Dishwasher, Dryer, Microwave, Refrigerator, Stove(s)/Range(s), Washer, Dishwasher(s), Dryer(s), Microwave(s), Refrigerator(s), Washer(s), Water Heater: Gas, Water Heater Location: Crawl Space
Features
- Bath Off Primary, Ceiling Fan(s), Dining Room, Pantry
- Flooring: Hardwood, Vinyl, Carpet
- Windows: Dbl Pane/Storm Window
- Basement: None
- Number of fireplaces: 1
- Fireplace features: Gas, Main Level: 1, Fireplace
Interior area
- Total structure area: 1,855
- Total interior livable area: 1,855 sqft
Property
Parking
- Total spaces: 3
- Parking features: Attached Garage
- Has attached garage: Yes
- Covered spaces: 2
- Uncovered spaces: 1
Features
- Levels: Two
- Stories: 2
- Entry location: Main
- Patio & porch: Bath Off Primary, Ceiling Fan(s), Dbl Pane/Storm Window, Dining Room, Fireplace, Pantry, Vaulted Ceiling(s), Walk-In Closet(s), Water Heater
- Has view: Yes
- View description: Territorial
Lot
- Size: 0.33 Acres
- Dimensions: 210 x 112 x 177 x 55
- Features: Cul-De-Sac, Dead End Street, Paved, Secluded, Cable TV, Deck, Dog Run, Fenced-Partially, Gas Available, High Speed Internet
- Topography: Level,Partial Slope,Terraces
- Residential vegetation: Garden Space, Wooded
Details
- Parcel number: 4258000120
- Zoning: RSR
- Zoning description: Jurisdiction: County
- Special conditions: Standard
Construction
Type & style
- Home type: SingleFamily
- Architectural style: Contemporary,2 Story
- Property subtype: Single Family Residence
Materials
- Brick, Wood Products
- Foundation: Poured Concrete
- Roof: Composition
Condition
- Good
- Year built: 1990
Utilities & green energy
- Electric: Company: Peninsula Light
- Sewer: Septic Tank, Company: Septic
- Water: Public, Company: Washington Water
Community & HOA
Community
- Subdivision: Wollochet Area
Location
- Region: Gig Harbor
Financial & listing details
- Price per square foot: $350/sqft
- Tax assessed value: $579,100
- Annual tax amount: $5,636
- Date on market: 6/14/2026
- Cumulative days on market: 46 days
- Listing terms: Conventional,FHA,USDA Loan,VA Loan
- Inclusions: Dishwasher(s), Dryer(s), Microwave(s), Refrigerator(s), Stove(s)/Range(s), Washer(s)
Estimated market value
$645,400
$613,000 - $678,000
$3,327/mo
Price history
| Date | Event | Price |
|---|---|---|
| 7/16/2026 | Price change | $650,000-5.7%$350/sqft |
Source:  NWMLS as distributed by MLS GRID #2540101 Report a problem NWMLS as distributed by MLS GRID #2540101 Report a problem | ||
| 6/14/2026 | Listed for sale | $689,000+112%$371/sqft |
Source: NWMLS as distributed by MLS GRID #2540101 Report a problem | ||
| 10/6/2006 | Sold | $325,000+47.7%$175/sqft |
Source: NWMLS as distributed by MLS GRID #26036312 Report a problem | ||
| 8/20/2003 | Sold | $220,000+41.4%$119/sqft |
Source: NWMLS as distributed by MLS GRID #23089502 Report a problem | ||
| 5/25/2000 | Sold | $155,600+5.9%$84/sqft |
Source: NWMLS as distributed by MLS GRID #20049164 Report a problem | ||
| 2/28/1997 | Sold | $147,000$79/sqft |
Source: Public Record Report a problem | ||
Public tax history
| Year | Property taxes | Tax assessment |
|---|---|---|
| 2024 | $5,486 +4.2% | $579,100 +5.8% |
| 2023 | $5,264 +5.3% | $547,600 -0.8% |
| 2022 | $4,997 +9.3% | $552,200 +22.5% |
| 2021 | $4,574 +10.8% | $450,900 +11.4% |
| 2019 | $4,130 -1% | $404,700 +6.6% |
| 2018 | $4,170 +18.7% | $379,800 +8.4% |
| 2017 | $3,514 +7.3% | $350,400 +26.6% |
| 2016 | $3,274 | $276,700 +4% |
| 2014 | $3,274 +8.9% | $266,000 +7.6% |
| 2013 | $3,006 | $247,100 +3.4% |
| 2012 | -- | $238,900 -7.2% |
| 2011 | -- | $257,300 -5.4% |
| 2010 | -- | $271,900 -6.9% |
| 2009 | -- | $291,900 -6.2% |
| 2008 | $2,600 +0% | $311,200 +12.1% |
| 2007 | $2,600 +29.4% | $277,600 +75.6% |
| 2002 | $2,009 +0.6% | $158,100 +0.9% |
| 2001 | $1,997 | $156,700 +5% |
| 2000 | $1,997 | $149,300 |
Find assessor info on the county website
Monthly payment
Est. payment
Payment breakdown
Explore the cost of this home by adjusting the details. Changes won't be saved.Climate risks
Neighborhood: 98335
Nearby schools
GreatSchools rating
- 8/10Artondale Elementary SchoolGrades: PK-5Distance: 1.3 mi
- 7/10Goodman Middle SchoolGrades: 6-8Distance: 1.6 mi
- 9/10Gig Harbor High SchoolGrades: 9-12Distance: 1.4 mi
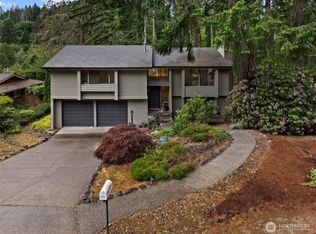
- $660,0003 bd3 ba1.9k sqft5820 53rd Ave NW, Gig Harbor, WA 98335For Sale
- $839,0004 bd4 ba2.7k sqft5321 58th St NW, Gig Harbor, WA 98335Sold

- $860,0004 bd3 ba2.7k sqft5901 53rd Ave NW, Gig Harbor, WA 98335Sold
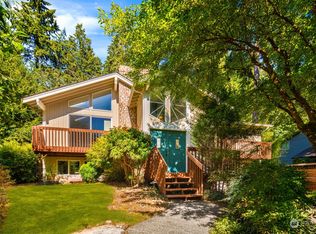
- $699,9504 bd2 ba1.4k sqft5804 51st Ave NW, Gig Harbor, WA 98335Sold
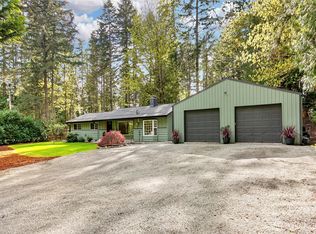
- $984,0004 bd2 ba2.5k sqft5707 57th St NW, Gig Harbor, WA 98335Sold
- $1,150,0003 bd3 ba2.3k sqft5901 51st Ave NW, Gig Harbor, WA 98335Sold
- $965,0006 bd5 ba4.6k sqft5118 Hunt St NW, Gig Harbor, WA 98335Sold
- $767,0003 bd2 ba1.6k sqft5713 57th St NW, Gig Harbor, WA 98335Sold
A local agent can set up tours, give advice and negotiate with sellers.
Similar homes
- $599,0003 bd3 ba1.4k sqft7002 32nd Street Ct NW, Gig Harbor, WA 98335Active
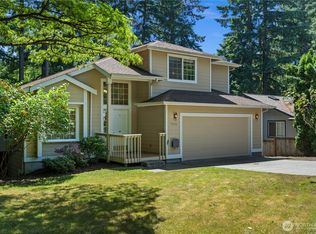 MLS ID #2527241, Kirk Lent. NWMLS as distributed by MLS GRID
 - $619,0003 bd2 ba1.1k sqft7507 27th Street Ct NW, Gig Harbor, WA 98335Active
 MLS ID #2538906, David Madrid. NWMLS as distributed by MLS GRID
 - $795,0005 bd3 ba2.3k sqft8220 NW 71st Ct, Gig Harbor, WA 98335For Sale

 MLS ID #293681, Elisa Enders, Coldwell Banker Tomlinson. PACMLS
 - $749,0003 bd2 ba2.1k sqft138 Point Fosdick Circle NW, Gig Harbor, WA 98335Active
 MLS ID #2509210, Mandana Afrassiabi. NWMLS as distributed by MLS GRID
 - $785,0003 bd2 ba2.1k sqft114 Madrona Drive NW, Gig Harbor, WA 98335ActiveMLS ID #2547802, Elizabeth Foster. NWMLS as distributed by MLS GRID
- $695,0003 bd3 ba2.1k sqft3622 147th Street NW, Gig Harbor, WA 98332ActiveMLS ID #2506872, Jo Fleming. NWMLS as distributed by MLS GRID
- $795,0005 bd3 ba2.3k sqft8220 71st Street Ct NW, Gig Harbor, WA 98335ContingentMLS ID #2534403, Elisa Enders. NWMLS as distributed by MLS GRID
- $675,0003 bd3 ba2.2k sqft9102 149th Street NW, Gig Harbor, WA 98329ActiveMLS ID #2530147, Lindsay Wonderly. NWMLS as distributed by MLS GRID
- $687,9503 bd2 ba2.1k sqft9818 138th Avenue NW, Gig Harbor, WA 98329ActiveMLS ID #2531649, Amber Jensen. NWMLS as distributed by MLS GRID
- $675,0003 bd2 ba1.3k sqft827 Illahee Drive, Fox Island, WA 98333ActiveMLS ID #2493494, Gretchen L Allen. NWMLS as distributed by MLS GRID
- $699,0003 bd2 ba1.7k sqft15408 14th Avenue NW, Gig Harbor, WA 98332ActiveMLS ID #2524154, Megan Prosser. NWMLS as distributed by MLS GRID
- $719,0003 bd2 ba1.8k sqftPoint Richmond Ridge, Gig Harbor, WA 98332ActiveMLS ID #2532836, Jule' Gunn. NWMLS as distributed by MLS GRID
- $640,0003 bd3 ba2k sqft911 E Dawn Drive, Allyn, WA 98524ActiveMLS ID #2557353, Rowan Mundhenk. NWMLS as distributed by MLS GRID
- $749,0003 bd2 ba2.1k sqft10615 135th Avenue NW, Gig Harbor, WA 98329ActiveMLS ID #2539162, Carrie Gatlin. NWMLS as distributed by MLS GRID
- $639,7504 bd4 ba1.9k sqft836 SW 345th Street, Federal Way, WA 98023ActiveMLS ID #2559707, Ievgen Dimov. NWMLS as distributed by MLS GRID
- $649,9003 bd3 ba1.9k sqftNo Shore Cntry Club Estate Div Iv-C, Tacoma, WA 98422ActiveMLS ID #2529479, Stacie Whitfield. NWMLS as distributed by MLS GRID
- $639,9994 bd3 ba2.2k sqft32719 20th Avenue SW, Federal Way, WA 98023ActiveMLS ID #2548759, Ryan Lensegrav. NWMLS as distributed by MLS GRID
- $974,9994 bd2 ba2.3k sqft10323 Crescent Valley Drive NW, Gig Harbor, WA 98332ActiveMLS ID #2516906, Nichol Hubbard. NWMLS as distributed by MLS GRID
- $650,0003 bd3 ba2.4k sqft4306 Brookdale Road E, Tacoma, WA 98446ActiveMLS ID #2547925, Kristine Elliott. NWMLS as distributed by MLS GRID
- $798,9993 bd3 ba1.8k sqft4028 N Frace Avenue, Tacoma, WA 98407ActiveMLS ID #2510264, Bonnie Daybell. NWMLS as distributed by MLS GRID
