Improved price and incredible opportunity across the street from Harbor Family Park and Gig Harbor Academy! This bright, cheerful home welcomes you with soaring cathedral ceilings in the main living room, an island kitchen, a formal dining area, and a cozy second living room complete with a fireplace. Step outside onto the comfortable deck, perfect for entertaining or relaxing. Upstairs features three bedrooms, including a primary suite with a walk-in closet and private 3/4 bath. Ideal for hosting special gatherings or enjoying quiet movie nights at home. Don't miss the large walk-in lower level of unfinished space. With a 2-car garage and an unbeatable location, you do not want to miss this one! Make sure to see the basement area! Exterior access on back side of house!
Active
Listed by: Windermere Prof Partners • Kirk Lent
Price cut: $49K (8/14)
$550,000
7002 32nd Street Ct NW, Gig Harbor, WA 98335
3beds
1,410sqft
Single Family Residence
Built in 1993
0.41 Acres Lot
$549,500 Zestimate®
$390/sqft
$-- HOA
What's special
Island kitchenFormal dining area
- 78 days |
- 1,739 |
- 132 |
Zillow last checked:
Listing updated:
Listed by:
Kirk Lent,
Windermere Prof Partners,
Juliet Lent,
Windermere Prof Partners
Source: NWMLS as distributed by MLS GRID,MLS#: 2527241
Facts & features
Interior
Bedrooms & bathrooms
- Bedrooms: 3
- Bathrooms: 3
- Full bathrooms: 1
- 3/4 bathrooms: 1
- 1/2 bathrooms: 1
- Main level bathrooms: 1
Bedroom
- Level: Second
Bedroom
- Level: Second
Bathroom three quarter
- Level: Second
Other
- Level: Main
Living room
- Level: Main
Heating
- Fireplace, Forced Air, Electric, Natural Gas
Cooling
- Has cooling: Yes
Appliances
- Included: Dishwasher, Dryer, Microwave, Refrigerator, Stove(s)/Range(s), Washer, Dishwasher(s), Dryer(s), Microwave(s), Refrigerator(s), Washer(s), Water Heater: Gas, Water Heater Location: Garage
Features
- Bath Off Primary, Ceiling Fan(s), Dining Room
- Flooring: Bamboo/Cork, Vinyl, Carpet
- Windows: Dbl Pane/Storm Window
- Basement: None
- Number of fireplaces: 1
- Fireplace features: Upper Level: 1, Fireplace
Interior area
- Total structure area: 1,410
- Total interior livable area: 1,410 sqft
Property
Parking
- Total spaces: 2
- Parking features: Attached Garage, RV Parking
- Has attached garage: Yes
- Covered spaces: 2
Features
- Levels: Two
- Stories: 2
- Entry location: Main
- Patio & porch: Bath Off Primary, Ceiling Fan(s), Dbl Pane/Storm Window, Dining Room, Fireplace, Vaulted Ceiling(s), Water Heater
Lot
- Size: 0.41 Acres
- Features: Dead End Street, Paved, Deck, Fenced-Fully, Gas Available, RV Parking
- Topography: Level,Partial Slope
Details
- Parcel number: 0121238069
- Special conditions: Standard
Construction
Type & style
- Home type: SingleFamily
- Architectural style: 2 Story
- Property subtype: Single Family Residence
Materials
- Cement Planked, Cement Plank
- Foundation: Poured Concrete
- Roof: Composition
Condition
- Year built: 1993
- Major remodel year: 2000
Utilities & green energy
- Electric: Company: Peninsula Light
- Sewer: Septic Tank, Company: Private Septic
- Water: Public, Company: Washington Water Co
Community & HOA
Community
- Subdivision: Artondale
Location
- Region: Gig Harbor
Financial & listing details
- Price per square foot: $390/sqft
- Tax assessed value: $536,600
- Annual tax amount: $5,073
- Date on market: 6/2/2026
- Cumulative days on market: 80 days
- Listing terms: Conventional,FHA,See Remarks,VA Loan
- Inclusions: Dishwasher(s), Dryer(s), Microwave(s), Refrigerator(s), Stove(s)/Range(s), Washer(s)
Estimated market value
$549,500
$522,000 - $577,000
$3,028/mo
Price history
| Date | Event | Price |
|---|---|---|
| 8/14/2026 | Price change | $550,000-8.2%$390/sqft |
Source:  NWMLS as distributed by MLS GRID #2527241 Report a problem NWMLS as distributed by MLS GRID #2527241 Report a problem | ||
| 7/11/2026 | Price change | $599,000-3.4%$425/sqft |
Source: NWMLS as distributed by MLS GRID #2527241 Report a problem | ||
| 6/19/2026 | Price change | $620,000-6.8%$440/sqft |
Source: NWMLS as distributed by MLS GRID #2527241 Report a problem | ||
| 6/3/2026 | Listed for sale | $665,000+9%$472/sqft |
Source: NWMLS as distributed by MLS GRID #2527241 Report a problem | ||
| 7/2/2022 | Listing removed | -- |
Source: Zillow Rental Network Premium Report a problem | ||
| 6/11/2022 | Listed for rent | $3,075$2/sqft |
Source: Zillow Rental Network Premium Report a problem | ||
| 5/31/2022 | Sold | $610,000+6.1%$433/sqft |
Source: NWMLS as distributed by MLS GRID #1923955 Report a problem | ||
| 5/1/2022 | Pending sale | $575,000$408/sqft |
Source: NWMLS as distributed by MLS GRID #1923955 Report a problem | ||
| 4/30/2022 | Listed for sale | $575,000+126.1%$408/sqft |
Source: NWMLS as distributed by MLS GRID #1923955 Report a problem | ||
| 6/30/2005 | Sold | $254,300+74.2%$180/sqft |
Source: Public Record Report a problem | ||
| 9/21/2001 | Sold | $146,000$104/sqft |
Source: Public Record Report a problem | ||
Public tax history
| Year | Property taxes | Tax assessment |
|---|---|---|
| 2025 | $5,036 -49.8% | $536,600 +4.2% |
| 2024 | $10,027 +113% | $515,100 +5.5% |
| 2023 | $4,708 +5.4% | $488,200 -0.8% |
| 2022 | $4,468 +9.4% | $492,000 +22.6% |
| 2021 | $4,085 +22.4% | $401,200 +23.7% |
| 2019 | $3,338 +0.3% | $324,300 +6.5% |
| 2018 | $3,327 +19% | $304,500 +9.8% |
| 2017 | $2,795 +8% | $277,200 +26.5% |
| 2016 | $2,589 | $219,100 +5.2% |
| 2014 | $2,589 +9.2% | $208,300 +8.4% |
| 2013 | $2,370 | $192,100 +3.1% |
| 2012 | -- | $186,400 -7.9% |
| 2011 | -- | $202,300 -5.8% |
| 2010 | -- | $214,700 +71.2% |
| 2002 | $1,607 -0.4% | $125,400 +0.6% |
| 2001 | $1,613 | $124,700 +3.9% |
| 2000 | $1,613 | $120,000 |
Find assessor info on the county website
Monthly payment
Est. payment
Payment breakdown
Explore the cost of this home by adjusting the details. Changes won't be saved.Climate risks
Neighborhood: 98335
Nearby schools
GreatSchools rating
- 8/10Artondale Elementary SchoolGrades: PK-5Distance: 0.7 mi
- 9/10Kopachuck Middle SchoolGrades: 6-8Distance: 2.6 mi
- 9/10Gig Harbor High SchoolGrades: 9-12Distance: 3.3 mi
Schools provided by the listing agent
- Elementary: Artondale Elem
- Middle: Goodman Mid
- High: Gig Harbor High
Source: NWMLS as distributed by MLS GRID. This data may not be complete. We recommend contacting the local school district to confirm school assignments for this home.
- $555,0003 bd2 ba1.9k sqft3220 70th Ave NW, Gig Harbor, WA 98335Sold
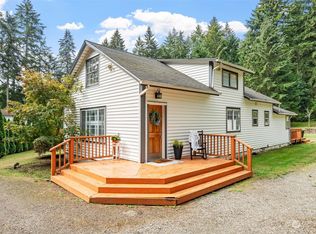
- $625,0003 bd2 ba1.2k sqft3410 70th Ave NW, Gig Harbor, WA 98335For Sale

- $600,0003 bd2 ba1.1k sqft7113 33rd Street Ct NW, Gig Harbor, WA 98335Sold
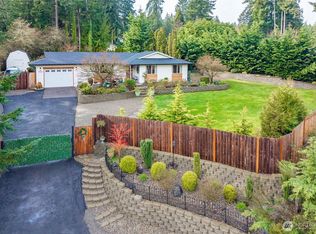
- $610,0003 bd2 ba1.3k sqft3414 70th Ave NW, Gig Harbor, WA 98335Sold
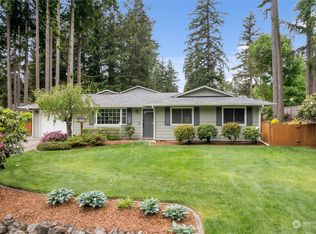
- $499,0003 bd2 ba1k sqft7002 35th St NW, Gig Harbor, WA 98335Sold
- $740,0003 bd3 ba1.6k sqft2917 71st Ave NW, Gig Harbor, WA 98335Sold
- $529,9003 bd1 ba1k sqft3402 72nd Ave NW, Gig Harbor, WA 98335For Sale
- $648,9003 bd2 ba1.4k sqft3312 72nd Avenue Ct NW, Gig Harbor, WA 98335Sold
A local agent can set up tours, give advice and negotiate with sellers.
Similar homes
- $575,0003 bd2 ba1.6k sqft4012 86th Avenue NW, Gig Harbor, WA 98335Active
 MLS ID #2538721, Nichol Hubbard. NWMLS as distributed by MLS GRID
 - $650,0003 bd3 ba1.8k sqft5916 53rd Avenue NW, Gig Harbor, WA 98335Active
 MLS ID #2540101, Karen Call. NWMLS as distributed by MLS GRID
 - $695,0003 bd2 ba1.4k sqft4012 83rd Avenue Ct NW, Gig Harbor, WA 98335Active
 MLS ID #2552026, Nick Southard. NWMLS as distributed by MLS GRID
 - $635,0003 bd2 ba1.6k sqft4501 62nd Street NW, Gig Harbor, WA 98335Active
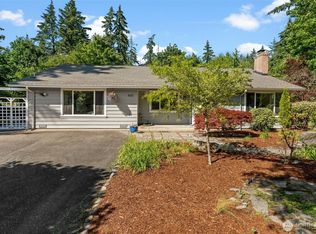 MLS ID #2545118, Falynn Auston. NWMLS as distributed by MLS GRID
 - $598,8883 bd2 ba1.8k sqft1229 12th Court, Fox Island, WA 98333ActiveMLS ID #2561499, Satya Delgadillo. NWMLS as distributed by MLS GRID
- $815,0003 bd2 ba1.8k sqft5308 View Point Drive NW, Gig Harbor, WA 98335ActiveMLS ID #2566069, Jensen Westmoreland. NWMLS as distributed by MLS GRID
- $525,0003 bd2 ba1.7k sqft600 E Probert Road, Shelton, WA 98584ActiveMLS ID #2570503, Carly McGraw. NWMLS as distributed by MLS GRID
- $699,0003 bd2 ba1.8k sqft3511 59th Street Ct, Gig Harbor, WA 98335ActiveMLS ID #2518296, Paige Schulte. NWMLS as distributed by MLS GRID
- $535,0003 bd3 ba1.7k sqftSidney Park, Port Orchard, WA 98367ActiveMLS ID #2567988, Lacie Nichole Horton. NWMLS as distributed by MLS GRID
- $550,0003 bd2 ba1.5k sqft608 100th Street S, Tacoma, WA 98444ActiveMLS ID #2568745, Anne McCown. NWMLS as distributed by MLS GRID
- $650,0003 bd2 ba1.3k sqft827 Illahee Drive, Fox Island, WA 98333ActiveMLS ID #2493494, Gretchen L Allen. NWMLS as distributed by MLS GRID
- $599,9502 bd2 ba1.3k sqftHarbor Summit, Gig Harbor, WA 98335ActiveMLS ID #2563437, Julia Runyan. NWMLS as distributed by MLS GRID
- $624,9003 bd3 ba1.8k sqft14214 56th Avenue NW, Gig Harbor, WA 98332ActiveMLS ID #2566204, Catt Johnson. NWMLS as distributed by MLS GRID
- $635,0004 bd3 ba1.9k sqftGlen Cove, Gig Harbor, WA 98329ActiveMLS ID #2561711, Joseph Q. Bauman. NWMLS as distributed by MLS GRID
- $549,0003 bd3 ba1.8k sqft5636 Perdemco Avenue SE, Port Orchard, WA 98367ActiveMLS ID #2561035, Bernadette Schuster. NWMLS as distributed by MLS GRID
- $499,0003 bd2 ba1.8k sqft5717 60th Street Ct W, University Place, WA 98467ActiveMLS ID #2567457, Tanja Lanier. NWMLS as distributed by MLS GRID
- $545,0003 bd3 ba1.7k sqftFlett Creek Div #2, Lakewood, WA 98409ActiveMLS ID #2560103, Darlene Heseltine. NWMLS as distributed by MLS GRID
- $579,0004 bd3 ba2k sqft3980 Redemption Avenue SE, Port Orchard, WA 98366ActiveMLS ID #2565735, Erica Tudela. NWMLS as distributed by MLS GRID
- $699,0003 bd2 ba1.7k sqft15408 14th Avenue NW, Gig Harbor, WA 98332ActiveMLS ID #2524154, Megan Prosser. NWMLS as distributed by MLS GRID
- $589,0003 bd2 ba1.6k sqft11005 Morning Side Drive E, Puyallup, WA 98372ActiveMLS ID #2567762, Tamera L Camp. NWMLS as distributed by MLS GRID
