Not just remodeled...reinvented. Every surface, every finish, and every detail has been thoughtfully curated to create a home that feels as fresh as it is timeless. This beautifully reimagined 3-bedroom home offers the rare combination of designer style and everyday practicality, where the beauty you see is matched by the quality you can't. Freshly painted inside and out, the home welcomes you with bright, inviting spaces, all-new flooring and a seamless flow that feels warm, modern, and effortlessly livable. At the heart of the home, a stunning new kitchen shines with beautiful finishes, stylish cabinetry, and thoughtful design, creating a space equally suited for quiet mornings and lively gatherings. Beautifully remodeled bathrooms continue the elevated aesthetic, blending clean lines with timeless appeal. Beyond the cosmetic transformation, extensive mechanical upgrades provide the confidence every homeowner deserves. A new furnace, heat pump, tankless water heater, and countless additional improvements mean the heavy lifting has already been done, allowing you to simply enjoy your home from day one. This isn't a quick cosmetic update. It's a comprehensive renovation completed with care, craftsmanship, and an eye for quality. Every improvement was made with intention, creating a home that feels cohesive, polished, and truly move-in ready. If you've been waiting for a home that offers the style of new construction without the wait, expense, or compromises, here it is.
Active
Listed by: Real Broker LLC • Lindsay Jackman
$650,000
3410 70th Avenue NW, Gig Harbor, WA 98335
3beds
1,280sqft
:
Get pre-qualified$4,047/mo
Single Family Residence
Built in 1973
0.35 Acres Lot
$636,400 Zestimate®
$508/sqft
$-- HOA
What's special
Beautiful finishesStylish cabinetryAll-new flooringThoughtful designStunning new kitchenBright inviting spacesBeautifully remodeled bathrooms
- 13 days |
- 863 |
- 35 |
Likely to sell faster than
Zillow last checked:
Listing updated:
Listed by:
Lindsay Jackman,
Real Broker LLC
Source: NWMLS as distributed by MLS GRID,MLS#: 2555134
Facts & features
Interior
Bedrooms & bathrooms
- Bedrooms: 3
- Bathrooms: 2
- Full bathrooms: 1
- 3/4 bathrooms: 1
- Main level bathrooms: 2
- Main level bedrooms: 3
Primary bedroom
- Level: Main
Bedroom
- Level: Main
Bedroom
- Level: Main
Bathroom full
- Level: Main
Bathroom three quarter
- Level: Main
Entry hall
- Level: Main
Kitchen with eating space
- Level: Main
Living room
- Level: Main
Utility room
- Level: Garage
Heating
- Fireplace, Forced Air, Heat Pump, Electric
Cooling
- Forced Air, Heat Pump
Appliances
- Included: Dishwasher, Microwave, Refrigerator, Stove(s)/Range(s), Dishwasher(s), Microwave(s), Refrigerator(s), Water Heater: Tankless, Water Heater Location: Garage
Features
- Bath Off Primary
- Flooring: Laminate
- Windows: Dbl Pane/Storm Window
- Basement: None
- Number of fireplaces: 1
- Fireplace features: Wood Burning, Main Level: 1, Fireplace
Interior area
- Total structure area: 1,280
- Total interior livable area: 1,280 sqft
Property
Parking
- Total spaces: 8
- Parking features: Driveway, Attached Garage, Off Street, RV Parking
- Has attached garage: Yes
- Covered spaces: 2
- Uncovered spaces: 6
Features
- Levels: One
- Stories: 1
- Entry location: Main
- Patio & porch: Bath Off Primary, Dbl Pane/Storm Window, Fireplace, Water Heater
- Has view: Yes
- View description: Territorial
Lot
- Size: 0.35 Acres
- Features: Paved, Fenced-Fully, Gated Entry, High Speed Internet, Patio, RV Parking
- Topography: Level
Details
- Parcel number: 6879000030
- Zoning description: Jurisdiction: County
- Special conditions: Standard
Construction
Type & style
- Home type: SingleFamily
- Architectural style: Contemporary,1 Story
- Property subtype: Single Family Residence
Materials
- Wood Siding, Wood Products
- Foundation: Poured Concrete
- Roof: Torch Down
Condition
- Updated/Remodeled
- Year built: 1973
- Major remodel year: 2009
Utilities & green energy
- Electric: Company: Peninsula Light Co
- Sewer: Septic Tank, Company: Septic
- Water: Public, Company: Washington Water
Community & HOA
Community
- Subdivision: Artondale
Location
- Region: Gig Harbor
Financial & listing details
- Price per square foot: $508/sqft
- Tax assessed value: $516,300
- Annual tax amount: $4,906
- Date on market: 7/14/2026
- Cumulative days on market: 15 days
- Listing terms: Conventional,FHA,VA Loan
- Inclusions: Dishwasher(s), Microwave(s), Refrigerator(s), Stove(s)/Range(s)
Estimated market value
$636,400
$605,000 - $668,000
$2,754/mo
Price history
| Date | Event | Price |
|---|---|---|
| 7/15/2026 | Listed for sale | $650,000+65%$508/sqft |
Source:  NWMLS as distributed by MLS GRID #2555134 Report a problem NWMLS as distributed by MLS GRID #2555134 Report a problem | ||
| 5/15/2020 | Sold | $394,000+1.3%$308/sqft |
Source: NWMLS as distributed by MLS GRID #1582462 Report a problem | ||
| 4/19/2020 | Pending sale | $389,000$304/sqft |
Source: Keller Williams West Sound #1582462 Report a problem | ||
| 4/14/2020 | Listed for sale | $389,000$304/sqft |
Source: Keller Williams West Sound #1582462 Report a problem | ||
| 4/6/2020 | Pending sale | $389,000$304/sqft |
Source: Keller Williams West Sound #1582462 Report a problem | ||
| 4/3/2020 | Price change | $389,000-2.7%$304/sqft |
Source: Keller Williams West Sound #1582462 Report a problem | ||
| 3/25/2020 | Listed for sale | $399,900+55.6%$312/sqft |
Source: Keller Williams West Sound #1582462 Report a problem | ||
| 9/2/2014 | Sold | $257,000$201/sqft |
Source: NWMLS as distributed by MLS GRID #670989 Report a problem | ||
Public tax history
| Year | Property taxes | Tax assessment |
|---|---|---|
| 2024 | $4,906 +4.1% | $516,300 +5.6% |
| 2023 | $4,713 +5.3% | $488,700 -0.9% |
| 2022 | $4,477 +9.2% | $493,000 +22.5% |
| 2021 | $4,099 +25.4% | $402,600 +26.2% |
| 2019 | $3,270 -0.4% | $318,900 +7% |
| 2018 | $3,284 +19% | $298,000 +9% |
| 2017 | $2,760 +7.9% | $273,400 +27.2% |
| 2016 | $2,559 | $214,900 +4.4% |
| 2014 | $2,559 +118.4% | $205,800 +9.1% |
| 2013 | $1,172 | $188,600 +2.4% |
| 2012 | -- | $184,200 -7.6% |
| 2011 | -- | $199,300 -5.6% |
| 2010 | -- | $211,100 +0% |
| 2009 | -- | $211,000 -4.9% |
| 2008 | -- | $221,800 -1.4% |
| 2007 | $2,114 +41.2% | $224,900 +96.1% |
| 2002 | $1,498 +0.9% | $114,700 -1.1% |
| 2001 | $1,485 | $116,000 +5.3% |
| 2000 | $1,485 | $110,200 |
Find assessor info on the county website
Monthly payment
Est. payment
Payment breakdown
Explore the cost of this home by adjusting the details. Changes won't be saved.Climate risks
Neighborhood: 98335
Nearby schools
GreatSchools rating
- 8/10Artondale Elementary SchoolGrades: PK-5Distance: 0.6 mi
- 9/10Kopachuck Middle SchoolGrades: 6-8Distance: 2.5 mi
- 9/10Gig Harbor High SchoolGrades: 9-12Distance: 3.2 mi
Schools provided by the listing agent
- Elementary: Artondale Elem
- Middle: Kopachuck Mid
- High: Gig Harbor High
Source: NWMLS as distributed by MLS GRID. This data may not be complete. We recommend contacting the local school district to confirm school assignments for this home.
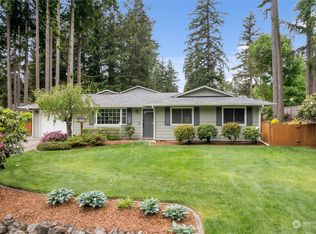
- $610,0003 bd2 ba1.3k sqft3414 70th Ave NW, Gig Harbor, WA 98335Sold
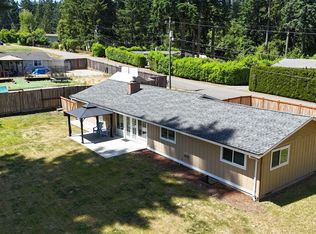
- $499,0003 bd2 ba1k sqft7002 35th St NW, Gig Harbor, WA 98335Sold
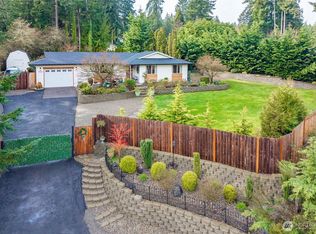
- $600,0003 bd2 ba1.1k sqft7113 33rd Street Ct NW, Gig Harbor, WA 98335Sold
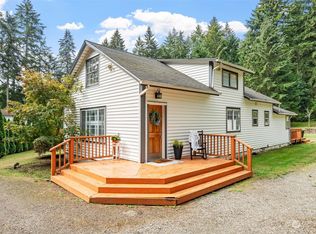
- $555,0003 bd2 ba1.9k sqft3220 70th Ave NW, Gig Harbor, WA 98335Sold
- $695,0003 bd2 ba1.8k sqft7120 35th St NW, Gig Harbor, WA 98335Sold
- $--0.457 Acres0 35th St NW, Gig Harbor, WA 98335Off Market
- $180,0004 bd2 ba2.9k sqft7022 36th Street Ct NW, Gig Harbor, WA 98335Sold
- $---- sqft0 72nd Ave NW, Gig Harbor, WA 98335Off Market
A local agent can set up tours, give advice and negotiate with sellers.
Similar homes
- $599,0003 bd3 ba1.4k sqft7002 32nd Street Ct NW, Gig Harbor, WA 98335Active
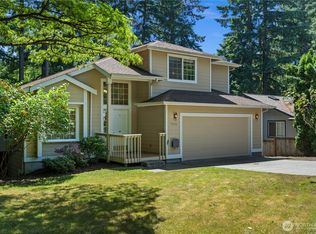 MLS ID #2527241, Kirk Lent. NWMLS as distributed by MLS GRID
 - $619,0003 bd2 ba1.1k sqft7507 27th Street Ct NW, Gig Harbor, WA 98335Active
 MLS ID #2538906, David Madrid. NWMLS as distributed by MLS GRID
 - $695,0003 bd2 ba1.4k sqft4012 83rd Avenue Ct NW, Gig Harbor, WA 98335Active
 MLS ID #2552026, Nick Southard. NWMLS as distributed by MLS GRID
 - $650,0003 bd2 ba1.6k sqft4501 62nd Street NW, Gig Harbor, WA 98335Active
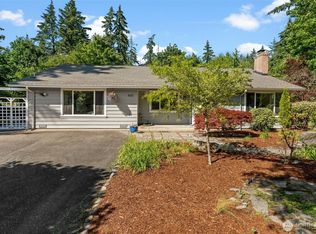 MLS ID #2545118, Falynn Auston. NWMLS as distributed by MLS GRID
 - $539,9003 bd1 ba1k sqftPine Crest, Gig Harbor, WA 98335ActiveMLS ID #2530917, Michael A. Diaz. NWMLS as distributed by MLS GRID
- $650,0003 bd2 ba1.4k sqft8716 71st Street NW, Gig Harbor, WA 98335ActiveMLS ID #2547942, Roxanne Kurosky. NWMLS as distributed by MLS GRID
- $699,9004 bd2 ba1.5k sqft4003 85th Avenue NW, Gig Harbor, WA 98335ActiveMLS ID #2548742, Michael Evans. NWMLS as distributed by MLS GRID
- $650,0003 bd3 ba1.8k sqft5916 53rd Avenue NW, Gig Harbor, WA 98335ActiveMLS ID #2540101, Karen Call. NWMLS as distributed by MLS GRID
- $697,5003 bd2 ba1.3k sqft7126 80th Street NW, Gig Harbor, WA 98335ActiveMLS ID #2541051, Michael Morrison. NWMLS as distributed by MLS GRID
- $559,0003 bd1 ba1.3k sqft202 Fir Drive NW, Gig Harbor, WA 98335ActiveMLS ID #2557570, Paige Schulte. NWMLS as distributed by MLS GRID
- $639,0003 bd3 ba1.6k sqft7041 67th Street NW, Gig Harbor, WA 98335ActiveMLS ID #2514635, Paige Miller. NWMLS as distributed by MLS GRID
- $659,9503 bd3 ba1.5k sqft6813 81st Avenue NW, Gig Harbor, WA 98335ActiveMLS ID #2520817, Keith Hayden. NWMLS as distributed by MLS GRID
- $589,0003 bd2 ba1.3k sqftLouise Park, Gig Harbor, WA 98335ActiveMLS ID #2546868, Charles Peri. NWMLS as distributed by MLS GRID
- $654,9003 bd2 ba1.7k sqft879 9th Ave, Fox Island, WA 98333ActiveMLS ID #2553053, Paul E. Elkins. NWMLS as distributed by MLS GRID
- $650,0003 bd2 ba1.4k sqftHenderson Bay Park, Gig Harbor, WA 98332ActiveMLS ID #2555456, Beth Kovacevich. NWMLS as distributed by MLS GRID
- $599,9003 bd2 ba1.6k sqft4012 86th Avenue NW, Gig Harbor, WA 98335ActiveMLS ID #2538721, Nichol Hubbard. NWMLS as distributed by MLS GRID
- $825,0003 bd3 ba1.7k sqft2023 45th Street Ct NW, Gig Harbor, WA 98335ActiveMLS ID #2557885, Christopher P Murphy. NWMLS as distributed by MLS GRID
- $840,0003 bd3 ba1.6k sqftBraewood, Gig Harbor, WA 98335ActiveMLS ID #2559154, Falynn Auston. NWMLS as distributed by MLS GRID
- $775,0003 bd2 ba1.3k sqft6288 Harbor Sunset Lane, Gig Harbor, WA 98335ActiveMLS ID #2554201, Angela L. Cochran. NWMLS as distributed by MLS GRID
- $650,0002 bd2 ba1.8k sqftPoint Evans On The Narrows, Gig Harbor, WA 98335ActiveMLS ID #2534720, Leslie Fleming. NWMLS as distributed by MLS GRID
