Situated in a prime Gig Harbor location – close to Downtown and the Narrows Bridge – you’ll love this meticulously updated home. Elevated at the end of a quiet cul-de-sac with a green belt buffering the lush and fully fenced backyard, the entertainment space will be enjoyed for gatherings big or small. Inside, the centerpiece of the open concept layout is the chef’s kitchen featuring a gas cooktop, double ovens, abundant cabinetry with pull-out drawers, and a massive granite island. The kitchen flows seamlessly into the living room, out to the backyard patio, and opens above the comfortable lower living room with wood-burning fireplace. Upstairs, the light-filled primary suite features a remodeled ensuite bath. Two additional bedrooms and another full bath are just down the hall. If you’re seeking a great place to work from home or produce your podcast, don’t miss the extra finished room in the garage with sound dampening, which is not included in the finished square footage. The brand-new roof and updates throughout make this immaculate home about as move-in ready as they come!
Active
Listed by: COMPASS • Christopher P Murphy
$825,000
2023 45th Street Ct NW, Gig Harbor, WA 98335
3beds
1,718sqft
Single Family Residence
Built in 1983
0.29 Acres Lot
$805,800 Zestimate®
$480/sqft
$-- HOA
What's special
Backyard patioLight-filled primary suiteRemodeled ensuite bathDouble ovensEntertainment spaceMassive granite islandTwo additional bedrooms
- 27 days |
- 2,234 |
- 315 |
Likely to sell faster than
Zillow last checked:
Listing updated:
Listed by:
Christopher P Murphy,
COMPASS
Source: NWMLS as distributed by MLS GRID,MLS#: 2557885
Facts & features
Interior
Bedrooms & bathrooms
- Bedrooms: 3
- Bathrooms: 3
- Full bathrooms: 1
- 3/4 bathrooms: 1
- 1/2 bathrooms: 1
Primary bedroom
- Level: Second
Bedroom
- Level: Second
Bedroom
- Level: Second
Bathroom full
- Level: Second
Bathroom three quarter
- Level: Second
Other
- Level: Lower
Dining room
- Level: Main
Entry hall
- Level: Main
Family room
- Level: Lower
Kitchen with eating space
- Level: Main
Living room
- Level: Main
Utility room
- Level: Lower
Heating
- Fireplace, Fireplace Insert, Forced Air, Heat Pump, Electric, Wood
Cooling
- Forced Air, Heat Pump
Appliances
- Included: Dishwasher, Double Oven, Dryer, Microwave, Refrigerator, Stove(s)/Range(s), Washer, Dishwasher(s), Dryer(s), Microwave(s), Refrigerator(s), Washer(s), Water Heater: Electric, Water Heater Location: Closet
Features
- Bath Off Primary, Ceiling Fan(s), Dining Room
- Flooring: Hardwood, Vinyl Plank, Carpet
- Windows: Dbl Pane/Storm Window, Skylight(s)
- Basement: None
- Number of fireplaces: 1
- Fireplace features: Wood Burning, Lower Level: 1, Fireplace
Interior area
- Total structure area: 1,718
- Total interior livable area: 1,718 sqft
Property
Parking
- Total spaces: 10
- Parking features: Driveway, Attached Garage
- Has attached garage: Yes
- Covered spaces: 2
- Uncovered spaces: 8
Features
- Levels: Multi/Split
- Entry location: Main
- Patio & porch: Bath Off Primary, Ceiling Fan(s), Dbl Pane/Storm Window, Dining Room, Fireplace, Skylight(s), Vaulted Ceiling(s), Walk-In Closet(s), Water Heater, Wine/Beverage Refrigerator
- Has view: Yes
- View description: Territorial
Lot
- Size: 0.29 Acres
- Features: Adjacent to Public Land, Cul-De-Sac, Dead End Street, Paved, Cable TV, Deck, Fenced-Fully, Gas Available, High Speed Internet, Outbuildings, Patio
- Topography: Level,Partial Slope,Terraces
- Residential vegetation: Wooded
Details
- Parcel number: 7406520060
- Special conditions: Standard
Construction
Type & style
- Home type: SingleFamily
- Architectural style: Contemporary,Multi Level
- Property subtype: Single Family Residence
Materials
- Wood Siding
- Foundation: Poured Concrete
- Roof: Composition
Condition
- Very Good
- Year built: 1983
- Major remodel year: 1996
Utilities & green energy
- Electric: Company: Peninsula Light
- Sewer: Septic Tank, Company: Septic
- Water: Community, Company: Rainier
- Utilities for property: Xfinity
Community & HOA
Community
- Subdivision: Point Evans
Location
- Region: Gig Harbor
Financial & listing details
- Price per square foot: $480/sqft
- Tax assessed value: $653,000
- Annual tax amount: $6,092
- Date on market: 7/23/2026
- Cumulative days on market: 29 days
- Listing terms: Conventional
- Inclusions: Dishwasher(s), Double Oven, Dryer(s), Microwave(s), Refrigerator(s), Stove(s)/Range(s), Washer(s)
Estimated market value
$805,800
$766,000 - $846,000
$3,083/mo
Price history
| Date | Event | Price |
|---|---|---|
| 7/24/2026 | Listed for sale | $825,000+196.8%$480/sqft |
Source:  NWMLS as distributed by MLS GRID #2557885 Report a problem NWMLS as distributed by MLS GRID #2557885 Report a problem | ||
| 8/9/2010 | Sold | $278,000-10%$162/sqft |
Source: Public Record Report a problem | ||
| 6/30/2010 | Pending sale | $309,000$180/sqft |
Source: Windermere Real Estate Gig Harbor #65295 Report a problem | ||
| 5/2/2010 | Listed for sale | $309,000+111.6%$180/sqft |
Source: Windermere Real Estate Gig Harbor #65295 Report a problem | ||
| 11/23/1994 | Sold | $146,000$85/sqft |
Source: Public Record Report a problem | ||
Public tax history
| Year | Property taxes | Tax assessment |
|---|---|---|
| 2025 | $6,092 -1.6% | $653,000 -0.1% |
| 2024 | $6,190 +7.6% | $653,700 +9.3% |
| 2023 | $5,754 +6.6% | $598,300 +0.4% |
| 2022 | $5,399 +7.1% | $596,100 +20% |
| 2021 | $5,039 +22.2% | $496,600 +23.1% |
| 2019 | $4,123 +0.4% | $403,400 +6.4% |
| 2018 | $4,108 +16.2% | $379,200 +9.9% |
| 2017 | $3,536 +7.9% | $345,000 +24.8% |
| 2016 | $3,277 | $276,400 +3.8% |
| 2014 | $3,277 +10% | $266,300 +10.7% |
| 2013 | $2,979 | $240,500 +1.6% |
| 2012 | -- | $236,600 -7% |
| 2011 | -- | $254,400 -3.2% |
| 2010 | -- | $262,900 +64.7% |
| 2002 | $2,006 -2.2% | $159,600 +2% |
| 2001 | $2,051 | $156,500 +2% |
| 2000 | $2,051 | $153,400 |
Find assessor info on the county website
Monthly payment
Est. payment
Payment breakdown
Explore the cost of this home by adjusting the details. Changes won't be saved.Climate risks
Neighborhood: Soundview
Nearby schools
GreatSchools rating
- 8/10Artondale Elementary SchoolGrades: PK-5Distance: 2.6 mi
- 7/10Goodman Middle SchoolGrades: 6-8Distance: 1.3 mi
- 9/10Gig Harbor High SchoolGrades: 9-12Distance: 2.9 mi
Schools provided by the listing agent
- Elementary: Artondale Elem
- Middle: Goodman Mid
- High: Gig Harbor High
Source: NWMLS as distributed by MLS GRID. This data may not be complete. We recommend contacting the local school district to confirm school assignments for this home.
- $674,9993 bd2 ba1.8k sqft2104 46th St NW, Gig Harbor, WA 98335Sold
- $685,0003 bd2 ba2.1k sqft1925 45th Street Ct NW, Gig Harbor, WA 98335Sold

- $875,1004 bd3 ba2.7k sqft1817 44th St NW, Gig Harbor, WA 98335Off Market

- $920,0004 bd3 ba2.5k sqft1807 44th Street Ct NW, Gig Harbor, WA 98335Sold
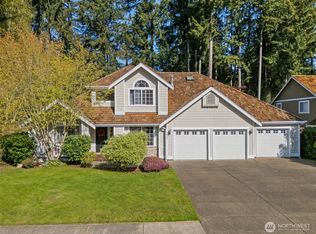
- $928,8004 bd3 ba2.5k sqft1807 44th St NW, Gig Harbor, WA 98335Off Market
- $1,098,8004 bd3 ba2.7k sqft1805 44th Street Ct NW, Gig Harbor, WA 98335For Sale
- $790,0003 bd3 ba2.1k sqft1916 45th Street Ct NW, Gig Harbor, WA 98335Sold
- $819,4003 bd3 ba2.4k sqft1821 44th Ct NW, Gig Harbor, WA 98335Off Market
A local agent can set up tours, give advice and negotiate with sellers.
Similar homes
- $798,0003 bd3 ba1.6k sqftBraewood, Gig Harbor, WA 98335Active
 MLS ID #2568298, Falynn Auston. NWMLS as distributed by MLS GRID
 - $849,9003 bd3 ba2k sqft2010 95th Street Ct NW, Gig Harbor, WA 98332Active
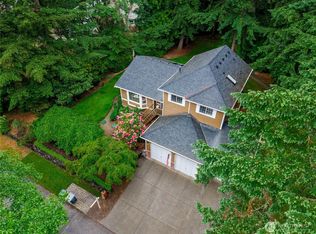 MLS ID #2565478, Danielle DeMott. NWMLS as distributed by MLS GRID
 - $750,0003 bd2 ba1.3k sqft6288 Harbor Sunset Lane, Gig Harbor, WA 98335Active
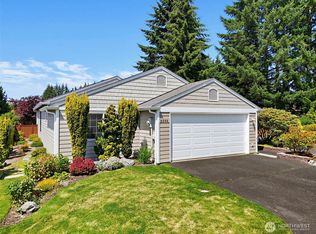 MLS ID #2554201, Angela L. Cochran. NWMLS as distributed by MLS GRID
 - $699,9993 bd2 ba2.1k sqft114 Madrona Drive NW, Gig Harbor, WA 98335Contingent
 MLS ID #2569784, Kelsey Weiland. NWMLS as distributed by MLS GRID
 - $635,0003 bd2 ba1.6k sqft4501 62nd Street NW, Gig Harbor, WA 98335ActiveMLS ID #2545118, Falynn Auston. NWMLS as distributed by MLS GRID
- $785,0003 bd3 ba2k sqftBrierwood North, Gig Harbor, WA 98332ActiveMLS ID #2563856, Lianne Hall. NWMLS as distributed by MLS GRID
- $784,9003 bd3 ba1.7k sqft1263 Pilchuck Drive, Fox Island, WA 98333ActiveMLS ID #2556113, Amber Jensen. NWMLS as distributed by MLS GRID
- $829,0003 bd3 ba2.3k sqft8937 Genesis Lane SE, Port Orchard, WA 98367ActiveMLS ID #2567603, Woody Munk. NWMLS as distributed by MLS GRID
- $798,9993 bd3 ba1.8k sqft4028 N Frace Avenue, Tacoma, WA 98407ActiveMLS ID #2510264, Bonnie Daybell. NWMLS as distributed by MLS GRID
- $820,0003 bd3 ba2.3k sqft858 Illahee Drive, Fox Island, WA 98333ActiveMLS ID #2515778, William Sarno. NWMLS as distributed by MLS GRID
- $1,199,9993 bd2 ba2.2k sqft5818 Reid Drive NW, Gig Harbor, WA 98335ActiveMLS ID #2532478, Angela M. Goossens. NWMLS as distributed by MLS GRID
- $820,0004 bd3 ba2.4k sqft6105 75th Avenue Ct W, University Place, WA 98467ActiveMLS ID #2564880, Falynn Auston. NWMLS as distributed by MLS GRID
- $1,060,0004 bd5 ba2.4k sqft9610 61st Street NW, Gig Harbor, WA 98335ActiveMLS ID #2559983, Jensen Westmoreland. NWMLS as distributed by MLS GRID
- $739,9993 bd3 ba1.9k sqft11220 Borgen Loop, Gig Harbor, WA 98332ActiveMLS ID #2549746, Cynthia Marchand. NWMLS as distributed by MLS GRID
- $815,0003 bd2 ba1.9k sqft1037 9th Avenue, Fox Island, WA 98333ActiveMLS ID #2458682, Lindsay Jackman. NWMLS as distributed by MLS GRID
- $699,0003 bd2 ba1.7k sqft15408 14th Avenue NW, Gig Harbor, WA 98332ActiveMLS ID #2524154, Megan Prosser. NWMLS as distributed by MLS GRID
- $740,0003 bd3 ba2.1k sqft4301 72nd Avenue W, University Place, WA 98466ActiveMLS ID #2556692, Heather Evans. NWMLS as distributed by MLS GRID
- $765,0003 bd3 ba2.4k sqft11240 Borgen Loop, Gig Harbor, WA 98332ActiveMLS ID #2561996, Taelor Taurman. NWMLS as distributed by MLS GRID
- $849,9504 bd3 ba2.4k sqft6516 86th Avenue W, University Place, WA 98467ActiveMLS ID #2566762, Gina Lincoln. NWMLS as distributed by MLS GRID
- $814,9993 bd3 ba1.7k sqft15219 Wright Bliss Road NW, Gig Harbor, WA 98329ActiveMLS ID #2511008, Shari Royston. NWMLS as distributed by MLS GRID
