Welcome to peace and tranquility perched above the bluff on one full acre in Kopachuck! Featuring a full remodel and a gracious layout, this home offers warmth and a cozy feel while simultaneously maximizing elbow room for a secluded setting. The open foyer flows seamlessly into both the kitchen and living spaces, an entertainers dream for sure! Whether you are hosting a party or looking forward to a quiet afternoon, the view looking out over the Ray Nash Valley is sure to capture everyone's attention. When it comes to cooking, the thoughtfully designed kitchen would be a joy for any chef, with high end appliances and enough room for help! The deck and hot tub are perfect for those late summer nights. Ready to unwind? Retreat to the full ensuite primary bedroom and enjoy the nature from your private deck accessed by french doors. The two other bedrooms are sized appropriately while incorporating unique vantage points of the property. If you have toys this home is for you! In addition to the two car attached garage there are two additional outbuildings one of which is full shop with separate parking spaces for an RV or boat. Don't miss the chance to buy the home that has it all!
Active
Listed by: Westmoreland Properties • Jensen Westmoreland
Price cut: $15K (8/14)
$1,060,000
9610 61st Street NW, Gig Harbor, WA 98335
4beds
2,400sqft
Single Family Residence
Built in 1991
1 Acres Lot
$1,040,300 Zestimate®
$442/sqft
$-- HOA
What's special
- 45 days
- 1,090
- 80
Likely to sell faster than
Zillow last checked:
Listing updated:
Listed by:
Jensen Westmoreland,
Westmoreland Properties
Source: NWMLS as distributed by MLS GRID,MLS#: 2559983
Facts & features
Interior
Bedrooms & bathrooms
- Bedrooms: 4
- Bathrooms: 5
- Full bathrooms: 1
- 3/4 bathrooms: 1
- 1/2 bathrooms: 3
- Main level bathrooms: 2
- Main level bedrooms: 1
Primary bedroom
- Level: Second
Bedroom
- Level: Main
Bedroom
- Level: Second
Bedroom
- Level: Second
Bathroom full
- Level: Second
Bathroom three quarter
- Level: Second
Other
- Level: Garage
Other
- Level: Main
Other
- Level: Main
Other
- Level: Second
Other
- Level: Garage
Dining room
- Level: Main
Entry hall
- Level: Main
Family room
- Level: Main
Kitchen with eating space
- Level: Main
Living room
- Level: Main
Utility room
- Level: Main
Heating
- Fireplace, Forced Air, Electric, Natural Gas
Cooling
- Heat Pump
Appliances
- Included: Dishwasher, Double Oven, Dryer, Microwave, Refrigerator, Stove(s)/Range(s), Washer, Dishwasher(s), Dryer(s), Microwave(s), Refrigerator(s), Washer(s), Water Heater: Gas Tankless, Water Heater Location: Garage
Features
- Bath Off Primary, Dining Room, Pantry
- Flooring: Ceramic Tile, Engineered Hardwood, Carpet
- Doors: French Doors
- Windows: Dbl Pane/Storm Window
- Basement: None
- Number of fireplaces: 1
- Fireplace features: Electric, Main Level: 1, Fireplace
Interior area
- Total structure area: 2,400
- Total interior livable area: 2,400 sqft
Property
Parking
- Total spaces: 15
- Parking features: Driveway, Attached Garage, Detached Garage, RV Parking
- Has attached garage: Yes
- Covered spaces: 5
- Uncovered spaces: 10
Features
- Levels: Two
- Stories: 2
- Entry location: Main
- Patio & porch: Bath Off Primary, Dbl Pane/Storm Window, Dining Room, Fireplace, French Doors, Hot Tub/Spa, Pantry, Walk-In Closet(s), Water Heater
- Has spa: Yes
- Spa features: Indoor
- Has view: Yes
- View description: Territorial
Lot
- Size: 1 Acres
- Features: Dead End Street, Open Lot, Paved, Cable TV, Deck, Dog Run, Fenced-Partially, Gas Available, High Speed Internet, Hot Tub/Spa, Outbuildings, RV Parking, Shop
- Topography: Level,Partial Slope,Rolling
- Residential vegetation: Garden Space
Details
- Parcel number: 0121156032
- Zoning: R10
- Zoning description: Jurisdiction: County
- Special conditions: Standard
Construction
Type & style
- Home type: SingleFamily
- Architectural style: Traditional,2 Story
- Property subtype: Single Family Residence
Materials
- Cement Planked, Wood Siding, Wood Products, Cement Plank
- Foundation: Poured Concrete
- Roof: Tile
Condition
- Very Good
- Year built: 1991
Utilities & green energy
- Electric: Company: Peninsula Light
- Sewer: Septic Tank, Company: Septic
- Water: Public, Company: Washington Water
- Utilities for property: Xfinity
Community & HOA
Community
- Features: Park
- Subdivision: Kopachuck
Location
- Region: Gig Harbor
Financial & listing details
- Price per square foot: $442/sqft
- Tax assessed value: $903,600
- Annual tax amount: $8,365
- Date on market: 7/23/2026
- Cumulative days on market: 47 days
- Listing terms: Conventional,VA Loan
- Inclusions: Dishwasher(s), Double Oven, Dryer(s), Microwave(s), Refrigerator(s), Stove(s)/Range(s), Washer(s)
Estimated market value
$1,040,300
$988,000 - $1.09M
$4,170/mo
Price history
| Date | Event | Price |
|---|---|---|
| 8/14/2026 | Price change | $1,060,000-1.4%$442/sqft |
Source:  NWMLS as distributed by MLS GRID #2559983 Report a problem NWMLS as distributed by MLS GRID #2559983 Report a problem | ||
| 7/24/2026 | Listed for sale | $1,075,000+113.7%$448/sqft |
Source: NWMLS as distributed by MLS GRID #2559983 Report a problem | ||
| 4/21/2020 | Sold | $503,000+5.9%$210/sqft |
Source: NWMLS as distributed by MLS GRID #1567904 Report a problem | ||
| 3/6/2020 | Pending sale | $474,900$198/sqft |
Source: John L Scott Real Estate #1567904 Report a problem | ||
| 2/22/2020 | Listed for sale | $474,900+18.7%$198/sqft |
Source: John L Scott Real Estate #1567904 Report a problem | ||
| 12/16/2019 | Sold | $400,000-7%$167/sqft |
Source: Public Record Report a problem | ||
| 12/2/2019 | Listed for sale | $430,000$179/sqft |
Source: Skyline Properties, Inc. #1448758 Report a problem | ||
| 7/15/2019 | Pending sale | $430,000$179/sqft |
Source: Skyline Properties, Inc. #1448758 Report a problem | ||
| 7/8/2019 | Price change | $430,000-8.5%$179/sqft |
Source: Skyline Properties, Inc. #1448758 Report a problem | ||
| 6/12/2019 | Price change | $469,990-6%$196/sqft |
Source: Skyline Properties, Inc. #1448758 Report a problem | ||
| 5/23/2019 | Pending sale | $499,900$208/sqft |
Source: Skyline Properties, Inc. #1448758 Report a problem | ||
| 5/23/2019 | Listed for sale | $499,900-0.6%$208/sqft |
Source: Skyline Properties, Inc. #1448758 Report a problem | ||
| 4/21/2019 | Sold | $503,000$210/sqft |
Source: Agent Provided Report a problem | ||
Public tax history
| Year | Property taxes | Tax assessment |
|---|---|---|
| 2025 | $8,365 +0.4% | $903,600 +1.8% |
| 2024 | $8,330 +1.2% | $887,200 +2.6% |
| 2023 | $8,233 -45% | $865,000 +5.4% |
| 2022 | $14,972 +120.3% | $820,700 +21.2% |
| 2021 | $6,798 +10.1% | $677,000 +11.6% |
| 2019 | $6,174 +0.6% | $606,900 +5.7% |
| 2018 | $6,136 +13.4% | $574,300 +10.2% |
| 2017 | $5,414 +6.7% | $521,200 +21.1% |
| 2016 | $5,074 | $430,300 +3% |
| 2014 | $5,074 +10.7% | $417,600 +12.1% |
| 2013 | $4,584 | $372,600 +1% |
| 2012 | -- | $369,000 -7.1% |
| 2011 | -- | $397,200 -0.2% |
| 2010 | -- | $397,800 -6.1% |
| 2009 | $5,184 +20.2% | $423,800 -9% |
| 2008 | $4,314 | $465,700 +0.5% |
| 2007 | $4,314 +33% | $463,500 +80.5% |
| 2002 | $3,244 +1.8% | $256,800 +0.7% |
| 2001 | $3,186 | $255,100 +6.2% |
| 2000 | $3,186 | $240,100 |
Find assessor info on the county website
Monthly payment
Est. payment
Payment breakdown
Explore the cost of this home by adjusting the details. Changes won't be saved.Climate risks
Neighborhood: 98335
Nearby schools
Schools provided by the listing agent
- Elementary: Voyager Elem
- Middle: Kopachuck Mid
- High: Gig Harbor High
Source: NWMLS as distributed by MLS GRID. This data may not be complete. We recommend contacting the local school district to confirm school assignments for this home.
Similar homes
- $1,122,0003 bd3 ba3k sqft10516 36th Street Ct NW, Gig Harbor, WA 98335Active
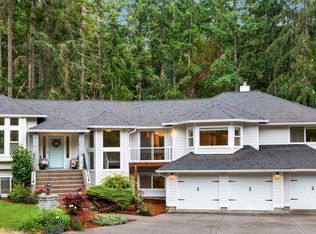 MLS ID #2570796, Anne Watkins. NWMLS as distributed by MLS GRID
 - $1,000,0004 bd3 ba2.8k sqft7333 N Creek Loop, Gig Harbor, WA 98335Contingent
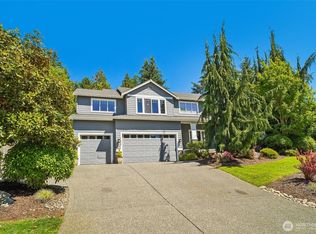 MLS ID #2539364, Amy Long. NWMLS as distributed by MLS GRID
 - $1,098,8004 bd3 ba2.7k sqftSouthport, Gig Harbor, WA 98335Active
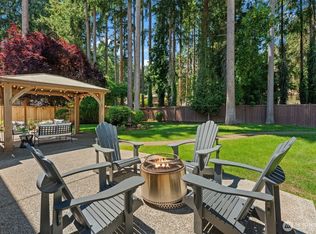 MLS ID #2549975, Cynthia Marchand. NWMLS as distributed by MLS GRID
 - $1,050,0004 bd3 ba3.1k sqft3311 11th Avenue Ct NW, Gig Harbor, WA 98335Active
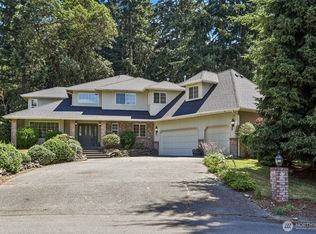 MLS ID #2562385, Heather Witte. NWMLS as distributed by MLS GRID
