MOVE IN READY + PEEK A BOO WATER VIEWS + GARRETTE HOMES CRAFTSMANSHIP! Discover the finished craftsmanship of GARRETTE HOMES in this beautifully designed ROGUE floor plan, offering 3 bedrooms, 2.5 baths, and an inviting open concept layout. Large windows bring in abundant natural light, while thoughtfully selected finishes and a custom fireplace create a warm, polished feel throughout the main living spaces. The kitchen connects seamlessly to the dining and living areas, creating an easy flow for everyday living and entertaining. Two additional bedrooms offer flexible space for guests, a home office, creative pursuits, or whatever fits your needs. A 5 foot garage extension provides valuable bonus space for a workshop, storage, gear, or recreational equipment. Outside, peek a boo water views add an extra layer of appeal to this Gig Harbor setting. Best of all, construction is complete, so there is no waiting for the build process. Experience the quality, layout, natural light, garage space, and water views in person and see why this ROGUE is ready to welcome you home.
Active
Listed by: GCH Puget Sound, Inc. • Jontae Richardson
$1,095,900
9319 129th Street Ct NW, Gig Harbor, WA 98329
3beds
2,798sqft
Single Family Residence
Built in 2026
0.47 Acres Lot
$1,082,800 Zestimate®
$392/sqft
$-- HOA
What's special
Custom fireplaceThoughtfully selected finishesInviting open concept layout
- 6 days |
- 318 |
- 25 |
Zillow last checked:
Listing updated:
Listed by:
Jontae Richardson,
GCH Puget Sound, Inc.
Source: NWMLS as distributed by MLS GRID,MLS#: 2569805
Facts & features
Interior
Bedrooms & bathrooms
- Bedrooms: 3
- Bathrooms: 3
- Full bathrooms: 2
- 1/2 bathrooms: 1
- Main level bathrooms: 1
Primary bedroom
- Level: Second
Bedroom
- Level: Second
Bedroom
- Level: Second
Bathroom full
- Level: Second
Bathroom full
- Level: Second
Other
- Level: Main
Bonus room
- Level: Second
Den office
- Level: Main
Dining room
- Level: Main
Entry hall
- Level: Main
Great room
- Level: Main
Kitchen with eating space
- Level: Main
Utility room
- Level: Second
Heating
- Fireplace, 90%+ High Efficiency, Heat Pump, Electric, Propane
Cooling
- 90%+ High Efficiency, Heat Pump
Appliances
- Included: Dishwasher, Microwave, Stove(s)/Range(s), Dishwasher(s), Microwave(s), Water Heater: Electric Hybrid, Water Heater Location: Garage
Features
- Bath Off Primary, Dining Room, Pantry
- Flooring: Laminate, Carpet
- Doors: French Doors
- Basement: None
- Number of fireplaces: 1
- Fireplace features: Gas, Main Level: 1, Fireplace
Interior area
- Total structure area: 2,798
- Total interior livable area: 2,798 sqft
Property
Parking
- Total spaces: 10
- Parking features: Driveway, Attached Garage, RV Parking
- Has attached garage: Yes
- Covered spaces: 4
- Uncovered spaces: 6
Features
- Levels: Two
- Stories: 2
- Entry location: Main
- Patio & porch: Bath Off Primary, Dining Room, Fireplace, French Doors, Pantry, Security System, Walk-In Closet(s), Water Heater
- Has view: Yes
- View description: See Remarks
Lot
- Size: 0.47 Acres
- Features: Corner Lot, Paved, Electric Car Charging, Fenced-Partially, Irrigation, Patio, Propane, RV Parking, Shop
Details
- Parcel number: 0122228045
- Zoning description: Jurisdiction: County
- Special conditions: Standard
Construction
Type & style
- Home type: SingleFamily
- Architectural style: 2 Story
- Property subtype: Single Family Residence
Materials
- Cement Planked, Cement Plank
- Foundation: Poured Concrete
- Roof: Composition
Condition
- New construction: Yes
- Year built: 2026
- Major remodel year: 2026
Details
- Builder name: Garrette Homes
Utilities & green energy
- Electric: Company: Peninsula Light
- Sewer: Septic Tank, Company: Septic
- Water: Public, Company: Washington Water
- Utilities for property: Comcast/Xfinity, Comcast/Xfinity
Community & HOA
Community
- Security: Security System
- Subdivision: Purdy
HOA
- HOA phone: 253-216-2160
Location
- Region: Gig Harbor
Financial & listing details
- Price per square foot: $392/sqft
- Tax assessed value: $127,400
- Annual tax amount: $565
- Date on market: 8/14/2026
- Cumulative days on market: 8 days
- Listing terms: Conventional,VA Loan
- Inclusions: Dishwasher(s), Microwave(s), Stove(s)/Range(s)
Estimated market value
$1,082,800
$1.03M - $1.14M
$5,198/mo
Price history
| Date | Event | Price |
|---|---|---|
| 8/15/2026 | Listed for sale | $1,095,900+0.6%$392/sqft |
Source:  NWMLS as distributed by MLS GRID #2569805 Report a problem NWMLS as distributed by MLS GRID #2569805 Report a problem | ||
| 4/9/2026 | Listing removed | $1,089,900$390/sqft |
Source:  Garrette Homes Report a problem Garrette Homes Report a problem | ||
| 10/14/2025 | Listed for sale | $1,089,900$390/sqft |
Source: Garrette Homes Report a problem | ||
| 10/9/2025 | Listing removed | $1,089,900$390/sqft |
Source: Garrette Homes Report a problem | ||
| 4/24/2025 | Listed for sale | $1,089,900-15.8%$390/sqft |
Source: Garrette Homes Report a problem | ||
| 1/22/2025 | Listing removed | $1,294,900$463/sqft |
Source: Garrette Homes Report a problem | ||
| 12/19/2024 | Listed for sale | $1,294,900+8.4%$463/sqft |
Source: Garrette Homes Report a problem | ||
| 8/26/2024 | Listing removed | $1,194,900$427/sqft |
Source: Garrette Homes Report a problem | ||
| 7/24/2024 | Listed for sale | $1,194,900$427/sqft |
Source: Garrette Homes Report a problem | ||
Public tax history
| Year | Property taxes | Tax assessment |
|---|---|---|
| 2025 | $1,131 -69.7% | $127,400 +1.8% |
| 2024 | $3,737 +63.8% | $125,200 +10.6% |
| 2023 | $2,282 -44.2% | $113,200 -2.7% |
| 2022 | $4,091 +51% | $116,400 +37.6% |
| 2021 | $2,709 +330.8% | $84,600 +30.8% |
| 2019 | $629 -51.8% | $64,700 +12.1% |
| 2018 | $1,304 +5.5% | $57,700 +17.3% |
| 2017 | $1,236 +182.9% | $49,200 +12.3% |
| 2016 | $437 | $43,800 +30% |
| 2014 | $437 +10.5% | $33,700 +29.1% |
| 2013 | $395 | $26,100 -11.5% |
| 2012 | -- | $29,500 |
Find assessor info on the county website
Monthly payment
Est. payment
Payment breakdown
Explore the cost of this home by adjusting the details. Changes won't be saved.Climate risks
Neighborhood: 98329
Nearby schools
GreatSchools rating
- 7/10Minter Creek Elementary SchoolGrades: K-5Distance: 1.4 mi
- 8/10Harbor Ridge Middle SchoolGrades: 6-8Distance: 4.1 mi
- 8/10Peninsula High SchoolGrades: 9-12Distance: 2 mi
Schools provided by the listing agent
- Elementary: Minter Creek Elem
- Middle: Harbor Ridge Mid
- High: Peninsula High
Source: NWMLS as distributed by MLS GRID. This data may not be complete. We recommend contacting the local school district to confirm school assignments for this home.
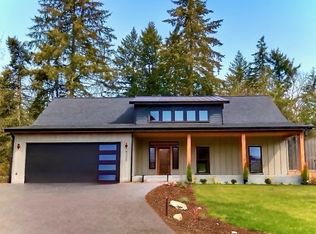
- $944,5003 bd2 ba1.6k sqft9303 129th Street Ct NW, Gig Harbor, WA 98329New Construction
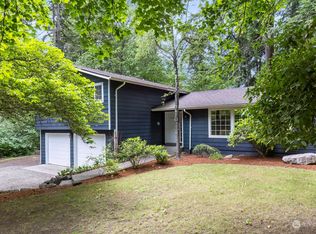
- $575,0004 bd3 ba1.9k sqft13004 94th Ave NW, Gig Harbor, WA 98329Sold
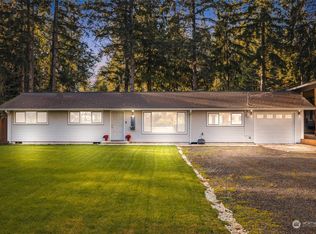
- $540,0002 bd2 ba1.4k sqft12904 94th Ave NW, Gig Harbor, WA 98329Sold
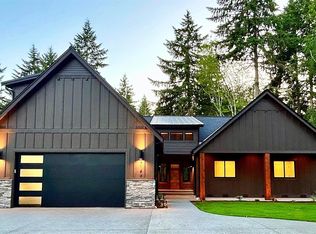
- $985,0003 bd3 ba2.6k sqft9149 129th Street Ct NW, Gig Harbor, WA 98329Sold
- $599,0004 bd2 ba2.1k sqft13019-13021 94th Ave NW, Gig Harbor, WA 98329Pending
- $--0.59 acres0 129th St NW, Gig Harbor, WA 98329Off Market
- $699,9754 bd2 ba1.8k sqft13023 94th Ave NW, Gig Harbor, WA 98329For Sale
- $199,9990.57 acres12802 94th Ave NW, Gig Harbor, WA 98329Sold
A local agent can set up tours, give advice and negotiate with sellers.
Similar homes
- $1,049,0003 bd4 ba3.3k sqftRocky Bay, Gig Harbor, WA 98329Active
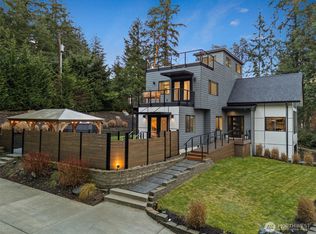 MLS ID #2571581, Kressent Marston. NWMLS as distributed by MLS GRID
 - $999,0005 bd4 ba3.3k sqft12227 138th Avenue NW, Gig Harbor, WA 98329Active
 MLS ID #2562177, Jennifer Harder. NWMLS as distributed by MLS GRID
 - $1,050,0004 bd3 ba2.4k sqft6101 132nd Street Ct NW, Gig Harbor, WA 98332Active
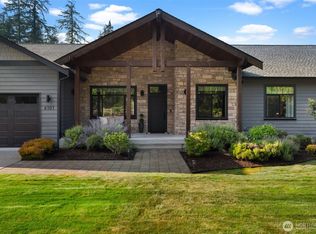 MLS ID #2568685, Kelsey Weiland. NWMLS as distributed by MLS GRID
 - $957,0004 bd3 ba4k sqftPierce County Short, Gig Harbor, WA 98329Active
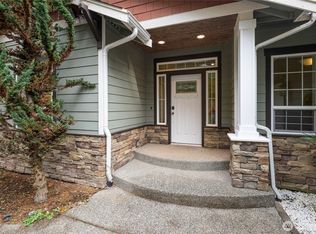 MLS ID #2489268, Sharon Liu. NWMLS as distributed by MLS GRID
 - $1,199,0005 bd3 ba3k sqft11232 Crescent Valley Dr NW, Gig Harbor, WA 98332ActiveMLS ID #2529243, Carol Hinman. NWMLS as distributed by MLS GRID
- $999,0003 bd3 ba2.7k sqft8518 58th Avenue NW, Gig Harbor, WA 98332ActiveMLS ID #2513629, Beth Rahman. NWMLS as distributed by MLS GRID
- $1,150,0004 bd3 ba2.9k sqftCushman Pointe, Gig Harbor, WA 98335ActiveMLS ID #2568165, Paige Schulte. NWMLS as distributed by MLS GRID
- $1,098,8004 bd3 ba2.7k sqftSouthport, Gig Harbor, WA 98335ActiveMLS ID #2549975, Cynthia Marchand. NWMLS as distributed by MLS GRID
- $999,9995 bd3 ba2.8k sqftBayview, Gig Harbor, WA 98335ActiveMLS ID #2565187, Carolyn Westmoreland. NWMLS as distributed by MLS GRID
- $1,075,0003 bd3 ba3.9k sqft9715 Crescent Valley Drive NW, Gig Harbor, WA 98332ActiveMLS ID #2506948, Jensen Westmoreland. NWMLS as distributed by MLS GRID
- $1,125,0004 bd3 ba3k sqftHeritage, Gig Harbor, WA 98335ActiveMLS ID #2543035, Jennie Wetter. NWMLS as distributed by MLS GRID
- $950,0004 bd3 ba2.6k sqftThe Greens, Gig Harbor, WA 98332ActiveMLS ID #2519532, Bradley Bennett. NWMLS as distributed by MLS GRID
- $899,0004 bd3 ba3k sqft6304 109th Street NW, Gig Harbor, WA 98332ActiveMLS ID #2559407, Abbie Andersen. NWMLS as distributed by MLS GRID
- $1,100,0003 bd2 ba2k sqft1076 12th Avenue, Fox Island, WA 98333ActiveMLS ID #2562767, Maggie Schauble. NWMLS as distributed by MLS GRID
- $798,0003 bd3 ba1.6k sqftBraewood, Gig Harbor, WA 98335ActiveMLS ID #2568298, Falynn Auston. NWMLS as distributed by MLS GRID
- $1,000,0004 bd3 ba2.8k sqft7333 N Creek Loop, Gig Harbor, WA 98335ContingentMLS ID #2539364, Amy Long. NWMLS as distributed by MLS GRID
- $899,0005 bd3 ba3k sqftMccormick Creek Plat And Prd Ph 4, Gig Harbor, WA 98332ActiveMLS ID #2562095, Raymond Conners. NWMLS as distributed by MLS GRID
- $1,025,0004 bd3 ba2.7k sqftBurnham Heights, Gig Harbor, WA 98332ActiveMLS ID #2544529, Cynthia Marchand. NWMLS as distributed by MLS GRID
- $1,178,0004 bd3 ba3k sqft2230 48th Street Ct NW, Gig Harbor, WA 98335ActiveMLS ID #2550890, Abbie Andersen. NWMLS as distributed by MLS GRID
- $835,0004 bd4 ba2.4k sqft10615 33rd Avenue Ct NW, Gig Harbor, WA 98332ActiveMLS ID #2538646, Gwendalyn Gilliam. NWMLS as distributed by MLS GRID
