Gig Harbor acreage retreat on 4.85 acres just minutes from downtown Gig Harbor waterfront, shopping, dining, parks & public boat launch. This 3,048 SF, 5-bedroom home offers main-level living with a spacious primary suite, dedicated office, open great room & expansive kitchen. Room for a future ADU (buyer to verify) with existing 6-bedroom septic. The home is positioned near the front of the property, leaving the majority of the acreage extending behind it into a wooded setting with a year-round creek, garden space, fruit trees & greenhouse. Outdoor living includes a large deck, patio, hot tub & outdoor pizza oven. Bring the boat & RV—RV parking plus an attached 3-car garage. Interior features include stainless appliances, pantry, illuminated countertops, French doors, heat pump with A/C & in-home fire sprinkler system. Whole-house generator & backup propane heat provide added peace of mind. Gated entry, high-speed internet & NO HOA. Explore it all with the 3D virtual tour.
Pending
Listed by: John L. Scott, Inc. • Carol Hinman
Price cut: $51K (8/1)
$1,199,000
11232 Crescent Valley Dr NW, Gig Harbor, WA 98332
5beds
3,048sqft
Single Family Residence
Built in 2019
4.85 Acres Lot
$1,172,300 Zestimate®
$393/sqft
$-- HOA
What's special
Garden spaceExpansive kitchenDedicated officeOutdoor pizza ovenLarge deckSpacious primary suiteOpen great room
- 91 days
- 672
- 61
Zillow last checked:
Listing updated:
Listed by:
Carol Hinman,
John L. Scott, Inc.
Source: NWMLS as distributed by MLS GRID,MLS#: 2529243
Facts & features
Interior
Bedrooms & bathrooms
- Bedrooms: 5
- Bathrooms: 3
- Full bathrooms: 1
- 3/4 bathrooms: 2
- Main level bathrooms: 2
- Main level bedrooms: 1
Primary bedroom
- Level: Main
Bedroom
- Level: Second
Bedroom
- Level: Second
Bedroom
- Level: Second
Bedroom
- Level: Second
Bathroom full
- Level: Second
Bathroom three quarter
- Level: Main
Bathroom three quarter
- Level: Main
Entry hall
- Level: Main
Great room
- Level: Main
Kitchen with eating space
- Level: Main
Living room
- Level: Main
Utility room
- Level: Second
Heating
- Forced Air, Heat Pump, See Remarks, Electric, Propane
Cooling
- Forced Air, Heat Pump
Appliances
- Included: Dishwasher, Dryer, Microwave, Refrigerator, Stove(s)/Range(s), Washer, Dishwasher(s), Dryer(s), Microwave(s), Refrigerator(s), Washer(s), Water Heater: electric, Water Heater Location: garage
Features
- Bath Off Primary, Dining Room, Pantry
- Flooring: Laminate, Vinyl, Carpet
- Doors: French Doors
- Windows: Dbl Pane/Storm Window
- Basement: None
- Has fireplace: No
Interior area
- Total structure area: 3,048
- Total interior livable area: 3,048 sqft
Video & virtual tour
Property
Parking
- Total spaces: 3
- Parking features: Attached Garage, RV Parking
- Has attached garage: Yes
- Covered spaces: 3
Features
- Levels: Two
- Stories: 2
- Entry location: Main
- Patio & porch: Bath Off Primary, Dbl Pane/Storm Window, Dining Room, French Doors, Hot Tub/Spa, Pantry, Sprinkler System, Walk-In Closet(s), Water Heater, Wired for Generator
- Has spa: Yes
- Spa features: Indoor
- Has view: Yes
- View description: Territorial
Lot
- Size: 4.85 Acres
- Dimensions: 329 x 639
- Features: Open Lot, Secluded, Cable TV, Deck, Gated Entry, Green House, High Speed Internet, Hot Tub/Spa, Outdoor Fireplace, Patio, Propane, RV Parking, Sprinkler System
- Topography: Level,Partial Slope,Terraces
- Residential vegetation: Fruit Trees, Garden Space
Details
- Parcel number: 0222293017
- Zoning: RSR
- Zoning description: Jurisdiction: County
- Special conditions: Standard
- Other equipment: Leased Equipment: propane tank, Wired for Generator
Construction
Type & style
- Home type: SingleFamily
- Architectural style: 2 Story
- Property subtype: Single Family Residence
Materials
- Cement Planked, Stone, Wood Siding, Cement Plank
- Foundation: Poured Concrete, Slab
- Roof: Composition
Condition
- Very Good
- Year built: 2019
Utilities & green energy
- Electric: Company: Peninsula Light
- Sewer: Septic Tank, Company: Septic
- Water: Public, Company: Peninsula Light
- Utilities for property: Xfinity, Xfinity
Community & HOA
Community
- Subdivision: Gig Harbor
Location
- Region: Gig Harbor
Financial & listing details
- Price per square foot: $393/sqft
- Tax assessed value: $975,300
- Annual tax amount: $9,091
- Date on market: 6/9/2026
- Cumulative days on market: 86 days
- Listing terms: Conventional,FHA,VA Loan
- Inclusions: Dishwasher(s), Dryer(s), Leased Equipment, Microwave(s), Refrigerator(s), Stove(s)/Range(s), Washer(s)
Estimated market value
$1,172,300
$1.11M - $1.23M
$5,191/mo
Price history
| Date | Event | Price |
|---|---|---|
| 8/27/2026 | Pending sale | $1,199,000$393/sqft |
Source:  NWMLS as distributed by MLS GRID #2529243 Report a problem NWMLS as distributed by MLS GRID #2529243 Report a problem | ||
| 8/1/2026 | Price change | $1,199,000-4.1%$393/sqft |
Source: NWMLS as distributed by MLS GRID #2529243 Report a problem | ||
| 7/10/2026 | Price change | $1,250,000-3.8%$410/sqft |
Source: NWMLS as distributed by MLS GRID #2529243 Report a problem | ||
| 6/4/2026 | Listed for sale | $1,300,000+39.8%$427/sqft |
Source: NWMLS as distributed by MLS GRID #2529243 Report a problem | ||
| 8/17/2021 | Sold | $930,000-2.1%$305/sqft |
Source: NWMLS as distributed by MLS GRID #1804911 Report a problem | ||
| 7/15/2021 | Pending sale | $949,900$312/sqft |
Source: NWMLS as distributed by MLS GRID #1804911 Report a problem | ||
| 7/9/2021 | Listed for sale | $949,900+7.6%$312/sqft |
Source: NWMLS as distributed by MLS GRID #1804911 Report a problem | ||
| 1/21/2021 | Sold | $883,000-1.7%$290/sqft |
Source: NWMLS as distributed by MLS GRID #1620976 Report a problem | ||
| 12/14/2020 | Pending sale | $898,000+592.3%$295/sqft |
Source: NWMLS as distributed by MLS GRID #1620976 Report a problem | ||
| 1/29/2018 | Sold | $129,719-10.5%$43/sqft |
Source: Public Record Report a problem | ||
| 12/23/2017 | Pending sale | $145,000$48/sqft |
Source: Puyallup #1181859 Report a problem | ||
| 8/29/2017 | Listed for sale | $145,000$48/sqft |
Source: Puyallup #1181859 Report a problem | ||
| 8/29/2017 | Pending sale | $145,000$48/sqft |
Source: Puyallup #1181859 Report a problem | ||
| 8/26/2017 | Listed for sale | $145,000$48/sqft |
Source: Puyallup #1181859 Report a problem | ||
Public tax history
| Year | Property taxes | Tax assessment |
|---|---|---|
| 2025 | $9,016 -0.8% | $975,300 +0.6% |
| 2024 | $9,091 +3.3% | $969,600 +4.8% |
| 2023 | $8,796 +2.3% | $925,100 -3.8% |
| 2022 | $8,597 +11.7% | $961,500 +25.2% |
| 2021 | $7,694 +301.2% | $768,100 +300.9% |
| 2019 | $1,918 -50.4% | $191,600 +6.9% |
| 2018 | $3,866 +150.9% | $179,300 +18.5% |
| 2017 | $1,541 +23.2% | $151,300 +22.7% |
| 2016 | $1,250 | $123,300 +19.6% |
| 2014 | $1,250 -14% | $103,100 -5.2% |
| 2013 | $1,453 | $108,700 -7.7% |
| 2012 | -- | $117,800 |
Find assessor info on the county website
Monthly payment
Est. payment
Payment breakdown
Explore the cost of this home by adjusting the details. Changes won't be saved.Climate risks
Neighborhood: 98332
Nearby schools
Schools provided by the listing agent
- Elementary: Swift Water Elementary
- Middle: Harbor Ridge Mid
- High: Peninsula High
Source: NWMLS as distributed by MLS GRID. This data may not be complete. We recommend contacting the local school district to confirm school assignments for this home.
- $850,0004 bd3 ba1.8k sqft2939 112th Street Ct NW, Gig Harbor, WA 98332Sold

- $1,265,2003 bd3 ba3.8k sqft2815 112th St NW, Gig Harbor, WA 98332Off Market

- $1,000,0003 bd2 ba2.6k sqft11315 35th Avenue Ct NW, Gig Harbor, WA 98332Sold
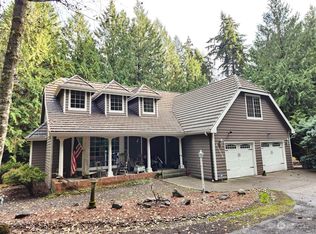
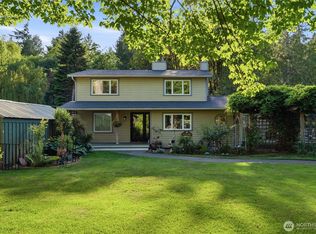
- $750,0003 bd2 ba2.7k sqft10706 Crescent Valley Dr NW, Gig Harbor, WA 98332Sold
Similar homes
- $1,280,0005 bd3 ba3.2k sqft620 122nd Street Ct NW, Gig Harbor, WA 98332Active
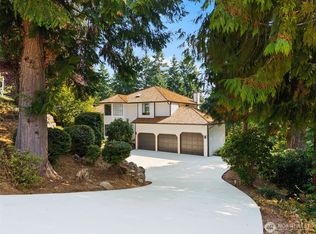 MLS ID #2550324, Taylor Hough. NWMLS as distributed by MLS GRID
 - $974,9994 bd2 ba2.3k sqft10323 Crescent Valley Drive NW, Gig Harbor, WA 98332Active
 MLS ID #2516906, Nichol Hubbard. NWMLS as distributed by MLS GRID
 - $1,049,0004 bd3 ba2.8k sqftCanterwood Div. 2, Gig Harbor, WA 98332Active
 MLS ID #2572628, Paige Schulte. NWMLS as distributed by MLS GRID
 - $1,149,9504 bd3 ba3k sqftFirdrona, Gig Harbor, WA 98332Active
 MLS ID #2573621, Gary Hendrickson. NWMLS as distributed by MLS GRID
