Set at the end of a quiet cul-de-sac in Gig Harbor's Daybreak Park, this extensively renovated home offers just under .9 acres of quiet, secluded grounds with water views of Colvos Passage & Vashon Island. Established rhododendrons provide vibrant spring color, complemented by mature apple and pear trees, garden space, and landscape lighting. Expansive rear windows, a large main-level deck, and a private balcony off the primary suite showcase the view. Inside, 3,250 square feet unfolds across a distinctive multi-level design with vaulted ceilings, exposed wood beams that add warmth and character, skylights, and abundant natural light. Offering 5 bedrooms, 2.5 baths, and fireplaces in both the living and family rooms, the home balances architectural character with modern comfort. The renovated chef's kitchen features refinished cabinetry, an oversized island, double oven, quartz countertops, and updated appliances. All three bathrooms have been remodeled, including a spacious primary bath with a soaking tub. Thoughtful renovations include updated plumbing, a tankless water heater, furnace, central A/C, refinished hardwood floors, new tile and carpet, interior and exterior paint, updated lighting and fixtures, select windows, front and rear doors, and epoxy garage floors. A greenhouse, dog run, and beautifully maintained grounds complement the 3-car garage with an EV charger. Minutes from Highway 16, Uptown, Downtown Gig Harbor, shopping, dining, and the waterfront.
Active
Listed by: eXp Realty • Taylor Hough
Price cut: $30K (7/23)
$1,280,000
620 122nd Street Ct NW, Gig Harbor, WA 98332
5beds
3,250sqft
:
Get pre-qualified$7,652/mo
Single Family Residence
Built in 1987
0.87 Acres Lot
$1,259,300 Zestimate®
$394/sqft
$17/mo HOA
What's special
Garden spaceOversized islandAbundant natural lightRefinished hardwood floorsUpdated lighting and fixturesSelect windowsLarge main-level deck
- 30 days |
- 1,215 |
- 60 |
Zillow last checked:
Listing updated:
Listed by:
Taylor Hough,
eXp Realty
Source: NWMLS as distributed by MLS GRID,MLS#: 2550324
Facts & features
Interior
Bedrooms & bathrooms
- Bedrooms: 5
- Bathrooms: 3
- Full bathrooms: 1
- 3/4 bathrooms: 1
- 1/2 bathrooms: 1
Primary bedroom
- Level: Second
Bedroom
- Level: Lower
Bedroom
- Level: Second
Bedroom
- Level: Second
Bedroom
- Level: Second
Bathroom full
- Level: Second
Bathroom three quarter
- Level: Second
Other
- Level: Lower
Dining room
- Level: Lower
Entry hall
- Level: Main
Family room
- Level: Lower
Kitchen with eating space
- Level: Lower
Living room
- Level: Main
Utility room
- Level: Lower
Heating
- Fireplace, Forced Air, Electric, Natural Gas
Cooling
- High Efficiency (Unspecified)
Appliances
- Included: Dishwasher, Disposal, Double Oven, Dryer, Microwave, Refrigerator, Stove(s)/Range(s), Washer, Dishwasher(s), Dryer(s), Garbage Disposal, Microwave(s), Refrigerator(s), Washer(s), Water Heater: Gas, Water Heater Location: Garage
Features
- Bath Off Primary, Ceiling Fan(s), Dining Room, Pantry
- Flooring: Ceramic Tile, Hardwood, Laminate, Vinyl Plank, Carpet
- Doors: French Doors
- Windows: Dbl Pane/Storm Window, Skylight(s)
- Basement: None
- Number of fireplaces: 2
- Fireplace features: Electric, Wood Burning, Lower Level: 1, Main Level: 1, Fireplace
Interior area
- Total structure area: 3,250
- Total interior livable area: 3,250 sqft
Video & virtual tour
Property
Parking
- Total spaces: 3
- Parking features: Driveway, Attached Garage
- Has attached garage: Yes
- Covered spaces: 3
Features
- Levels: Two
- Stories: 2
- Entry location: Main
- Patio & porch: Bath Off Primary, Ceiling Fan(s), Dbl Pane/Storm Window, Dining Room, Fireplace, French Doors, Pantry, Skylight(s), Sprinkler System, Vaulted Ceiling(s), Walk-In Closet(s), Water Heater, Wine/Beverage Refrigerator
- Has view: Yes
- View description: Bay, Strait, Territorial
- Has water view: Yes
- Water view: Bay,Strait
Lot
- Size: 0.87 Acres
- Features: Cul-De-Sac, Paved, Secluded, Cable TV, Deck, Dog Run, Fenced-Partially, Gas Available, Green House, High Speed Internet, Irrigation, Outbuildings, Patio, Sprinkler System
- Topography: Level,Partial Slope,Sloped
- Residential vegetation: Fruit Trees, Garden Space, Wooded
Details
- Parcel number: 3430600092
- Zoning: R10
- Zoning description: Jurisdiction: County
- Special conditions: Standard
Construction
Type & style
- Home type: SingleFamily
- Architectural style: 2 Story
- Property subtype: Single Family Residence
Materials
- Wood Siding, Wood Products
- Foundation: Poured Concrete
Condition
- Very Good
- Year built: 1987
- Major remodel year: 1999
Utilities & green energy
- Electric: Company: Peninsula Light Company
- Sewer: Sewer Connected, Company: Septic
- Water: Public, Company: Washington Water
Community & HOA
Community
- Features: CCRs
- Subdivision: Point Richmond
HOA
- Services included: Common Area Maintenance, Road Maintenance, Snow Removal
- HOA fee: $200 annually
Location
- Region: Gig Harbor
Financial & listing details
- Price per square foot: $394/sqft
- Tax assessed value: $969,300
- Annual tax amount: $9,087
- Date on market: 7/7/2026
- Cumulative days on market: 32 days
- Listing terms: Conventional,FHA,VA Loan
- Inclusions: Dishwasher(s), Double Oven, Dryer(s), Garbage Disposal, Microwave(s), Refrigerator(s), Stove(s)/Range(s), Washer(s)
Estimated market value
$1,259,300
$1.20M - $1.32M
$4,615/mo
Price history
| Date | Event | Price |
|---|---|---|
| 7/23/2026 | Price change | $1,280,000-2.3%$394/sqft |
Source:  NWMLS as distributed by MLS GRID #2550324 Report a problem NWMLS as distributed by MLS GRID #2550324 Report a problem | ||
| 7/8/2026 | Listed for sale | $1,310,000+59.8%$403/sqft |
Source: NWMLS as distributed by MLS GRID #2550324 Report a problem | ||
| 6/30/2021 | Sold | $820,000+10.8%$252/sqft |
Source: Public Record Report a problem | ||
| 5/18/2021 | Pending sale | $740,000$228/sqft |
Source:  RE/MAX International #1772015 Report a problem RE/MAX International #1772015 Report a problem | ||
| 5/11/2021 | Listed for sale | $740,000$228/sqft |
Source: RE/MAX International #1772015 Report a problem | ||
Public tax history
| Year | Property taxes | Tax assessment |
|---|---|---|
| 2024 | $9,087 +7.8% | $969,300 +9.4% |
| 2023 | $8,427 +2.5% | $885,700 -3.6% |
| 2022 | $8,218 +5.2% | $918,500 +17.7% |
| 2021 | $7,813 +13.6% | $780,200 +12.3% |
| 2019 | $6,880 +0.2% | $694,900 +8.3% |
| 2018 | $6,866 +16.2% | $641,400 +9.7% |
| 2017 | $5,910 +6.8% | $584,600 +21.7% |
| 2016 | $5,531 | $480,400 +5.3% |
| 2014 | $5,531 +8.4% | $456,100 +7.8% |
| 2013 | $5,101 | $423,100 +2.8% |
| 2012 | -- | $411,600 -9.3% |
| 2011 | -- | $454,000 -0.2% |
| 2010 | -- | $455,100 -12.8% |
| 2009 | -- | $521,800 -7.3% |
| 2008 | $6,096 | $563,100 -14.3% |
| 2007 | $6,096 +31.2% | $656,900 +96.3% |
| 2002 | $4,646 +1.1% | $334,700 -8.8% |
| 2001 | $4,596 | $366,800 +5.5% |
| 2000 | $4,596 | $347,700 |
Find assessor info on the county website
Monthly payment
Est. payment
Payment breakdown
Explore the cost of this home by adjusting the details. Changes won't be saved.Climate risks
Neighborhood: 98332
Nearby schools
GreatSchools rating
- 9/10Purdy Elementary SchoolGrades: PK-5Distance: 3.5 mi
- 8/10Harbor Ridge Middle SchoolGrades: 6-8Distance: 2.9 mi
- 8/10Peninsula High SchoolGrades: 9-12Distance: 3.8 mi
- $1,232,3004 bd4 ba4k sqft12218 7th Avenue Ct NW, Gig Harbor, WA 98332Off Market

- $900,2004 bd3 ba3.1k sqft707 122nd St NW, Gig Harbor, WA 98332Off Market

- $1,275,0003 bd3 ba2.2k sqft710 122nd Street Ct NW, Gig Harbor, WA 98332Sold
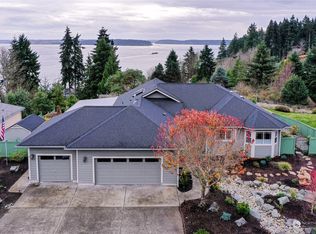
- $843,8003 bd3 ba1.8k sqft710 122nd St NW, Gig Harbor, WA 98332Off Market

- $1,644,4003 bd3 ba3.5k sqft503 123rd St NW, Gig Harbor, WA 98332Off Market
- $999,8504 bd3 ba2.6k sqft12415 6th Ave NW, Gig Harbor, WA 98332For Sale
- $1,194,9994 bd4 ba3.1k sqft12421 6th Ave NW, Gig Harbor, WA 98332For Sale
- $736,0003 bd2 ba1.7k sqft808 122nd Street Ct NW, Gig Harbor, WA 98332Sold
A local agent can set up tours, give advice and negotiate with sellers.
Similar homes
- $1,225,0004 bd3 ba2.8k sqftCanterwood Div. 2, Gig Harbor, WA 98332Active
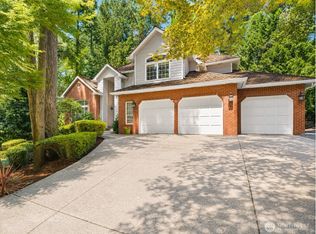 MLS ID #2551571, Michelle Charlton. NWMLS as distributed by MLS GRID
 - $1,575,0004 bd4 ba3.9k sqft4416 Towhee Drive NW, Gig Harbor, WA 98332Active
 MLS ID #2564498, Marc Kemp. NWMLS as distributed by MLS GRID
 - $1,199,0005 bd3 ba3k sqft11232 Crescent Valley Dr NW, Gig Harbor, WA 98332Active
 MLS ID #2529243, Carol Hinman. NWMLS as distributed by MLS GRID
 - $1,700,0005 bd4 ba3.2k sqftSea Cliff Estates, Gig Harbor, WA 98332Active
 MLS ID #2559811, Leslie Fleming. NWMLS as distributed by MLS GRID
 - $1,095,0003 bd3 ba2.3k sqft4311 126th Street Ct NW, Gig Harbor, WA 98332ActiveMLS ID #2558715, Patrick W. Mercado. NWMLS as distributed by MLS GRID
- $974,9994 bd2 ba2.3k sqft10323 Crescent Valley Drive NW, Gig Harbor, WA 98332ActiveMLS ID #2516906, Nichol Hubbard. NWMLS as distributed by MLS GRID
- $785,0003 bd3 ba2k sqftBrierwood North, Gig Harbor, WA 98332ActiveMLS ID #2563856, Lianne Hall. NWMLS as distributed by MLS GRID
- $1,145,0004 bd3 ba2.7k sqftSouthport, Gig Harbor, WA 98335ActiveMLS ID #2549975, Cynthia Marchand. NWMLS as distributed by MLS GRID
- $899,0004 bd3 ba3.1k sqftCrescent Valley Ridge, Gig Harbor, WA 98332ActiveMLS ID #2515005, Julia Runyan. NWMLS as distributed by MLS GRID
- $1,570,0005 bd6 ba4k sqft9300 86th Avenue NW, Gig Harbor, WA 98332ActiveMLS ID #2518964, Tomio Blakey. NWMLS as distributed by MLS GRID
- $1,092,0004 bd3 ba3.1k sqft3311 11th Avenue Ct NW, Gig Harbor, WA 98335ActiveMLS ID #2562385, Heather Witte. NWMLS as distributed by MLS GRID
- $899,0004 bd3 ba3k sqft6304 109th Street NW, Gig Harbor, WA 98332ActiveMLS ID #2559407, Abbie Andersen. NWMLS as distributed by MLS GRID
- $1,139,0004 bd5 ba2.9k sqft2705 NW Sullivan Drive, Gig Harbor, WA 98335ActiveMLS ID #2534603, Elisa Enders. NWMLS as distributed by MLS GRID
- $1,299,0003 bd3 ba2.9k sqft407 Point Fosdick Drive NW, Gig Harbor, WA 98335ActiveMLS ID #2483164, Carolyn Westmoreland. NWMLS as distributed by MLS GRID
- $1,075,0004 bd5 ba2.4k sqft9610 61st Street NW, Gig Harbor, WA 98335ActiveMLS ID #2559983, Jensen Westmoreland. NWMLS as distributed by MLS GRID
- $1,175,0003 bd3 ba2.7k sqft4120 49th Avenue Ct NW, Gig Harbor, WA 98335ActiveMLS ID #2519188, Charity Slawter. NWMLS as distributed by MLS GRID
- $1,295,0003 bd4 ba2.3k sqft5435, Port Orchard, WA 98367ActiveMLS ID #2552187, Constance Kimble. NWMLS as distributed by MLS GRID
- $699,0003 bd2 ba1.7k sqft15408 14th Avenue NW, Gig Harbor, WA 98332ActiveMLS ID #2524154, Megan Prosser. NWMLS as distributed by MLS GRID
- $1,049,9993 bd3 ba2.8k sqft6217 76th Ave. Ct. NW, Gig Harbor, WA 98335ActiveMLS ID #2510419, Randy Knapp. NWMLS as distributed by MLS GRID
- $969,0004 bd3 ba2.6k sqftHidden Glenn, Gig Harbor, WA 98335ActiveMLS ID #2543234, Miles Eaton. NWMLS as distributed by MLS GRID
