ALERT! EXCELLENT PRICE! Extensively updated, refreshed throughout and feeling like new, this beautifully maintained Crescent Valley home offers the perfect blend of comfort, style, and peace of mind. Major improvements have already been completed, $100,000 in upgrades including a NEW roof, NEW HVAC system with heat pump, NEW energy-efficient triple-pane windows, NEW hardwood flooring, refinished hardwoods, NEW carpet, updated granite countertops, vanities, faucets, hardware, lighting, ceiling fans, and cedar fencing. Offering many of the advantages buyers appreciate in newer homes while maintaining the charm of an established neighborhood, this home is truly move-in ready. Located just moments from Crescent Lake access and within the highly regarded Peninsula School District, you’ll enjoy a peaceful setting with convenient access to Gig Harbor North shopping, dining, medical facilities, Costco, Highway 16, and downtown Gig Harbor’s waterfront, restaurants, and year-round community events. Inside, warm living spaces, tasteful updates, and a flexible floor plan create an inviting atmosphere for everyday living, entertaining, guests, or working from home. Outside, mature landscaping, seasonal blooms, a welcoming front porch, private back deck, and fenced backyard provide wonderful spaces to relax and enjoy the Pacific Northwest lifestyle. Complete with a three-car garage and thoughtfully maintained throughout, this turnkey home is ready for its next chapter.
Active
Listed by: RE/MAX Exclusive • Julia Runyan
Price cut: $30K (7/28)
$916,950
15025 27th Avenue NW, Gig Harbor, WA 98332
4beds
3,107sqft
:
Get pre-qualified$5,672/mo
Single Family Residence
Built in 2001
0.43 Acres Lot
$911,500 Zestimate®
$295/sqft
$25/mo HOA
What's special
Mature landscapingSeasonal bloomsThree-car garagePrivate back deckRefinished hardwoodsNew hardwood flooringUpdated granite countertops
- 89 days |
- 926 |
- 52 |
Likely to sell faster than
Zillow last checked:
Listing updated:
Listed by:
Julia Runyan,
RE/MAX Exclusive
Source: NWMLS as distributed by MLS GRID,MLS#: 2515005
Facts & features
Interior
Bedrooms & bathrooms
- Bedrooms: 4
- Bathrooms: 3
- Full bathrooms: 2
- 1/2 bathrooms: 1
- Main level bathrooms: 1
Primary bedroom
- Level: Second
Bedroom
- Level: Second
Bedroom
- Level: Second
Bedroom
- Level: Second
Bathroom full
- Level: Second
Bathroom full
- Level: Second
Other
- Level: Main
Den office
- Level: Second
Dining room
- Level: Main
Entry hall
- Level: Main
Family room
- Level: Main
Kitchen with eating space
- Level: Main
Living room
- Level: Main
Utility room
- Level: Second
Heating
- Fireplace, Forced Air, Heat Pump, Electric, Propane
Cooling
- Heat Pump
Appliances
- Included: Dishwasher, Microwave, Stove(s)/Range(s), Dishwasher(s), Microwave(s), Water Heater: Electric, Water Heater Location: Garage
Features
- Bath Off Primary, Ceiling Fan(s), Dining Room
- Flooring: Ceramic Tile, Hardwood, Carpet
- Doors: French Doors
- Windows: Triple Pane Windows
- Basement: None
- Number of fireplaces: 1
- Fireplace features: Gas, Main Level: 1, Fireplace
Interior area
- Total structure area: 3,107
- Total interior livable area: 3,107 sqft
Video & virtual tour
Property
Parking
- Total spaces: 3
- Parking features: Driveway, Attached Garage
- Has attached garage: Yes
- Covered spaces: 3
Features
- Levels: Two
- Stories: 2
- Entry location: Main
- Patio & porch: Bath Off Primary, Ceiling Fan(s), Dining Room, Fireplace, French Doors, Jetted Tub, Triple Pane Windows, Walk-In Closet(s), Water Heater, Wired for Generator
- Spa features: Bath
Lot
- Size: 0.43 Acres
- Features: Corner Lot, Cul-De-Sac, Paved, Cable TV, Deck, Fenced-Fully, Gas Available, Green House, High Speed Internet, Patio, Propane, Sprinkler System
- Topography: Level
- Residential vegetation: Garden Space, Wooded
Details
- Parcel number: 4001790070
- Zoning: R10
- Zoning description: Jurisdiction: County
- Special conditions: Standard
- Other equipment: Leased Equipment: Propane Tank, Wired for Generator
Construction
Type & style
- Home type: SingleFamily
- Architectural style: Traditional,2 Story
- Property subtype: Single Family Residence
Materials
- Cement Planked, Cement Plank
- Foundation: Poured Concrete
- Roof: Composition
Condition
- Very Good
- Year built: 2001
Utilities & green energy
- Electric: Company: Peninsula Light Company
- Sewer: Septic Tank, Company: Septic
- Water: Public, Company: Washington Water Service
- Utilities for property: Xfinity, Xfinity
Community & HOA
Community
- Features: CCRs
- Subdivision: Crescent Valley
HOA
- Services included: Common Area Maintenance, Road Maintenance
- HOA fee: $300 annually
Location
- Region: Gig Harbor
Financial & listing details
- Price per square foot: $295/sqft
- Tax assessed value: $840,600
- Annual tax amount: $7,566
- Date on market: 4/30/2026
- Cumulative days on market: 90 days
- Listing terms: Conventional,FHA,VA Loan
- Inclusions: Dishwasher(s), Leased Equipment, Microwave(s), Stove(s)/Range(s)
Estimated market value
$911,500
$866,000 - $957,000
$4,660/mo
Price history
| Date | Event | Price |
|---|---|---|
| 7/28/2026 | Price change | $916,950-3.2%$295/sqft |
Source:  NWMLS as distributed by MLS GRID #2515005 Report a problem NWMLS as distributed by MLS GRID #2515005 Report a problem | ||
| 7/10/2026 | Price change | $946,950-2.4%$305/sqft |
Source: NWMLS as distributed by MLS GRID #2515005 Report a problem | ||
| 6/20/2026 | Price change | $969,950-1%$312/sqft |
Source: NWMLS as distributed by MLS GRID #2515005 Report a problem | ||
| 5/18/2026 | Price change | $979,950-1%$315/sqft |
Source: NWMLS as distributed by MLS GRID #2515005 Report a problem | ||
| 5/1/2026 | Listed for sale | $989,950+19.3%$319/sqft |
Source: NWMLS as distributed by MLS GRID #2515005 Report a problem | ||
| 3/29/2023 | Sold | $830,000-1.8%$267/sqft |
Source: NWMLS as distributed by MLS GRID #2040007 Report a problem | ||
| 3/8/2023 | Pending sale | $845,000$272/sqft |
Source: NWMLS as distributed by MLS GRID #NWM2040007 Report a problem | ||
| 3/1/2023 | Listed for sale | $845,000+2.4%$272/sqft |
Source: NWMLS as distributed by MLS GRID #2040007 Report a problem | ||
| 12/29/2022 | Listing removed | -- |
Source: John L Scott Real Estate Report a problem | ||
| 11/7/2022 | Listed for sale | $825,000+169.6%$266/sqft |
Source: John L Scott Real Estate #2014823 Report a problem | ||
| 3/22/2002 | Sold | $306,000+665%$98/sqft |
Source: Public Record Report a problem | ||
| 9/12/2001 | Sold | $40,000$13/sqft |
Source: Public Record Report a problem | ||
Public tax history
| Year | Property taxes | Tax assessment |
|---|---|---|
| 2024 | $7,899 -1.4% | $840,600 -0.1% |
| 2023 | $8,011 +9.5% | $841,300 +3.1% |
| 2022 | $7,315 +11.5% | $815,800 +25% |
| 2021 | $6,561 | $652,900 +14.4% |
| 2019 | -- | $570,700 +9.3% |
| 2018 | -- | $522,100 +10.2% |
| 2017 | $4,761 +13.2% | $473,700 +23.6% |
| 2016 | $4,206 | $383,300 +11.3% |
| 2014 | $4,206 +4.7% | $344,500 +1.1% |
| 2013 | $4,018 | $340,700 +5.7% |
| 2012 | -- | $322,300 -6.6% |
| 2011 | -- | $345,000 -7.5% |
| 2010 | -- | $372,900 -6.4% |
| 2009 | -- | $398,400 -3.9% |
| 2008 | $4,056 | $414,500 -4.8% |
| 2007 | $4,056 +651.5% | $435,600 +79.3% |
| 2002 | $540 +2.7% | $242,900 +488.1% |
| 2001 | $526 | $41,300 |
Find assessor info on the county website
Monthly payment
Est. payment
Payment breakdown
Explore the cost of this home by adjusting the details. Changes won't be saved.Climate risks
Neighborhood: 98332
Nearby schools
GreatSchools rating
- 9/10Purdy Elementary SchoolGrades: PK-5Distance: 2.3 mi
- 8/10Harbor Ridge Middle SchoolGrades: 6-8Distance: 3.9 mi
- 8/10Peninsula High SchoolGrades: 9-12Distance: 2.4 mi
Schools provided by the listing agent
- Elementary: Purdy Elem
- Middle: Harbor Ridge Mid
- High: Peninsula High
Source: NWMLS as distributed by MLS GRID. This data may not be complete. We recommend contacting the local school district to confirm school assignments for this home.
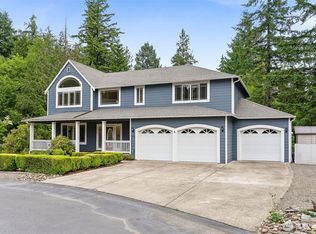
- $799,5004 bd3 ba2.4k sqft15103 27th Ave NW, Gig Harbor, WA 98332Sold
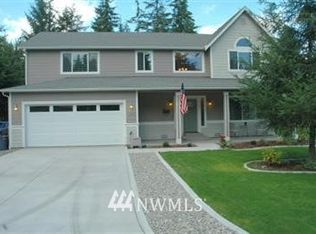
- $862,9003 bd3 ba2.5k sqft2605 150th St NW, Gig Harbor, WA 98332Off Market
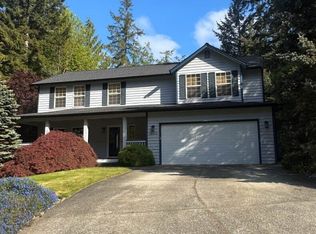
- $815,0003 bd3 ba2.4k sqft15016 26th Ave NW, Gig Harbor, WA 98332Sold
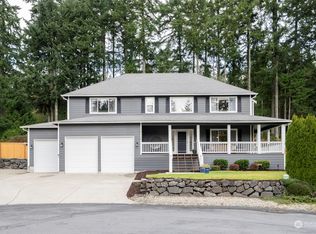
- $799,0004 bd3 ba2.4k sqft15112 27th Ave NW, Gig Harbor, WA 98332Sold
- $956,0004 bd3 ba3k sqft15008 27th Ave NW, Gig Harbor, WA 98332Sold
- $1,100,5002 bd2 ba1.8k sqft2314 State Game Access NW, Gig Harbor, WA 98332Sold
- $800,0002 bd2 ba2.8k sqft14825 Crescent Valley Dr NW, Gig Harbor, WA 98332Sold
- $--2.428 Acres0 28th Ave NW, Gig Harbor, WA 98332Off Market
A local agent can set up tours, give advice and negotiate with sellers.
Similar homes
- $974,9994 bd2 ba2.3k sqft10323 Crescent Valley Drive NW, Gig Harbor, WA 98332Active
 MLS ID #2516906, Nichol Hubbard. NWMLS as distributed by MLS GRID
 - $699,0003 bd2 ba1.7k sqft15408 14th Avenue NW, Gig Harbor, WA 98332Active
 MLS ID #2524154, Megan Prosser. NWMLS as distributed by MLS GRID
 - $995,0003 bd3 ba3.1k sqft7509 145th Street NW, Gig Harbor, WA 98329Active
 MLS ID #2547771, Stephanie L. Patrick. NWMLS as distributed by MLS GRID
 - $719,0003 bd2 ba1.8k sqftPoint Richmond Ridge, Gig Harbor, WA 98332Active
 MLS ID #2532836, Jule' Gunn. NWMLS as distributed by MLS GRID
 - $1,280,0005 bd3 ba3.2k sqft620 122nd Street Ct NW, Gig Harbor, WA 98332ActiveMLS ID #2550324, Taylor Hough. NWMLS as distributed by MLS GRID
- $1,349,0003 bd3 ba3.1k sqft5110 N Foxglove Drive NW, Gig Harbor, WA 98332ActiveMLS ID #2523586, Darren Rivers. NWMLS as distributed by MLS GRID
- $999,9993 bd3 ba3.1k sqft2226 35th St NW, Gig Harbor, WA 98335ActiveMLS ID #2534120, Amy Acton. NWMLS as distributed by MLS GRID
- $795,0005 bd3 ba2.3k sqft8220 NW 71st Ct, Gig Harbor, WA 98335For Sale
 MLS ID #293681, Elisa Enders, Coldwell Banker Tomlinson. PACMLS
 - $795,0003 bd3 ba2.9k sqft7021 81st Ave Court NW, Gig Harbor, WA 98335ActiveMLS ID #2537207, Dana Post. NWMLS as distributed by MLS GRID
- $1,049,9993 bd3 ba2.8k sqft6217 76th Ave. Ct. NW, Gig Harbor, WA 98335ActiveMLS ID #2510419, Randy Knapp. NWMLS as distributed by MLS GRID
- $795,0005 bd3 ba2.3k sqft8220 71st Street Ct NW, Gig Harbor, WA 98335ContingentMLS ID #2534403, Elisa Enders. NWMLS as distributed by MLS GRID
- $899,9995 bd6 ba4.2k sqft6648r-1, Port Orchard, WA 98366ActiveMLS ID #2529321, Rachel Edwards. NWMLS as distributed by MLS GRID
- $899,9504 bd3 ba3.3k sqft5807 60th St W, University Place, WA 98467ActiveMLS ID #2548370, John Douville. NWMLS as distributed by MLS GRID
- $1,149,0004 bd5 ba2.9k sqft2705 NW Sullivan Drive, Gig Harbor, WA 98335ActiveMLS ID #2534603, Elisa Enders. NWMLS as distributed by MLS GRID
- $925,0004 bd3 ba3.7k sqft5808 60th Street W, University Place, WA 98467ActiveMLS ID #2545900, Colleen Dutmers. NWMLS as distributed by MLS GRID
- $898,0004 bd3 ba3k sqftThe Ridge, Federal Way, WA 98023ActiveMLS ID #2558461, Carla R. Clark. NWMLS as distributed by MLS GRID
- $850,0003 bd3 ba2k sqft10146 Banner Road SE, Olalla, WA 98359ActiveMLS ID #2541952, Jennifer Sievers. NWMLS as distributed by MLS GRID
- $995,0004 bd3 ba3.6k sqft11401 Madera Circle SW, Lakewood, WA 98499ActiveMLS ID #2559624, Derek Johnson. NWMLS as distributed by MLS GRID
- $1,150,0004 bd3 ba3.1k sqft3311 11th Avenue Ct NW, Gig Harbor, WA 98335ActiveMLS ID #2515441, Heather Witte. NWMLS as distributed by MLS GRID
- $785,0003 bd2 ba2.1k sqft114 Madrona Drive NW, Gig Harbor, WA 98335ActiveMLS ID #2547802, Elizabeth Foster. NWMLS as distributed by MLS GRID
