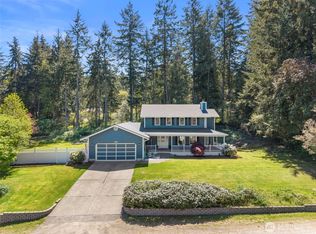
Every so often, a private forest retreat property hits the market that feels worlds away, yet remains close to Gig Harbor amenities. As you wind up the driveway to this 2900+ sq ft home on 1.39 acres, a sense of calm sets in. After parking in the 3 car detached garage, you'll notice the rare luxury of complete privacy. Upon entering the home, the tall ceilings, updated windows, and abundant natural light through the pines brings the feeling of the outside in. The thoughtfully designed floor plan offers comfortable functionality, featuring a main floor Primary w a 5 pc bath + W/I closet, a large kitchen, open dining & living areas anchored by a stone fireplace and an expansive family room w a wood stove & adjacent bathroom. This room is well suited for movies, gym or guests. Upstairs, a large bonus rm serves perfectly as an office or play room right down the hall from 2 BRs and a full bath. This home is so well cared for: recent improvements inc a new furnace/heat pump/AC (2023), LeafGuard gutters, and a large cedar deck (2021) freshly sanded & stained. Roof & crawlspace have also been refreshed. Outdoor enthusiasts will enjoy trails leading to backyard camping and maybe you'll even find the creek! Add'l features inc RV parking, hot tub wiring + an outdoor kennel. Whether BBQing, enjoying quiet mornings w nature, or storm watching by the fire, this property offers a memorable lifestyle. Premium location near Sylvia Lake & Ray Nash + proximity in to all things Gig Harbor!
Pending
Listed by: Manette Real Estate Co. • Dana Post
Price cut: $55K (7/21)
$795,000
7021 81st Ave Court NW, Gig Harbor, WA 98335
3beds
2,932sqft
Single Family Residence
Built in 1983
1.39 Acres Lot
$775,400 Zestimate®
$271/sqft
$-- HOA
What's special
Stone fireplaceRv parkingOutdoor kennelLarge kitchenTall ceilingsComplete privacyUpdated windows
- 78 days
- 382
- 30
Zillow last checked:
Listing updated:
Listed by:
Dana Post,
Manette Real Estate Co.
Source: NWMLS as distributed by MLS GRID,MLS#: 2537207
Facts & features
Interior
Bedrooms & bathrooms
- Bedrooms: 3
- Bathrooms: 3
- Full bathrooms: 2
- 3/4 bathrooms: 1
- Main level bathrooms: 2
- Main level bedrooms: 1
Primary bedroom
- Level: Main
Bedroom
- Level: Second
Bedroom
- Level: Second
Bathroom full
- Level: Second
Bathroom full
- Level: Main
Bathroom three quarter
- Level: Main
Bonus room
- Level: Second
Dining room
- Level: Main
Entry hall
- Level: Main
Family room
- Level: Main
Kitchen with eating space
- Level: Main
Living room
- Level: Main
Heating
- Fireplace, Heat Pump, Stove/Free Standing, Electric
Cooling
- Heat Pump
Appliances
- Included: Dishwasher, Microwave, Refrigerator, Stove(s)/Range(s), Dishwasher(s), Microwave(s), Refrigerator(s), Water Heater: Electric, Water Heater Location: Utility Closet on Main
Features
- Ceiling Fan(s), Dining Room
- Flooring: Ceramic Tile, Laminate, Vinyl, Carpet
- Doors: French Doors
- Windows: Dbl Pane/Storm Window, Skylight(s)
- Basement: None
- Number of fireplaces: 1
- Fireplace features: Wood Burning, Main Level: 1, Fireplace
Interior area
- Total structure area: 2,932
- Total interior livable area: 2,932 sqft
Video & virtual tour
Property
Parking
- Total spaces: 3
- Parking features: Driveway, Detached Garage, RV Parking
- Has garage: Yes
- Covered spaces: 3
Features
- Levels: Two
- Stories: 2
- Entry location: Main
- Patio & porch: Ceiling Fan(s), Dbl Pane/Storm Window, Dining Room, Fireplace, French Doors, Skylight(s), Vaulted Ceiling(s), Walk-In Closet(s), Water Heater
- Has view: Yes
- View description: Territorial
Lot
- Size: 1.39 Acres
- Features: Paved, Deck, Fenced-Partially, High Speed Internet, Patio, RV Parking
- Topography: Level,Partial Slope,Sloped,Terraces
- Residential vegetation: Garden Space, Wooded
Details
- Parcel number: 0121117018
- Special conditions: Standard
Construction
Type & style
- Home type: SingleFamily
- Architectural style: 2 Story
- Property subtype: Single Family Residence
Materials
- Wood Siding
- Roof: Composition
Condition
- Good
- Year built: 1983
- Major remodel year: 2002
Utilities & green energy
- Sewer: Septic Tank
- Water: Public
- Utilities for property: Xfinity, Xfinity
Community & HOA
Community
- Subdivision: Sylvia Lake
Location
- Region: Gig Harbor
Financial & listing details
- Price per square foot: $271/sqft
- Tax assessed value: $801,000
- Annual tax amount: $7,434
- Date on market: 6/12/2026
- Cumulative days on market: 77 days
- Listing terms: Conventional,FHA,VA Loan
- Inclusions: Dishwasher(s), Microwave(s), Refrigerator(s), Stove(s)/Range(s)
Estimated market value
$775,400
$737,000 - $814,000
$4,414/mo
Price history
| Date | Event | Price |
|---|---|---|
| 8/18/2026 | Pending sale | $795,000$271/sqft |
Source:  NWMLS as distributed by MLS GRID #2537207 Report a problem NWMLS as distributed by MLS GRID #2537207 Report a problem | ||
| 7/21/2026 | Price change | $795,000-6.5%$271/sqft |
Source: NWMLS as distributed by MLS GRID #2537207 Report a problem | ||
| 7/13/2026 | Price change | $850,000-1.7%$290/sqft |
Source: NWMLS as distributed by MLS GRID #2537207 Report a problem | ||
| 6/11/2026 | Listed for sale | $865,000+367.6%$295/sqft |
Source: NWMLS as distributed by MLS GRID #2537207 Report a problem | ||
| 11/16/1998 | Sold | $185,000$63/sqft |
Source: Public Record Report a problem | ||
Public tax history
| Year | Property taxes | Tax assessment |
|---|---|---|
| 2025 | $7,434 0% | $801,000 +1.4% |
| 2024 | $7,435 +1.2% | $790,300 +2.6% |
| 2023 | $7,347 +11.8% | $770,300 +5.4% |
| 2022 | $6,571 +7.6% | $731,100 +20.5% |
| 2021 | $6,108 +25.4% | $606,900 +27.5% |
| 2019 | $4,872 | $476,000 +5.7% |
| 2018 | -- | $450,400 +12.3% |
| 2017 | $4,186 +7.9% | $401,100 +22% |
| 2016 | $3,881 | $328,900 +3.7% |
| 2014 | $3,881 +6.3% | $317,100 +9.8% |
| 2013 | $3,650 | $288,900 -1.1% |
| 2012 | -- | $292,000 -8% |
| 2011 | -- | $317,400 -0.4% |
| 2010 | -- | $318,700 +59.4% |
| 2002 | $2,559 +9.2% | $200,000 -0.2% |
| 2001 | $2,343 | $200,500 +14.1% |
| 2000 | $2,343 | $175,700 |
Find assessor info on the county website
Monthly payment
Est. payment
Payment breakdown
Explore the cost of this home by adjusting the details. Changes won't be saved.Climate risks
Neighborhood: 98335
Nearby schools
Schools provided by the listing agent
- Elementary: Voyager Elem
- Middle: Kopachuck Mid
- High: Peninsula High
Source: NWMLS as distributed by MLS GRID. This data may not be complete. We recommend contacting the local school district to confirm school assignments for this home.

Similar homes
- $729,0003 bd2 ba2.3k sqft7203 35th Street NW, Gig Harbor, WA 98335Active
 MLS ID #2565485, Phil Mondau. NWMLS as distributed by MLS GRID
 - $749,0003 bd2 ba2.1k sqft10615 135th Avenue NW, Gig Harbor, WA 98329Active
 MLS ID #2539162, Carrie Gatlin. NWMLS as distributed by MLS GRID
 - $625,0003 bd3 ba1.8k sqft5916 53rd Avenue NW, Gig Harbor, WA 98335Active
 MLS ID #2540101, Karen Call. NWMLS as distributed by MLS GRID
 - $820,0003 bd3 ba2.3k sqft858 Illahee Drive, Fox Island, WA 98333Active
 MLS ID #2515778, William Sarno. NWMLS as distributed by MLS GRID
