This home something for everyone! The home sits on a private 1.4 acre lot and come with an additional separate 1.4 acre lot, parcel number 46100020010207 ideal for adding a ADU, pasture or keep it for a future investment. If you are looking for a shop, you will love this one, there are four bays, then back section can hold up to four more cars or two full size RV's. The home has fully finished daylight basement and can make an ideal separate living space with large rec-room, bedroom, bonus room and kitchenette. Upstairs there is a large living and dining room, the kitchen adjoins a spacious family room with a solarium allowing the natural light to flow in and watching the deer as they wonder through the back yard. There is also accesses to separate decks off of the family room so there is plenty of outdoor living space. You will love the firepit, a great place to gather enjoy the enjoy the beautiful summer nights. On the main floor, there are two bedrooms and primary suite with a spacious 3/4 bath. The seller just installed a new $18,000 heat pump system so you will enjoy low heating costs and air conditioning on those hot summer days. If you are seeking seclusion, tranquility and a great place to call home this is it, it is a must see home, you will love it.
Active
Listed by: Windermere Prof Partners • Dana Soyat
$840,000
2357 Mountain View Drive SE, Port Orchard, WA 98366
4beds
2,940sqft
Single Family Residence
Built in 1977
2.77 Acres Lot
$-- Zestimate®
$286/sqft
$-- HOA
What's special
Bonus roomFully finished daylight basementLarge rec-room
- 23 hours |
- 306 |
- 22 |
Zillow last checked:
Listing updated:
Listed by:
Dana Soyat,
Windermere Prof Partners
Source: NWMLS as distributed by MLS GRID,MLS#: 2570072
Facts & features
Interior
Bedrooms & bathrooms
- Bedrooms: 4
- Bathrooms: 3
- Full bathrooms: 1
- 3/4 bathrooms: 2
- Main level bathrooms: 2
- Main level bedrooms: 3
Primary bedroom
- Level: Main
Bedroom
- Level: Main
Bedroom
- Level: Main
Bedroom
- Level: Lower
Bathroom full
- Level: Main
Bathroom three quarter
- Level: Main
Bathroom three quarter
- Level: Lower
Bonus room
- Level: Main
Dining room
- Level: Main
Entry hall
- Level: Main
Family room
- Level: Main
Kitchen with eating space
- Level: Lower
Kitchen without eating space
- Level: Main
Living room
- Level: Main
Rec room
- Level: Lower
Utility room
- Level: Main
Heating
- Fireplace, Forced Air, Heat Pump, Electric
Cooling
- Forced Air, Heat Pump
Appliances
- Included: Dishwasher, Dryer, Refrigerator, Stove(s)/Range(s), Washer, Dishwasher(s), Dryer(s), Refrigerator(s), Washer(s), Water Heater: Electric
Features
- Bath Off Primary, Ceiling Fan(s), Dining Room, High Tech Cabling
- Flooring: Laminate, Slate, Vinyl, Carpet
- Windows: Dbl Pane/Storm Window, Skylight(s)
- Basement: Daylight,Finished
- Number of fireplaces: 3
- Fireplace features: Wood Burning, Lower Level: 1, Main Level: 2, Fireplace
Interior area
- Total structure area: 2,940
- Total interior livable area: 2,940 sqft
Video & virtual tour
Property
Parking
- Total spaces: 16
- Parking features: Detached Garage, RV Parking
- Has garage: Yes
- Covered spaces: 8
- Uncovered spaces: 8
Features
- Levels: One
- Stories: 1
- Entry location: Main
- Patio & porch: Second Kitchen, Bath Off Primary, Ceiling Fan(s), Dbl Pane/Storm Window, Dining Room, Fireplace, High Tech Cabling, Skylight(s), Solarium/Atrium, Walk-In Closet(s), Water Heater
Lot
- Size: 2.77 Acres
- Features: Dead End Street, Paved, Cable TV, Deck, High Speed Internet, Outbuildings, RV Parking, Shop
- Topography: Level,Sloped
- Residential vegetation: Fruit Trees, Garden Space, Wooded
Details
- Parcel number: 46100020010108
- Zoning description: Jurisdiction: County
- Special conditions: Standard
Construction
Type & style
- Home type: SingleFamily
- Architectural style: Contemporary,1 Story w/Bsmnt.
- Property subtype: Single Family Residence
Materials
- Wood Siding
- Foundation: Poured Concrete
Condition
- Good
- Year built: 1977
- Major remodel year: 1977
Utilities & green energy
- Electric: Company: PSE
- Sewer: Septic Tank, Company: Septic
- Water: Shared Well, Company: 2 Party Well
- Utilities for property: Astound Broad Band, Astound Broad Band
Community & HOA
Community
- Subdivision: South Kitsap
HOA
- HOA phone: 360-710-8534
Location
- Region: Pt Orchard
Financial & listing details
- Price per square foot: $286/sqft
- Annual tax amount: $5,883
- Date on market: 8/16/2026
- Cumulative days on market: 2 days
- Listing terms: Conventional,VA Loan
- Inclusions: Dishwasher(s), Dryer(s), Refrigerator(s), Stove(s)/Range(s), Washer(s)
- Road surface type: Dirt
Estimated market value
Not available
Estimated sales range
Not available
Not available
Price history
| Date | Event | Price |
|---|---|---|
| 8/17/2026 | Listed for sale | $840,000$286/sqft |
Source:  NWMLS as distributed by MLS GRID #2570072 Report a problem NWMLS as distributed by MLS GRID #2570072 Report a problem | ||
Public tax history
Tax history is unavailable.
Monthly payment
Est. payment
Payment breakdown
Explore the cost of this home by adjusting the details. Changes won't be saved.Climate risks
Neighborhood: 98366
Nearby schools
GreatSchools rating
- 6/10Manchester Elementary SchoolGrades: PK-5Distance: 1.2 mi
- 8/10John Sedgwick Junior High SchoolGrades: 6-8Distance: 4.2 mi
- 7/10South Kitsap High SchoolGrades: 9-12Distance: 2.3 mi
Schools provided by the listing agent
- Elementary: Manchester Elem
- Middle: John Sedgwick Jnr Hi
- High: So. Kitsap High
Source: NWMLS as distributed by MLS GRID. This data may not be complete. We recommend contacting the local school district to confirm school assignments for this home.
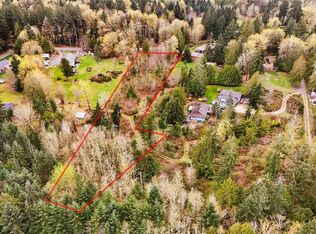
- $170,0002.63 acres0 Mountain View Rd E, Pt Orchard, WA 98366Sold
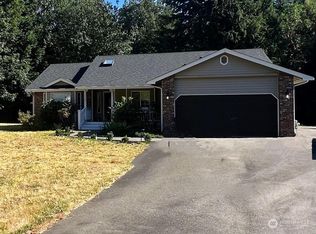
- $675,0003 bd2 ba1.7k sqft5309 Tartan Ln E, Pt Orchard, WA 98366Sold
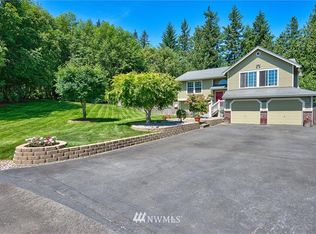
- $611,1004 bd2 ba2k sqft2142 Dunrobin Ln SE, Pt Orchard, WA 98366Off Market
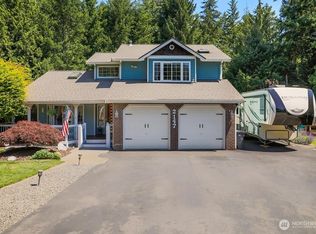
- $583,5003 bd3 ba1.7k sqft2147 Dunrobin Ln E, Pt Orchard, WA 98366Sold
- $525,0003 bd2 ba1.3k sqft2507 Mountain View Rd E, Port Orchard, WA 98366Sold
- $1,321,7003 bd2 ba1.9k sqft2698 Mountain View Dr E, Pt Orchard, WA 98366Off Market
- $533,0003 bd2 ba1.3k sqft5315 E Harbor Heights Dr, Pt Orchard, WA 98366Sold
- $750,0004 bd3 ba3k sqft2107 Dunrobin Ln E, Pt Orchard, WA 98366Sold
A local agent can set up tours, give advice and negotiate with sellers.
Similar homes
- $899,0004 bd2 ba3.2k sqft2485 Beach Drive E, Port Orchard, WA 98366Active
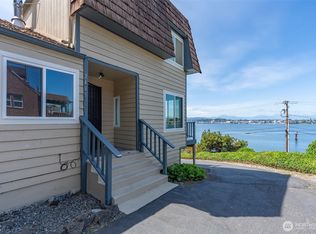 MLS ID #2567761, Allysha Dahlgren. NWMLS as distributed by MLS GRID
 - $785,0004 bd3 ba2.5k sqft40 Carson Avenue SE, Port Orchard, WA 98366Active
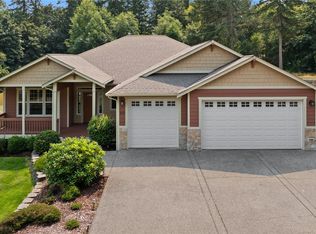 MLS ID #2565521, Kyle Pease. NWMLS as distributed by MLS GRID
 - $859,0004 bd3 ba2.2k sqft2800 Albright Avenue SE, Port Orchard, WA 98366Active
 MLS ID #2555867, Melea Anderson. NWMLS as distributed by MLS GRID
 - $770,0003 bd3 ba2.2k sqft6448 SE Skycrest Lane, Port Orchard, WA 98366Active
 MLS ID #2563926, Ken Grant. NWMLS as distributed by MLS GRID
 - $900,0004 bd3 ba2.4k sqft7912 SE Puget Heights Lane, Port Orchard, WA 98366ActiveMLS ID #2547135, Stacia Whatley. NWMLS as distributed by MLS GRID
- $759,5003 bd3 ba2.6k sqft8102 E Seaview Drive, Port Orchard, WA 98366ActiveMLS ID #2563657, David Billings. NWMLS as distributed by MLS GRID
- $849,9005 bd6 ba4.2k sqft6648r-1, Port Orchard, WA 98366ActiveMLS ID #2529321, Rachel Edwards. NWMLS as distributed by MLS GRID
- $849,9505 bd3 ba3.3k sqft2440 Alaska Avenue E, Port Orchard, WA 98366ActiveMLS ID #2434455, Aaron Coffey. NWMLS as distributed by MLS GRID
- $745,0003 bd3 ba2.8k sqft7977 E Clam Bay Court, Port Orchard, WA 98366ActiveMLS ID #2563693, Garrett Whipple. NWMLS as distributed by MLS GRID
- $750,0004 bd2 ba3k sqft2601 2nd Avenue E, Port Orchard, WA 98366ActiveMLS ID #2504939, Dana Soyat. NWMLS as distributed by MLS GRID
- $699,0003 bd3 ba2.7k sqft1568 Puget Drive E, Port Orchard, WA 98366ActiveMLS ID #2471612, Cassidy Hudkins. NWMLS as distributed by MLS GRID
- $535,0003 bd2 ba1.8k sqft5696 E Collins Road, Port Orchard, WA 98366ActiveMLS ID #2567413, Chadwick E. Beckwith. NWMLS as distributed by MLS GRID
- $515,0004 bd3 ba2.2k sqft3325 SE Summer Place, Port Orchard, WA 98366ActiveMLS ID #2564989, Jennifer Sievers. NWMLS as distributed by MLS GRID
- $1,049,0004 bd3 ba2.2k sqft3594 Salmonberry Drive SE, Port Orchard, WA 98366ActiveMLS ID #2510700, Paige Miller. NWMLS as distributed by MLS GRID
- $885,0003 bd2 ba1.5k sqft3262 Beach Drive E, Port Orchard, WA 98366ActiveMLS ID #2529814, Jennifer Fetterplace. NWMLS as distributed by MLS GRID
- $664,9953 bd3 ba2.4k sqft6337 SE heather Lane, Port Orchard, WA 98366ActiveMLS ID #2541174, Kelsey Powell. NWMLS as distributed by MLS GRID
- $599,0003 bd3 ba2.6k sqftHarbor Lights, Port Orchard, WA 98366Pending InspectionMLS ID #2562912, Clifford Jordan. NWMLS as distributed by MLS GRID
- $725,0006 bd6 ba2.9k sqft1353 - 1355 Saddle Club Road SE, Port Orchard, WA 98366ContingentMLS ID #2541795, Brittani Dill. NWMLS as distributed by MLS GRID
- $649,0003 bd3 ba2.3k sqft112 May St, Port Orchard, WA 98366ActiveMLS ID #2562539, Joshua Potter. NWMLS as distributed by MLS GRID
- $730,0002 bd2 ba1.9k sqft2685 E Lidstrom Hill Road, Port Orchard, WA 98366ActiveMLS ID #2541406, Kyle Kageyama. NWMLS as distributed by MLS GRID
