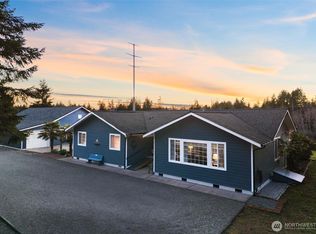
Fully fenced acreage with 3 pastures while being only 7 minutes to Southworth Ferry & 5 minutes to Banner Forest Riding Trails! This property blends modern comfort with a thoughtful layout for animals, gardening, and outdoor living. The home & barn have been thoughtfully updated top to bottom within the last few years; featuring new interior & exterior paint, granite countertops, a new HVAC system & luxurious primary suite with a two-person spa tub. There is a lifetime warranty on the roof for the house and an updated barn roof for added peace of mind. Outside, the grounds are truly exceptional. Enjoy a fully mature, landscaped yard with a WiFi-programmable sprinkler system, 25 fruit trees & a thriving organic garden complete with raised beds, berry bushes, and rhubarb. Equestrian-ready amenities include a 3-stall barn plus mini stall with water & power, a riding arena plus it is fully fenced with non-climb fencing and hot wire. French drains throughout the paddocks provide year-round usability. Animal lovers will appreciate the large, fully fenced chicken coop along with a charming seasonal duck pond. Additional features include a gated entry with WiFi opener, programmable locking entry system, RV parking with 30-amp service. Outbuildings to include; a garden shed, tractor carport and bike shed. Even your own playground with trampoline & play structure. Relax & entertain all summer long with the in-ground swimming pool, complete with heat pump and programmable system!
Active
Listed by: Real Broker LLC • Paige Miller
Price cut: $40K (8/14)
$1,049,000
3594 Salmonberry Drive SE, Port Orchard, WA 98366
4beds
2,287sqft
Single Family Residence
Built in 1990
2.39 Acres Lot
$-- Zestimate®
$459/sqft
$-- HOA
What's special
Riding arenaFully mature landscaped yardCharming seasonal duck pondNew hvac systemWifi-programmable sprinkler systemBike shedProgrammable locking entry system
- 118 days |
- 865 |
- 49 |
Zillow last checked:
Listing updated:
Listed by:
Paige Miller,
Real Broker LLC
Source: NWMLS as distributed by MLS GRID,MLS#: 2510700
Facts & features
Interior
Bedrooms & bathrooms
- Bedrooms: 4
- Bathrooms: 3
- Full bathrooms: 2
- 1/2 bathrooms: 1
- Main level bathrooms: 1
Primary bedroom
- Level: Second
Bedroom
- Level: Second
Bedroom
- Level: Second
Bedroom
- Level: Second
Bathroom full
- Level: Second
Bathroom full
- Level: Second
Other
- Level: Main
Dining room
- Level: Main
Entry hall
- Level: Main
Family room
- Level: Main
Kitchen with eating space
- Level: Main
Living room
- Level: Main
Utility room
- Level: Main
Heating
- 90%+ High Efficiency, Forced Air, Heat Pump, Wall Furnace, Electric
Cooling
- 90%+ High Efficiency, Forced Air, Heat Pump
Appliances
- Included: Dishwasher, Disposal, Microwave, Refrigerator, Stove(s)/Range(s), Dishwasher(s), Garbage Disposal, Microwave(s), Refrigerator(s), Water Heater: Elecrtic, Water Heater Location: Garage
Features
- Bath Off Primary, Ceiling Fan(s), Dining Room, Pantry
- Flooring: Ceramic Tile, Laminate
- Windows: Dbl Pane/Storm Window
- Basement: None
- Has fireplace: No
Interior area
- Total structure area: 2,287
- Total interior livable area: 2,287 sqft
Video & virtual tour
Property
Parking
- Total spaces: 2
- Parking features: Driveway, Attached Garage, Off Street, RV Parking
- Has attached garage: Yes
- Covered spaces: 2
Features
- Levels: Two
- Stories: 2
- Entry location: Main
- Patio & porch: Bath Off Primary, Ceiling Fan(s), Dbl Pane/Storm Window, Dining Room, Jetted Tub, Pantry, Vaulted Ceiling(s), Walk-In Closet(s), Water Heater, Wine/Beverage Refrigerator, Wired for Generator
- Pool features: In Ground, In-Ground
- Spa features: Bath
- Has view: Yes
- View description: Territorial
Lot
- Size: 2.39 Acres
- Features: Paved, Arena-Outdoor, Barn, Cabana/Gazebo, Cable TV, Deck, Fenced-Fully, Gated Entry, Outbuildings, Patio, RV Parking, Sprinkler System, Stable
- Topography: Equestrian,Level,Partial Slope
- Residential vegetation: Fruit Trees, Garden Space, Pasture, Wooded
Details
- Parcel number: 48290000220005
- Zoning: RP
- Special conditions: Standard
- Other equipment: Wired for Generator
Construction
Type & style
- Home type: SingleFamily
- Architectural style: 2 Story
- Property subtype: Single Family Residence
Materials
- Wood Siding
- Foundation: Poured Concrete
- Roof: Composition
Condition
- Good
- Year built: 1990
- Major remodel year: 1990
Utilities & green energy
- Electric: Company: Puget Sound Energy
- Sewer: Septic Tank, Company: Septic
- Water: Individual Well, Private, Company: Private Well
- Utilities for property: Astound, Astound
Community & HOA
Community
- Subdivision: South Kitsap
Location
- Region: Pt Orchard
Financial & listing details
- Price per square foot: $459/sqft
- Tax assessed value: $632,320
- Annual tax amount: $5,532
- Date on market: 4/23/2026
- Cumulative days on market: 120 days
- Listing terms: Conventional
- Inclusions: Dishwasher(s), Garbage Disposal, Microwave(s), Refrigerator(s), Stove(s)/Range(s)
Estimated market value
Not available
Estimated sales range
Not available
Not available
Price history
| Date | Event | Price |
|---|---|---|
| 8/14/2026 | Price change | $1,049,000-3.7%$459/sqft |
Source:  NWMLS as distributed by MLS GRID #2510700 Report a problem NWMLS as distributed by MLS GRID #2510700 Report a problem | ||
| 7/13/2026 | Price change | $1,089,000-1%$476/sqft |
Source: NWMLS as distributed by MLS GRID #2510700 Report a problem | ||
| 5/28/2026 | Price change | $1,099,900-4.4%$481/sqft |
Source: NWMLS as distributed by MLS GRID #2510700 Report a problem | ||
| 4/24/2026 | Listed for sale | $1,150,000+198.7%$503/sqft |
Source: NWMLS as distributed by MLS GRID #2510700 Report a problem | ||
| 3/24/2006 | Sold | $385,000$168/sqft |
Source: NWMLS as distributed by MLS GRID #26003587 Report a problem | ||
Public tax history
| Year | Property taxes | Tax assessment |
|---|---|---|
| 2025 | $5,394 +0.5% | $632,320 |
| 2024 | $5,366 +3.2% | $632,320 |
| 2023 | $5,202 -0.2% | $632,320 -0.8% |
| 2022 | $5,214 +4% | $637,570 +24.2% |
| 2021 | $5,013 +7.3% | $513,370 +13.5% |
| 2020 | $4,674 +17.2% | $452,210 +9.7% |
| 2019 | $3,989 -8.4% | $412,340 +21.4% |
| 2018 | $4,354 | $339,760 |
| 2017 | $4,354 +17% | $339,760 +11.8% |
| 2016 | $3,721 +2.3% | $303,850 +1.8% |
| 2015 | $3,638 | $298,470 +10.7% |
| 2014 | $3,638 +3.1% | $269,740 |
| 2013 | $3,528 +12.2% | $269,740 -1.6% |
| 2012 | $3,145 +4% | $274,050 -2.7% |
| 2011 | $3,022 -2.5% | $281,700 -9% |
| 2010 | $3,098 +4.2% | $309,570 -9.1% |
| 2009 | $2,973 -0.6% | $340,410 -3.9% |
| 2008 | $2,991 -1% | $354,340 +10.7% |
| 2007 | $3,020 +10.8% | $320,060 +36.8% |
| 2005 | $2,727 | $233,930 +18.2% |
| 2002 | -- | $197,950 +3.3% |
| 2001 | $1,764 -26% | $191,580 +14.9% |
| 2000 | $2,385 | $166,760 |
Find assessor info on the county website
Monthly payment
Est. payment
Payment breakdown
Explore the cost of this home by adjusting the details. Changes won't be saved.Climate risks
Neighborhood: Parkwood
Nearby schools
GreatSchools rating
- 4/10Hidden Creek Elementary SchoolGrades: PK-5Distance: 1.6 mi
- 3/10Marcus Whitman Junior High SchoolGrades: 6-8Distance: 0.9 mi
- 7/10South Kitsap High SchoolGrades: 9-12Distance: 2 mi
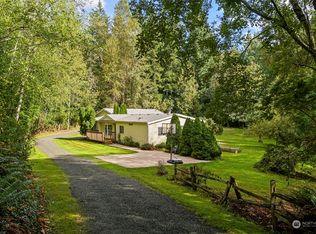
- $499,0003 bd2 ba1.5k sqft3543 Creek View Ct SE, Port Orchard, WA 98366Sold
- $135,9002.33 acres3628 Creek View Ct SE, Port Orchard, WA 98366Lot/Land

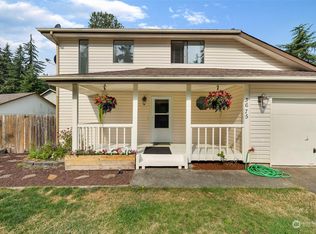
- $431,0003 bd2 ba1.1k sqft3675 Westminster Dr SE, Pt Orchard, WA 98366Sold
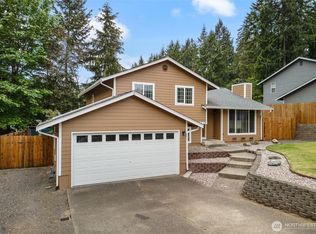
- $514,9953 bd2 ba1.5k sqft3620 Westminster Dr SE, Pt Orchard, WA 98366Sold
- $360,0003 bd2 ba1.3k sqft3685 Westminster Dr SE, Port Orchard, WA 98366Sold
- $490,0003 bd2 ba1.3k sqft3857 Creek View Ct SE, Pt Orchard, WA 98366Pending
- $434,9003 bd2 ba1k sqft3705 Westminster Dr SE, Pt Orchard, WA 98366Sold
- $325,0002 bd2 ba1.2k sqft4213 SE Salmonberry Rd, Pt Orchard, WA 98366Sold
A local agent can set up tours, give advice and negotiate with sellers.
Similar homes
- $770,0003 bd3 ba2.2k sqft6448 SE Skycrest Lane, Port Orchard, WA 98366Active
 MLS ID #2563926, Ken Grant. NWMLS as distributed by MLS GRID
 - $840,0004 bd3 ba2.6k sqft8725 SE Yeshua Lane, Port Orchard, WA 98367Active
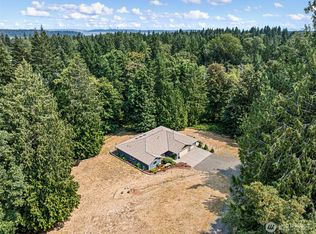 MLS ID #2561880, Doug Miller. NWMLS as distributed by MLS GRID
 - $899,0003 bd3 ba1.9k sqftPort Orchard, Port Orchard, WA 98367Active
 MLS ID #2474845, Donna Cryder. NWMLS as distributed by MLS GRID
 - $895,0004 bd4 ba3k sqft10544 Sidney Road SW, Port Orchard, WA 98367Active
 MLS ID #2562820, Jaclyn Messer. NWMLS as distributed by MLS GRID
 - $535,0003 bd2 ba1.8k sqft5696 E Collins Road, Port Orchard, WA 98366ActiveMLS ID #2567413, Chadwick E. Beckwith. NWMLS as distributed by MLS GRID
- $643,0003 bd3 ba3k sqftOverlook, Port Orchard, WA 98366ActiveMLS ID #2527485, Marilyn Richesin. NWMLS as distributed by MLS GRID
- $899,9994 bd3 ba2.2k sqft4828 SW Hunter Road, Port Orchard, WA 98367ActiveMLS ID #2536126, Chris Dowd. NWMLS as distributed by MLS GRID
- $1,060,0004 bd5 ba2.4k sqft9610 61st Street NW, Gig Harbor, WA 98335ActiveMLS ID #2559983, Jensen Westmoreland. NWMLS as distributed by MLS GRID
- $974,9994 bd2 ba2.3k sqft10323 Crescent Valley Drive NW, Gig Harbor, WA 98332ActiveMLS ID #2516906, Nichol Hubbard. NWMLS as distributed by MLS GRID
- $1,095,0004 bd3 ba2.3k sqft4311 126th Street Ct NW, Gig Harbor, WA 98332ActiveMLS ID #2558715, Patrick W. Mercado. NWMLS as distributed by MLS GRID
- $975,0004 bd3 ba3.1k sqft12406 110th Street NW, Gig Harbor, WA 98329ActiveMLS ID #2564531, Debbie Wise. NWMLS as distributed by MLS GRID
- $1,122,0003 bd3 ba3k sqft10516 36th Street Ct NW, Gig Harbor, WA 98335ActiveMLS ID #2570796, Anne Watkins. NWMLS as distributed by MLS GRID
- $540,0003 bd2 ba1.6k sqft2440 Lincoln Avenue SE, Port Orchard, WA 98366ActiveMLS ID #2538108, Grayson Krause. NWMLS as distributed by MLS GRID
- $845,0004 bd2 ba2.8k sqft296 298 North Shore Boulevard, Fox Island, WA 98333ActiveMLS ID #2569876, Jennie Wetter. NWMLS as distributed by MLS GRID
- $995,0003 bd2 ba2k sqft15701 Wright Bliss Rd NW, Gig Harbor, WA 98329ActiveMLS ID #2566361, Mikail Kiva. NWMLS as distributed by MLS GRID
- $1,139,0004 bd5 ba2.9k sqft2705 NW Sullivan Drive, Gig Harbor, WA 98335ActiveMLS ID #2534603, Elisa Enders. NWMLS as distributed by MLS GRID
- $625,0003 bd3 ba1.8k sqftEast View Estates, Port Orchard, WA 98366ActiveMLS ID #2536089, Anne Watkins. NWMLS as distributed by MLS GRID
- $799,9504 bd4 ba2.6k sqft3288 NW Happy Hollow Lane, Silverdale, WA 98383ActiveMLS ID #2547632, Cyrus A Bonnet. NWMLS as distributed by MLS GRID
- $899,0003 bd3 ba2.2k sqft3881 Seabeck Hwy NW, Bremerton, WA 98312ActiveMLS ID #2544787, Lynn M.Jagosh. NWMLS as distributed by MLS GRID
- $745,0005 bd3 ba2.5k sqft5802 Troon Avenue SW, Port Orchard, WA 98367ActiveMLS ID #2507006, Jamie Nelson. NWMLS as distributed by MLS GRID
