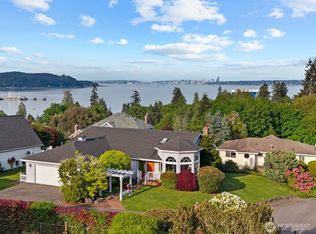
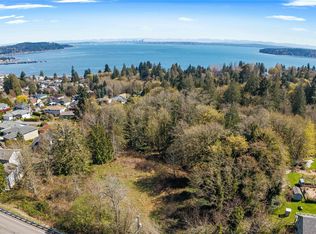
Experience effortless single-level living just moments from Manchester’s coastal charm. Tucked away on a quiet cul-de-sac, this light-filled home offers a peaceful retreat with beautiful views of the Puget Sound and the Seattle skyline. Living here places you just blocks from a welcoming, highly walkable waterfront community where you can easily enjoy local parks, beach spots, the boat launch, and the Southworth Ferry. Inside, expansive windows frame the water and skyline views, filling the open living spaces with natural light. The home flows seamlessly to a view patio, ideal for relaxing or entertaining against a scenic backdrop. Thoughtful updates include stunning new hardwood floors (2022), a fully remodeled kitchen with premium cabinetry, and beautifully upgraded primary and guest bathrooms. The spacious primary suite offers private patio access, while the fenced backyard adds great privacy. Complete with a 2026 water heater, 2022 gas furnace, and a newer roof, this turn-key home is ready for you to move right in. This is an incredible opportunity to own a truly move-in ready home! From its desirable location and easy one-level living to its close proximity to shopping, dining, parks, and everyday amenities, this home offers the convenience and lifestyle you've been searching for. Don't miss your chance to make this wonderful property your own!
Active
Listed by: Morrison House Sotheby's Intl • Anne Watkins
Price cut: $26K (6/26)
$699,000
7598 E Alki View Court, Port Orchard, WA 98366
3beds
1,820sqft
Single Family Residence
Built in 1991
0.27 Acres Lot
$692,800 Zestimate®
$384/sqft
$-- HOA
What's special
Single-level livingQuiet cul-de-sacLight-filled home
- 33 days |
- 1,180 |
- 41 |
Zillow last checked:
Listing updated:
Listed by:
Anne Watkins,
Morrison House Sotheby's Intl
Source: NWMLS as distributed by MLS GRID,MLS#: 2536089
Loading...
Facts & features
Interior
Bedrooms & bathrooms
- Bedrooms: 3
- Bathrooms: 3
- Full bathrooms: 2
- 1/2 bathrooms: 1
- Main level bathrooms: 3
- Main level bedrooms: 3
Primary bedroom
- Level: Main
Bedroom
- Level: Main
Bedroom
- Level: Main
Bathroom full
- Level: Main
Bathroom full
- Level: Main
Other
- Level: Main
Dining room
- Level: Main
Entry hall
- Level: Main
Great room
- Level: Main
Utility room
- Level: Main
Heating
- Forced Air, Natural Gas, Pellet
Cooling
- None
Appliances
- Included: Dishwasher, Dryer, Microwave, Refrigerator, Stove(s)/Range(s), Washer, Dishwasher(s), Dryer(s), Microwave(s), Refrigerator(s), Washer(s)
Features
- Bath Off Primary, Ceiling Fan(s), Dining Room
- Flooring: Hardwood, Vinyl, Vinyl Plank
- Windows: Dbl Pane/Storm Window
- Basement: None
- Has fireplace: No
- Fireplace features: Pellet Stove
Interior area
- Total structure area: 1,820
- Total interior livable area: 1,820 sqft
Video & virtual tour
Property
Parking
- Total spaces: 2
- Parking features: Attached Garage
- Has attached garage: Yes
- Covered spaces: 2
Features
- Levels: One
- Stories: 1
- Entry location: Main
- Patio & porch: Bath Off Primary, Ceiling Fan(s), Dbl Pane/Storm Window, Dining Room, Jetted Tub, Security System, Wine/Beverage Refrigerator
- Spa features: Bath
- Has view: Yes
- View description: City, Mountain(s), Sound
- Has water view: Yes
- Water view: Sound
Lot
- Size: 0.27 Acres
- Features: Cul-De-Sac, Paved, Cable TV, Deck, Fenced-Partially, Gas Available, High Speed Internet
- Topography: Level
Details
- Parcel number: 51240000080002
- Special conditions: Standard
Construction
Type & style
- Home type: SingleFamily
- Architectural style: 1 Story
- Property subtype: Single Family Residence
Materials
- Wood Products
- Roof: Composition
Condition
- Year built: 1991
- Major remodel year: 1991
Utilities & green energy
- Electric: Company: PSE
- Sewer: Sewer Connected, Company: PUD
- Water: Public, Company: Manchester
Community & HOA
Community
- Security: Security System
- Subdivision: Manchester
Location
- Region: Pt Orchard
Financial & listing details
- Price per square foot: $384/sqft
- Tax assessed value: $553,040
- Annual tax amount: $4,804
- Date on market: 5/21/2026
- Cumulative days on market: 49 days
- Listing terms: Conventional,FHA,VA Loan
- Inclusions: Dishwasher(s), Dryer(s), Microwave(s), Refrigerator(s), Stove(s)/Range(s), Washer(s)
Estimated market value
$692,800
$658,000 - $727,000
$2,937/mo
Price history
| Date | Event | Price |
|---|---|---|
| 6/26/2026 | Price change | $699,000-3.6%$384/sqft |
Source: | ||
| 6/5/2026 | Listed for sale | $725,000+81.7%$398/sqft |
Source: | ||
| 6/24/2018 | Listing removed | $399,000$219/sqft |
Source: Manchester Realty #1161926 Report a problem | ||
| 6/24/2018 | Listed for sale | $399,000+3.6%$219/sqft |
Source: Manchester Realty #1161926 Report a problem | ||
| 6/22/2018 | Sold | $385,000-3.5%$212/sqft |
Source: | ||
| 5/12/2018 | Pending sale | $399,000$219/sqft |
Source: Manchester Realty #1161926 Report a problem | ||
| 5/2/2018 | Listed for sale | $399,000+2.6%$219/sqft |
Source: Manchester Realty #1161926 Report a problem | ||
| 2/8/2018 | Listing removed | $389,000$214/sqft |
Source: Manchester Realty #1161926 Report a problem | ||
| 2/8/2018 | Listed for sale | $389,000$214/sqft |
Source: Manchester Realty #1161926 Report a problem | ||
| 1/20/2018 | Pending sale | $389,000$214/sqft |
Source: Manchester Realty #1161926 Report a problem | ||
| 11/1/2017 | Price change | $389,000-2.7%$214/sqft |
Source: Manchester Realty #1161926 Report a problem | ||
| 7/15/2017 | Listed for sale | $399,950+15.9%$220/sqft |
Source: Manchester Realty #1161926 Report a problem | ||
| 9/27/2005 | Sold | $345,000$190/sqft |
Source: | ||
Public tax history
| Year | Property taxes | Tax assessment |
|---|---|---|
| 2024 | $4,641 +3.2% | $553,040 |
| 2023 | $4,499 +0.7% | $553,040 |
| 2022 | $4,468 +4.6% | $553,040 +25% |
| 2021 | $4,272 +8.4% | $442,570 +14.7% |
| 2020 | $3,942 +18.3% | $385,930 +10.4% |
| 2019 | $3,331 -7.6% | $349,490 +27.2% |
| 2018 | $3,605 | $274,760 |
| 2017 | $3,605 +21% | $274,760 +11.8% |
| 2016 | $2,980 +2.2% | $245,840 +1.8% |
| 2015 | $2,915 | $241,590 +0.1% |
| 2014 | $2,915 +3.2% | $241,240 |
| 2013 | $2,825 +3.9% | $241,240 -3.5% |
| 2012 | $2,719 -4.3% | $250,110 -11% |
| 2011 | $2,841 +0.8% | $281,050 -6.3% |
| 2010 | $2,819 +4.5% | $299,930 -9.2% |
| 2009 | $2,699 -0.8% | $330,340 -4.2% |
| 2008 | $2,721 +6% | $344,840 +18.8% |
| 2007 | $2,567 +8.8% | $290,330 +41.1% |
| 2005 | $2,358 | $205,800 +13.9% |
| 2002 | -- | $180,710 +3% |
| 2001 | $1,850 -23.8% | $175,530 +1.6% |
| 2000 | $2,429 | $172,850 |
Find assessor info on the county website
Monthly payment
Est. payment$--/mo
Payment breakdown
Explore the cost of this home by adjusting the details. Changes won't be saved.All calculations are estimates and provided by Zillow, Inc. for informational purposes only. Actual amounts may vary.
HOA fees may include property taxes on listings classified as Co-Ops. Contact the listing agent and/or owner for fee details.
Mortgage interest rates are dependent on a number of factors, including credit score, down payment, and repayment length. Interest rate data provided by Zillow Group Marketplace, Inc. as of 1/1/1970 from various mortgage lenders with which we have lead or other similar arrangements; the Estimated Payment is an average of those rates.
See how much you could borrow to make a competitive offer.
Climate risks
Neighborhood: Manchester
Nearby schools
GreatSchools rating
- 6/10Manchester Elementary SchoolGrades: PK-5Distance: 0.3 mi
- 8/10John Sedgwick Junior High SchoolGrades: 6-8Distance: 3.2 mi
- 7/10South Kitsap High SchoolGrades: 9-12Distance: 3.6 mi
Schools provided by the listing agent
- Elementary: Manchester Elem
- Middle: John Sedgwick Jnr Hi
- High: So. Kitsap High
Source: NWMLS as distributed by MLS GRID. This data may not be complete. We recommend contacting the local school district to confirm school assignments for this home.
A local agent can set up tours, give advice and negotiate with sellers.
- Washington
- Kitsap County
- Port Orchard
- 98366
- Manchester
- 7598 E Alki View Court