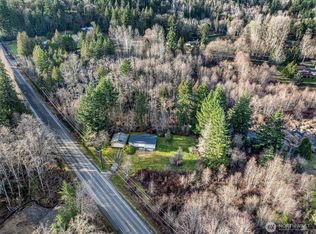
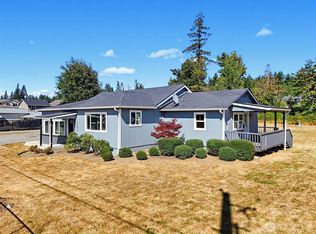
Step into the serene oasis of country living with this charming farmhouse nestled on two and a half picturesque acres of Port Orchard farmland. Tucked away on a tranquil street, this property offers a perfect blend of seclusion and convenience, just moments away from all the amenities you desire. As you approach the front entry, you'll be greeted by a warm and inviting living space that seamlessly flows into the dining area and kitchen. French doors open onto a spacious back deck, where you can unwind and soak in the beauty of your private forest sanctuary. The main floor features a cozy primary bedroom with a walk-in closet and a well-appointed shared bathroom. Upstairs, you'll find additional living space including a third bedroom, a versatile bonus room, and another full bathroom for added convenience. Outside, the property boasts a fully fenced front yard/pasture, ideal for your furry friends to roam freely, while the wooded expanse at the back beckons with trails waiting to be explored. Don't miss the opportunity to experience the magic of this unique home. With its Short Sale status, Mortgagee Approval is required, making it an exceptional chance to own a piece of this idyllic countryside retreat. Book your viewing today and start envisioning the limitless possibilities that await you in your own private haven.
Pending short sale
Listed by: Sterling Property Group • Amie Lacher Pickering
$490,000
3857 Creek View Court SE, Port Orchard, WA 98366
3beds
1,364sqft
Single Family Residence
Built in 1986
2.51 Acres Lot
$491,600 Zestimate®
$359/sqft
$-- HOA
What's special
- 62 days
- 117
- 2
Likely to sell faster than
Zillow last checked:
Listing updated:
Listed by:
Amie Lacher Pickering,
Sterling Property Group,
Jill M. Wallen,
Sterling Property Group
Source: NWMLS as distributed by MLS GRID,MLS#: 2551451
Facts & features
Interior
Bedrooms & bathrooms
- Bedrooms: 3
- Bathrooms: 2
- Full bathrooms: 2
- Main level bathrooms: 2
- Main level bedrooms: 2
Primary bedroom
- Level: Main
Bedroom
- Level: Second
Bedroom
- Level: Main
Bathroom full
- Level: Main
Bathroom full
- Level: Main
Bonus room
- Level: Second
Entry hall
- Level: Main
Kitchen with eating space
- Level: Main
Living room
- Level: Main
Heating
- Wall Furnace, Electric
Cooling
- None
Appliances
- Included: Dishwasher, Dryer, Microwave, Refrigerator, Stove(s)/Range(s), Washer, Dishwasher(s), Dryer(s), Microwave(s), Refrigerator(s), Washer(s)
Features
- Flooring: Laminate, Vinyl, Carpet
- Doors: French Doors
- Windows: Dbl Pane/Storm Window
- Basement: None
- Has fireplace: No
Interior area
- Total structure area: 1,364
- Total interior livable area: 1,364 sqft
Property
Parking
- Total spaces: 8
- Parking features: Attached Garage, RV Parking
- Has attached garage: Yes
- Covered spaces: 2
- Uncovered spaces: 6
Features
- Levels: One and One Half
- Stories: 1
- Entry location: Main
- Patio & porch: Dbl Pane/Storm Window, French Doors, Walk-In Closet(s)
- On waterfront: Yes
- Waterfront features: Creek
Lot
- Size: 2.51 Acres
- Features: Paved, Cable TV, Deck, Fenced-Partially, Gated Entry, High Speed Internet, RV Parking
- Topography: Level,Partial Slope
- Residential vegetation: Brush, Garden Space, Wooded
Details
- Parcel number: 48290000040007
- Zoning: RP
- Zoning description: Jurisdiction: County
- Special conditions: Short Sale
Construction
Type & style
- Home type: SingleFamily
- Architectural style: Contemporary,1 1/2 Story
- Property subtype: Single Family Residence
Materials
- Metal/Vinyl
- Foundation: Poured Concrete
- Roof: Composition
Condition
- Good
- Year built: 1986
Utilities & green energy
- Electric: Company: PSE
- Sewer: Septic Tank, Company: Septic
- Water: Private, Company: Well
Community & HOA
Community
- Subdivision: South Kitsap
Location
- Region: Pt Orchard
Financial & listing details
- Price per square foot: $359/sqft
- Tax assessed value: $420,580
- Annual tax amount: $3,725
- Date on market: 7/7/2026
- Cumulative days on market: 64 days
- Listing terms: Conventional,FHA,VA Loan
- Inclusions: Dishwasher(s), Dryer(s), Microwave(s), Refrigerator(s), Stove(s)/Range(s), Washer(s)
Estimated market value
$491,600
$467,000 - $516,000
$2,655/mo
Price history
| Date | Event | Price |
|---|---|---|
| 8/8/2026 | Pending sale | $490,000$359/sqft |
Source:  NWMLS as distributed by MLS GRID #2551451 Report a problem NWMLS as distributed by MLS GRID #2551451 Report a problem | ||
| 7/8/2026 | Listed for sale | $490,000-6.7%$359/sqft |
Source: NWMLS as distributed by MLS GRID #2551451 Report a problem | ||
| 1/19/2024 | Sold | $525,000$385/sqft |
Source: NWMLS as distributed by MLS GRID #2174851 Report a problem | ||
| 1/2/2024 | Pending sale | $525,000$385/sqft |
Source: NWMLS as distributed by MLS GRID #2174851 Report a problem | ||
| 12/18/2023 | Contingent | $525,000$385/sqft |
Source: NWMLS as distributed by MLS GRID #2174851 Report a problem | ||
| 12/2/2023 | Price change | $525,000-1.9%$385/sqft |
Source: NWMLS as distributed by MLS GRID #2174851 Report a problem | ||
| 11/7/2023 | Price change | $535,000-2.7%$392/sqft |
Source: NWMLS as distributed by MLS GRID #2174851 Report a problem | ||
| 10/25/2023 | Listed for sale | $550,000+15.8%$403/sqft |
Source: NWMLS as distributed by MLS GRID #2174851 Report a problem | ||
| 8/13/2021 | Sold | $475,000+15.9%$348/sqft |
Source: NWMLS as distributed by MLS GRID #1802735 Report a problem | ||
| 7/13/2021 | Pending sale | $410,000$301/sqft |
Source: NWMLS as distributed by MLS GRID #1802735 Report a problem | ||
| 7/8/2021 | Listed for sale | $410,000+35.9%$301/sqft |
Source: NWMLS as distributed by MLS GRID #1802735 Report a problem | ||
| 1/11/2019 | Sold | $301,600+0.6%$221/sqft |
Source: NWMLS as distributed by MLS GRID #1392144 Report a problem | ||
| 12/9/2018 | Pending sale | $299,900$220/sqft |
Source: John L Scott Real Estate #1392144 Report a problem | ||
| 12/6/2018 | Listed for sale | $299,900+169%$220/sqft |
Source: John L Scott Real Estate #1392144 Report a problem | ||
| 9/13/2012 | Listing removed | $1,195$1/sqft |
Source: Pickett Property Mgmt Report a problem | ||
| 8/11/2012 | Listed for rent | $1,195$1/sqft |
Source: Pickett Property Mgmt Report a problem | ||
| 9/3/2011 | Listing removed | $1,195$1/sqft |
Source: Pickett Property Mgmt Report a problem | ||
| 7/1/2011 | Listed for rent | $1,195$1/sqft |
Source: Rentals.com Report a problem | ||
| 8/4/1995 | Sold | $111,500$82/sqft |
Source: Public Record Report a problem | ||
Public tax history
| Year | Property taxes | Tax assessment |
|---|---|---|
| 2025 | $3,588 +0.5% | $420,580 |
| 2024 | $3,569 +3.2% | $420,580 |
| 2023 | $3,460 +0.6% | $420,580 |
| 2022 | $3,439 +4.4% | $420,580 +24.7% |
| 2021 | $3,294 +7.6% | $337,300 +13.9% |
| 2020 | $3,062 | $296,250 +16.8% |
| 2019 | -- | $253,660 +20.9% |
| 2018 | $2,713 | $209,830 |
| 2017 | $2,713 +16.2% | $209,830 +11.5% |
| 2016 | $2,334 +2% | $188,240 +1.5% |
| 2015 | $2,288 | $185,480 +8.8% |
| 2014 | $2,288 +2.9% | $170,500 |
| 2013 | $2,224 +9.8% | $170,500 -2.2% |
| 2012 | $2,026 +3.6% | $174,250 -3.1% |
| 2011 | $1,956 -2% | $179,890 -8.7% |
| 2010 | $1,997 +3.9% | $196,930 -9.4% |
| 2009 | $1,922 -0.8% | $217,260 -4.3% |
| 2008 | $1,938 +4.8% | $226,940 +17.2% |
| 2007 | $1,850 +15.2% | $193,600 +42.3% |
| 2005 | $1,606 | $136,040 +15.9% |
| 2002 | -- | $117,400 +2.8% |
| 2001 | $1,081 -24.8% | $114,190 +13.7% |
| 2000 | $1,437 | $100,470 |
Find assessor info on the county website
Monthly payment
Est. payment
Payment breakdown
Explore the cost of this home by adjusting the details. Changes won't be saved.Climate risks
Neighborhood: Parkwood
Nearby schools
Schools provided by the listing agent
- High: So. Kitsap High
Source: NWMLS as distributed by MLS GRID. This data may not be complete. We recommend contacting the local school district to confirm school assignments for this home.


Similar homes
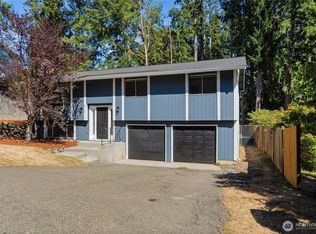
- $499,5003 bd2 ba1.7k sqftParkwood Tenth Addition, Port Orchard, WA 98366Active
 MLS ID #2575236, Ryan Falana. NWMLS as distributed by MLS GRID
 - $479,9003 bd2 ba1.4k sqftHaywards Home Tr, Port Orchard, WA 98366Contingent
 MLS ID #2552924, Sheryl Wingate. NWMLS as distributed by MLS GRID
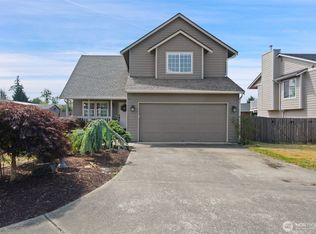
 - $478,0003 bd3 ba1.5k sqft3512 Nanette Lane SE, Port Orchard, WA 98366Active
 MLS ID #2558642, Dana Stone. NWMLS as distributed by MLS GRID
 - $530,0003 bd2 ba1.5k sqft3501 Harris Road SE, Port Orchard, WA 98366Contingent
 MLS ID #2561584, Curtis Yates. NWMLS as distributed by MLS GRID
