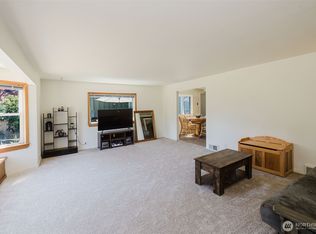
Welcome to this daylight rambler! This fully fenced home, has 3 bedrooms and 1 3/4 ba. Main floor has a large living room, spacious kitchen, with island, and plenty of natural light. All rooms are a great size! Downstairs also has a large living area, kitchen and shop area. A walk out slider to deck that over looks backyard, and green belt. Property sits on a 1/2 acre, that extends beyond fence and bridge over creek. Conveniently located between both bases, and 10 min from Seattle Ferry, and fast ferry to downtown.
Pending short sale
Listed by: eXp Realty • Berklee Olson
$425,000
2469 Northlake Way NW, Bremerton, WA 98312
3beds
1,385sqft
Single Family Residence
Built in 1963
0.51 Acres Lot
$437,300 Zestimate®
$307/sqft
$-- HOA
What's special
Plenty of natural lightFully fenced home
- 24 days |
- 1,714 |
- 119 |
Likely to sell faster than
Zillow last checked:
Listing updated:
Listed by:
Berklee Olson,
eXp Realty
Source: NWMLS as distributed by MLS GRID,MLS#: 2560057
Facts & features
Interior
Bedrooms & bathrooms
- Bedrooms: 3
- Bathrooms: 2
- Full bathrooms: 1
- 3/4 bathrooms: 1
- Main level bathrooms: 1
- Main level bedrooms: 3
Primary bedroom
- Level: Main
Bedroom
- Level: Main
Bathroom three quarter
- Level: Lower
Family room
- Level: Main
Kitchen with eating space
- Level: Main
Living room
- Level: Main
Rec room
- Level: Lower
Utility room
- Level: Lower
Heating
- Fireplace, Forced Air, Electric, Natural Gas
Cooling
- None
Appliances
- Included: Water Heater: Gas, Water Heater Location: Utility Room
Features
- Dining Room
- Flooring: Hardwood, Stone, Vinyl Plank, Carpet
- Windows: Skylight(s)
- Basement: Partially Finished
- Number of fireplaces: 2
- Fireplace features: Gas, Lower Level: 1, Main Level: 1, Fireplace
Interior area
- Total structure area: 1,385
- Total interior livable area: 1,385 sqft
Property
Parking
- Total spaces: 3
- Parking features: Driveway, Attached Garage, RV Parking
- Has attached garage: Yes
- Covered spaces: 1
- Uncovered spaces: 2
Features
- Levels: One
- Stories: 1
- Entry location: Main
- Patio & porch: Dining Room, Fireplace, Security System, Skylight(s), Water Heater, Wet Bar, Wired for Generator
- Has view: Yes
- View description: Territorial
Lot
- Size: 0.51 Acres
- Features: Paved, Cable TV, Deck, Fenced-Fully, Gas Available, RV Parking
- Topography: Level,Partial Slope,Rolling,Sloped,Terraces
Details
- Parcel number: 08240131082004
- Special conditions: Short Sale
- Other equipment: Wired for Generator
Construction
Type & style
- Home type: SingleFamily
- Architectural style: 1 Story w/Bsmnt.
- Property subtype: Single Family Residence
Materials
- Brick, Wood Siding
- Foundation: Poured Concrete
- Roof: Composition
Condition
- Year built: 1963
Utilities & green energy
- Electric: Company: Puget Sound Energy
- Sewer: Septic Tank, Company: Septic
- Water: Public, Company: City of Bremerton
Community & HOA
Community
- Security: Security System
- Subdivision: Bremerton
Location
- Region: Bremerton
Financial & listing details
- Price per square foot: $307/sqft
- Tax assessed value: $469,210
- Annual tax amount: $4,450
- Date on market: 7/26/2026
- Cumulative days on market: 26 days
- Listing terms: Conventional,FHA,VA Loan
Estimated market value
$437,300
$415,000 - $459,000
$2,670/mo
Price history
| Date | Event | Price |
|---|---|---|
| 8/1/2026 | Pending sale | $425,000$307/sqft |
Source:  NWMLS as distributed by MLS GRID #2560057 Report a problem NWMLS as distributed by MLS GRID #2560057 Report a problem | ||
| 7/27/2026 | Listed for sale | $425,000-11.4%$307/sqft |
Source: eXp Realty #2560057 Report a problem | ||
| 9/8/2022 | Sold | $479,900$346/sqft |
Source: NWMLS as distributed by MLS GRID #1964510 Report a problem | ||
| 8/13/2022 | Pending sale | $479,900$346/sqft |
Source: NWMLS as distributed by MLS GRID #1964510 Report a problem | ||
| 8/7/2022 | Price change | $479,900-4%$346/sqft |
Source: NWMLS as distributed by MLS GRID #1964510 Report a problem | ||
| 7/8/2022 | Listed for sale | $499,900+19.1%$361/sqft |
Source: NWMLS as distributed by MLS GRID #1964510 Report a problem | ||
| 8/30/2021 | Sold | $419,900$303/sqft |
Source: NWMLS as distributed by MLS GRID #1808297 Report a problem | ||
| 7/23/2021 | Pending sale | $419,900$303/sqft |
Source: NWMLS as distributed by MLS GRID #1808297 Report a problem | ||
| 7/15/2021 | Listed for sale | $419,900+85%$303/sqft |
Source: NWMLS as distributed by MLS GRID #1808297 Report a problem | ||
| 6/17/2019 | Sold | $227,000-34.8%$164/sqft |
Source: Public Record Report a problem | ||
| 12/27/2018 | Listing removed | $347,950$251/sqft |
Source: Coldwell Banker Danforth #1379121 Report a problem | ||
| 10/24/2018 | Listed for sale | $347,950+14.1%$251/sqft |
Source: Coldwell Banker Danforth #1379121 Report a problem | ||
| 2/16/2017 | Listing removed | $1,250$1/sqft |
Source: Zillow Rental Manager Report a problem | ||
| 2/3/2017 | Listed for rent | $1,250$1/sqft |
Source: Zillow Rental Manager Report a problem | ||
| 7/31/2011 | Listing removed | $305,000$220/sqft |
Source: Danforth #147777 Report a problem | ||
| 11/11/2010 | Listed for sale | $305,000+12.8%$220/sqft |
Source: Coldwell Banker Danforth & Associates, Inc. #147777 Report a problem | ||
| 9/15/2006 | Sold | $270,280$195/sqft |
Source: Public Record Report a problem | ||
Public tax history
| Year | Property taxes | Tax assessment |
|---|---|---|
| 2025 | $4,365 +1.2% | $469,210 |
| 2024 | $4,312 +2.8% | $469,210 |
| 2023 | $4,194 +6.1% | $469,210 +6.6% |
| 2022 | $3,951 +0.1% | $440,020 +13.6% |
| 2021 | $3,948 +9.9% | $387,280 +15.8% |
| 2020 | $3,591 +16.3% | $334,560 +18.8% |
| 2019 | $3,089 -10.1% | $281,650 +30.7% |
| 2018 | $3,434 | $215,500 |
| 2017 | $3,434 +22.3% | $215,500 +11.5% |
| 2016 | $2,808 +3.1% | $193,310 |
| 2015 | $2,725 | $193,310 +2.6% |
| 2014 | $2,725 +4.3% | $188,370 |
| 2013 | $2,613 +1.1% | $188,370 -2.3% |
| 2012 | $2,585 +3.4% | $192,800 -11.1% |
| 2011 | $2,501 -6.5% | $216,830 -7.2% |
| 2010 | $2,673 +1.3% | $233,740 -8.2% |
| 2009 | $2,639 -0.8% | $254,580 -4% |
| 2008 | $2,661 -12.3% | $265,210 -4% |
| 2007 | $3,035 +24.5% | $276,330 +53.5% |
| 2005 | $2,437 | $179,990 +16.9% |
| 2002 | -- | $153,950 +10.9% |
| 2001 | $2,122 +5.2% | $138,790 +7.2% |
| 2000 | $2,017 | $129,520 |
Find assessor info on the county website
Monthly payment
Est. payment
Payment breakdown
Explore the cost of this home by adjusting the details. Changes won't be saved.Climate risks
Neighborhood: Kitsap Lake
Nearby schools
GreatSchools rating
- 6/10Jackson Park Elementary SchoolGrades: PK-5Distance: 1 mi
- 6/10Klahowya SecondaryGrades: 6-12Distance: 3.5 mi
Schools provided by the listing agent
- Elementary: Jackson Park Elem
- Middle: Klahowya Secondary
Source: NWMLS as distributed by MLS GRID. This data may not be complete. We recommend contacting the local school district to confirm school assignments for this home.
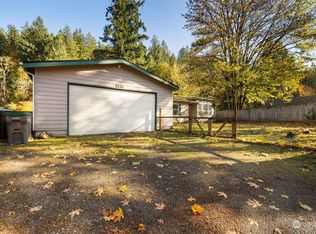
- $540,0003 bd2 ba2.6k sqft2446 Northlake Way NW, Bremerton, WA 98312Sold
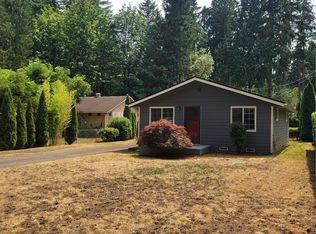
- $385,0002 bd1 ba836 sqft4975 NW David Rd, Seabeck, WA 98312Pending
- $514,0003 bd3 ba1.9k sqft2275 Northlake Way NW, Bremerton, WA 98312For Sale

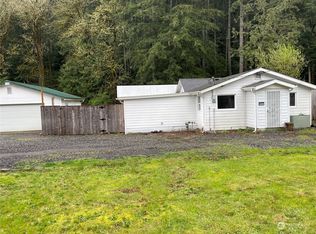
- $396,5001 bd2 ba889 sqft2272 Northlake Way NW, Bremerton, WA 98312Sold
- $244,4003 bd-- ba1.5k sqft5079 NW David Rd, Bremerton, WA 98312Off Market
- $416,0003 bd2 ba1.1k sqft5059 David Rd NW, Bremerton, WA 98312Sold
- $426,0002 bd2 ba1.1k sqft2067 Northlake Way NW, Bremerton, WA 98312Sold
- $489,0003 bd2 ba1.4k sqft2922 Northlake Way NW, Bremerton, WA 98312Sold
A local agent can set up tours, give advice and negotiate with sellers.
Similar homes
- $410,0003 bd1 ba1.4k sqft5669 Kitsap Way, Bremerton, WA 98312Active
 MLS ID #2540523, Katrina Christensen. NWMLS as distributed by MLS GRID
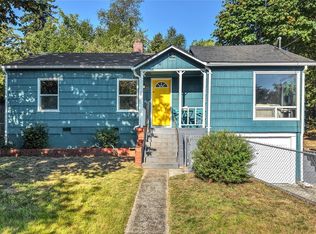
 - $450,0003 bd2 ba1.1k sqft1527 Bloomington Avenue, Bremerton, WA 98312Active
 MLS ID #2564482, Matthew David Smith. NWMLS as distributed by MLS GRID
 - $410,0003 bd2 ba1.3k sqft143 Dora Avenue, Bremerton, WA 98312Active
 MLS ID #2558405, Marlene Scheffer. NWMLS as distributed by MLS GRID
 - $514,0003 bd3 ba1.9k sqft2275 Northlake Way NW, Bremerton, WA 98312ActiveMLS ID #2497240, Lisa Collier. NWMLS as distributed by MLS GRID
- $349,9003 bd2 ba1.2k sqft2035 Chico Way NW, Bremerton, WA 98312ActiveMLS ID #2539166, Spencer Bowen. NWMLS as distributed by MLS GRID
- $410,7772 bd1 ba900 sqft3706 W Arsenal, Bremerton, WA 98312ActiveMLS ID #2531993, James J Bergstrom. NWMLS as distributed by MLS GRID
- $459,0003 bd1 ba1.2k sqft4014 Silver Lane NW, Bremerton, WA 98312ActiveMLS ID #2544122, Mark Hildebrand. NWMLS as distributed by MLS GRID
- $475,0003 bd3 ba1.5k sqftFort William Symington 02, Bremerton, WA 98312ActiveMLS ID #2546280, Sheryl Wingate. NWMLS as distributed by MLS GRID
- $410,0003 bd2 ba2k sqft410 S Charleston Avenue, Bremerton, WA 98312ActiveMLS ID #2458560, Charemon Tovar. NWMLS as distributed by MLS GRID
- $485,0003 bd2 ba1.7k sqftFort Wm Symington, Bremerton, WA 98312ActiveMLS ID #2558258, Roger Duryea. NWMLS as distributed by MLS GRID
- $439,9993 bd2 ba1.6k sqft7085 Thebes Street NE, Bremerton, WA 98311ActiveMLS ID #2559935, Donny Reece. NWMLS as distributed by MLS GRID
- $428,0002 bd1 ba1.2k sqft7008 Parkdale Drive NW, Bremerton, WA 98311ActiveMLS ID #2545396, Josh WInkler. NWMLS as distributed by MLS GRID
- $410,0002 bd2 ba1.2k sqft3434 N Mission Rd W, Bremerton, WA 98312ActiveMLS ID #2555509, John C. Hays. NWMLS as distributed by MLS GRID
- $465,0003 bd2 ba1k sqft3610 Branson Dr SE, Port Orchard, WA 98366ActiveMLS ID #2570635, Kimber McCue. NWMLS as distributed by MLS GRID
- $414,7772 bd1 ba1.6k sqft1041 Mitchell Avenue, Port Orchard, WA 98366ActiveMLS ID #2553847, James J Bergstrom. NWMLS as distributed by MLS GRID
- $415,0003 bd1 ba1.5k sqft932 Retsil Road, Port Orchard, WA 98366ActiveMLS ID #2550123, Bree Brower. NWMLS as distributed by MLS GRID
- $475,0003 bd2 ba1.6k sqft5924 Nora Street NW, Bremerton, WA 98311ActiveMLS ID #2512140, Carly McGraw. NWMLS as distributed by MLS GRID
- $485,0003 bd2 ba1.8k sqft9125 Central Valley Road NE, Bremerton, WA 98311ActiveMLS ID #2548701, Kristina M Togia. NWMLS as distributed by MLS GRID
- $479,9003 bd2 ba1.4k sqftHaywards Home Tr, Port Orchard, WA 98366ActiveMLS ID #2552924, Sheryl Wingate. NWMLS as distributed by MLS GRID
- $589,0004 bd2 ba1.9k sqft3202 19th Street, Bremerton, WA 98312ActiveMLS ID #2550666, Breona Enbom. NWMLS as distributed by MLS GRID
