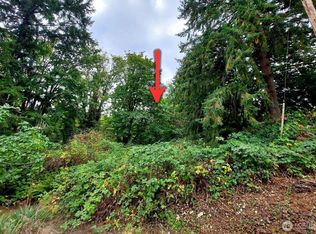
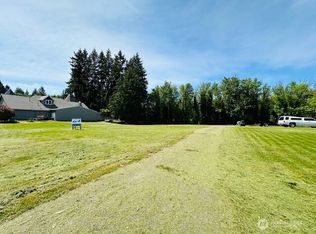
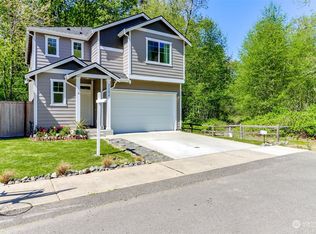
There is an hour in a Port Orchard afternoon when the mature trees out front lay long shade across the drive, and this 1961 rambler has been settling into it for six decades. Inside, 1,664 square feet unfold across two levels, beginning with a living room that catches the morning light and a pellet stove that earns its keep every October. The kitchen holds deep cabinetry and counter space within easy reach, the kind of room where dinner comes together while the conversation carries in from the next chair. Two bedrooms and a full bath sit on the main floor, single-level living so intuitive you never have to think about it. Downstairs, the partially finished lower level opens into room for a workbench, a home office, a guest space, a place to put the things a life collects, whatever this season and the next one ask for. Outside, .30 acres of Kitsap County ground, shaded and green and gated at the drive, with an attached garage and parking for five so nobody ever has to move a car to get out. Room for a garden, a fire pit, and a long table set out under the trees. Sedgwick Road, groceries, downtown Port Orchard, and the Southworth and Bremerton ferry runs are all a short drive off. No HOA here, no shared walls, no one overhead. Just a quarter acre of quiet, a good honest floor plan, and a solid mid-century house with plenty of story still ahead of it. The trees have been holding this spot a long time, waiting on whoever comes next. Pull into the shade and stay a while.
Sold
Zillow last checked:
Listing updated:
Bought with:
Kayden Sharp, 86371
Terrafin
Jesse Nelson, 110465
Terrafin
Source: NWMLS as distributed by MLS GRID,MLS#: 2553847
Price history
| Date | Event | Price |
|---|---|---|
| 9/25/2026 | Sold | $414,777$249/sqft |
Source:  NWMLS as distributed by MLS GRID #2553847 Report a problem NWMLS as distributed by MLS GRID #2553847 Report a problem | ||
| 8/28/2026 | Pending sale | $414,777$249/sqft |
Source: NWMLS as distributed by MLS GRID #2553847 Report a problem | ||
| 8/14/2026 | Listed for sale | $414,777+54.8%$249/sqft |
Source: NWMLS as distributed by MLS GRID #2553847 Report a problem | ||
| 11/26/2018 | Sold | $267,900-0.7%$161/sqft |
Source: NWMLS as distributed by MLS GRID #1357787 Report a problem | ||
| 10/26/2018 | Pending sale | $269,900$162/sqft |
Source: Maxim Properties Corp. of WA #1357787 Report a problem | ||
| 10/5/2018 | Listed for sale | $269,900$162/sqft |
Source: Maxim Properties Corp. of WA #1357787 Report a problem | ||
| 9/14/2018 | Pending sale | $269,900$162/sqft |
Source: Maxim Properties Corp. of WA #1357787 Report a problem | ||
| 9/7/2018 | Listed for sale | $269,900+41169.1%$162/sqft |
Source: Maxim Properties Corp. of WA #1357787 Report a problem | ||
| 10/11/2016 | Sold | $654 |
Source: Public Record Report a problem | ||

Get a cash offer in 3 minutes
Find out how much your home could sell for in as little as 3 minutes with a no-obligation cash offer.
Estimated market value
$414,700
