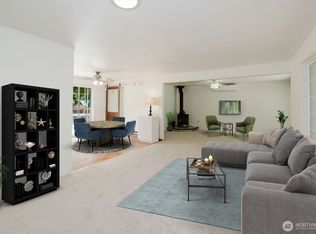
Welcome to this beautifully updated multi-level home in the sought-after Lake Symington community of Seabeck. Offering approximately 1,530 square feet of thoughtfully designed living space, this home features 3 bedrooms, including a spacious primary suite with an ensuite bath. The open floor plan creates an inviting atmosphere with exceptional flow between the main living areas. Contemporary laminate plank flooring, granite countertops, and double-pane vinyl windows add style and comfort throughout. The spacious living room features a cozy wood-burning fireplace, while the oversized half bath conveniently incorporates the laundry area. An attached two-car garage provides additional storage and everyday convenience. Outside, enjoy a fully fenced backyard complete with wood storage and a large deck that's perfect for relaxing, dining, or entertaining. Located just one block from beautiful Lake Symington, this property also offers a charming peek-a-boo lake view, adding to its appeal. With tasteful updates, functional living spaces, and an outstanding location near the lake, this home is ready to welcome its next owner.
Active
Listed by: Redfin • Sheryl Wingate
$475,000
3546 Longhorn Drive NW, Bremerton, WA 98312
3beds
1,530sqft
Single Family Residence
Built in 1981
9,147 Square Feet Lot
$474,200 Zestimate®
$310/sqft
$5/mo HOA
What's special
Cozy wood-burning fireplaceCharming peek-a-boo lake viewContemporary laminate plank flooringFully fenced backyardGranite countertopsWood storageDouble-pane vinyl windows
- 53 days |
- 929 |
- 109 |
Likely to sell faster than
Zillow last checked:
Listing updated:
Listed by:
Sheryl Wingate,
Redfin
Source: NWMLS as distributed by MLS GRID,MLS#: 2546280
Facts & features
Interior
Bedrooms & bathrooms
- Bedrooms: 3
- Bathrooms: 3
- Full bathrooms: 2
- 1/2 bathrooms: 1
Bathroom full
- Level: Second
Other
- Level: Lower
Dining room
- Level: Main
Entry hall
- Level: Main
Heating
- Fireplace, Wall Furnace, Propane
Cooling
- None
Appliances
- Included: Dishwasher, Dryer, Microwave, Refrigerator, Washer, Dishwasher(s), Dryer(s), Microwave(s), Refrigerator(s), Washer(s)
Features
- Basement: None
- Number of fireplaces: 1
- Fireplace features: Wood Burning, Main Level: 1, Fireplace
Interior area
- Total structure area: 1,530
- Total interior livable area: 1,530 sqft
Property
Parking
- Total spaces: 2
- Parking features: Attached Garage
- Has attached garage: Yes
- Covered spaces: 2
Features
- Levels: Three Or More
- Entry location: Main
- Patio & porch: Fireplace
- Has spa: Yes
Lot
- Size: 9,147 Square Feet
- Features: Deck, Hot Tub/Spa
- Topography: Partial Slope
Details
- Parcel number: 45320000600006
- Special conditions: Standard
Construction
Type & style
- Home type: SingleFamily
- Architectural style: Tri-Level
- Property subtype: Single Family Residence
Materials
- Wood Siding
- Foundation: Poured Concrete
- Roof: Composition
Condition
- Year built: 1981
Utilities & green energy
- Electric: Company: PSE
- Sewer: Septic Tank, Company: Septic
- Water: Public, Company: Kitsap Public Utilities
- Utilities for property: Astound
Community & HOA
Community
- Subdivision: Bremerton
HOA
- Services included: Common Area Maintenance
- HOA fee: $55 annually
Location
- Region: Bremerton
Financial & listing details
- Price per square foot: $310/sqft
- Tax assessed value: $394,280
- Annual tax amount: $3,762
- Date on market: 5/14/2026
- Cumulative days on market: 101 days
- Listing terms: Conventional
- Inclusions: Dishwasher(s), Dryer(s), Microwave(s), Refrigerator(s), Washer(s)
Estimated market value
$474,200
$450,000 - $498,000
$2,829/mo
Price history
| Date | Event | Price |
|---|---|---|
| 6/30/2026 | Listed for sale | $475,000+3.3%$310/sqft |
Source:  NWMLS as distributed by MLS GRID #2546280 Report a problem NWMLS as distributed by MLS GRID #2546280 Report a problem | ||
| 11/15/2023 | Sold | $460,000+2.2%$301/sqft |
Source: NWMLS as distributed by MLS GRID #2163595 Report a problem | ||
| 10/12/2023 | Pending sale | $449,950$294/sqft |
Source: NWMLS as distributed by MLS GRID #2163595 Report a problem | ||
| 9/25/2023 | Listed for sale | $449,950+30.4%$294/sqft |
Source: NWMLS as distributed by MLS GRID #2163595 Report a problem | ||
| 1/6/2020 | Sold | $345,000-1.4%$225/sqft |
Source: NWMLS as distributed by MLS GRID #1531415 Report a problem | ||
| 11/23/2019 | Pending sale | $350,000$229/sqft |
Source: John L Scott Real Estate #1531415 Report a problem | ||
| 10/15/2019 | Listed for sale | $350,000+67.2%$229/sqft |
Source: John L Scott Real Estate #1531415 Report a problem | ||
| 6/20/2011 | Sold | $209,320-2.6%$137/sqft |
Source: NWMLS as distributed by MLS GRID #209244 Report a problem | ||
| 5/5/2011 | Pending sale | $215,000$141/sqft |
Source: Fannie Mae #209244 Report a problem | ||
| 4/16/2011 | Price change | $215,000-17.2%$141/sqft |
Source: Fannie Mae #209244 Report a problem | ||
| 4/14/2011 | Listed for sale | -- |
Source: isNowListed.com Report a problem | ||
| 3/11/2011 | Listing removed | -- |
Source: isNowListed.com Report a problem | ||
| 2/14/2011 | Listed for sale | -- |
Source: foreclosure.com Report a problem | ||
| 2/7/2011 | Sold | $259,758+26.7%$170/sqft |
Source: Public Record Report a problem | ||
| 10/16/2010 | Pending sale | $205,000$134/sqft |
Source: John L Scott Real Estate #131507 Report a problem | ||
| 10/9/2010 | Price change | $205,000-4.7%$134/sqft |
Source: John L Scott Real Estate #131507 Report a problem | ||
| 9/18/2010 | Price change | $215,000+4.9%$141/sqft |
Source: John L Scott Real Estate #131507 Report a problem | ||
| 6/10/2010 | Pending sale | $205,000$134/sqft |
Source: John L Scott Real Estate #19306 Report a problem | ||
| 6/5/2010 | Price change | $205,000-7.7%$134/sqft |
Source: John L Scott Real Estate #19306 Report a problem | ||
| 5/31/2010 | Price change | $222,000+3.3%$145/sqft |
Source: John L Scott Real Estate #19306 Report a problem | ||
| 3/14/2010 | Listed for sale | $215,000$141/sqft |
Source: John L Scott Real Estate #19306 Report a problem | ||
Public tax history
| Year | Property taxes | Tax assessment |
|---|---|---|
| 2025 | $3,668 +1.2% | $394,280 |
| 2024 | $3,624 +2.9% | $394,280 +0.1% |
| 2023 | $3,522 -7.9% | $394,030 -7.5% |
| 2022 | $3,824 +0.7% | $425,870 +14.4% |
| 2021 | $3,796 +8.4% | $372,410 +14.2% |
| 2020 | $3,501 +16.2% | $326,150 +18.7% |
| 2019 | $3,013 -9.7% | $274,740 +34.4% |
| 2018 | $3,338 | $204,480 |
| 2017 | $3,338 +25% | $204,480 +7.5% |
| 2016 | $2,670 -1.1% | $190,170 |
| 2015 | $2,700 | $190,170 +5.4% |
| 2014 | $2,700 +4.3% | $180,350 |
| 2013 | $2,589 +1.9% | $180,350 -4.1% |
| 2012 | $2,541 +126971% | $188,110 +8% |
| 2011 | $2 -99.9% | $174,140 -2.1% |
| 2010 | $2,069 -4.9% | $177,830 -14% |
| 2009 | $2,175 -0.9% | $206,800 -4.2% |
| 2008 | $2,195 +4.9% | $215,770 +15.1% |
| 2007 | $2,092 +0.6% | $187,400 +23.4% |
| 2005 | $2,079 | $151,920 +21.6% |
| 2002 | -- | $124,920 +3.7% |
| 2001 | $1,758 +8.5% | $120,430 +15.6% |
| 2000 | $1,620 | $104,160 |
Find assessor info on the county website
Monthly payment
Est. payment
Payment breakdown
Explore the cost of this home by adjusting the details. Changes won't be saved.Climate risks
Neighborhood: 98312
Nearby schools
GreatSchools rating
- 5/10Green Mountain Elementary SchoolGrades: PK-5Distance: 0.4 mi
- 6/10Klahowya SecondaryGrades: 6-12Distance: 4.1 mi
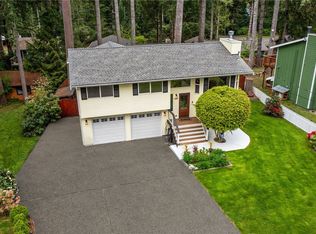
- $534,5003 bd2 ba1.5k sqft3485 This A Way Rd NW, Bremerton, WA 98312Sold
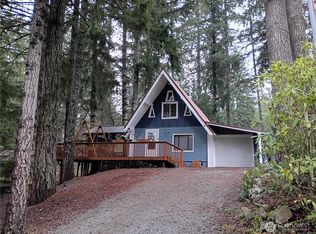
- $436,8002 bd1 ba992 sqft3588 This A Way Rd NW, Bremerton, WA 98312Sold
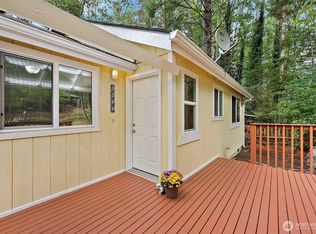
- $417,0003 bd1 ba1.1k sqft3399 That A Way Rd NW, Bremerton, WA 98312Sold

- $479,9003 bd2 ba1.5k sqft3481 Redwing Trl NW, Bremerton, WA 98312Sold
- $445,0003 bd3 ba1.4k sqft3408 Longhorn Dr NW, Bremerton, WA 98312Sold
- $430,0003 bd1 ba1.2k sqft13190 NW Holly Rd, Bremerton, WA 98312Sold
- $645,0002 bd2 ba1.6k sqft3411 Longhorn Dr NW, Bremerton, WA 98312Sold
- $408,1003 bd2 ba1.1k sqft13262 NW Holly Rd, Bremerton, WA 98312Sold
A local agent can set up tours, give advice and negotiate with sellers.
Similar homes
- $459,0003 bd1 ba1.2k sqft4014 Silver Lane NW, Bremerton, WA 98312Active
 MLS ID #2544122, Mark Hildebrand. NWMLS as distributed by MLS GRID
 - $514,0003 bd3 ba1.9k sqft2275 Northlake Way NW, Bremerton, WA 98312Active
 MLS ID #2497240, Lisa Collier. NWMLS as distributed by MLS GRID
 - $450,0003 bd2 ba1.1k sqft1527 Bloomington Avenue, Bremerton, WA 98312Active
 MLS ID #2564482, Matthew David Smith. NWMLS as distributed by MLS GRID
 - $410,0002 bd2 ba1.2k sqft3434 N Mission Rd W, Bremerton, WA 98312Active
 MLS ID #2555509, John C. Hays. NWMLS as distributed by MLS GRID
 - $410,0003 bd2 ba1.3k sqft143 Dora Avenue, Bremerton, WA 98312ActiveMLS ID #2558405, Marlene Scheffer. NWMLS as distributed by MLS GRID
- $510,0003 bd2 ba2.1k sqft1916 NE Cady Street, Bremerton, WA 98310ActiveMLS ID #2563621, Jason D Krause. NWMLS as distributed by MLS GRID
- $515,0003 bd2 ba1.5k sqft3989 Coronet Place SE, Port Orchard, WA 98366ActiveMLS ID #2572384, Angela M. Goossens. NWMLS as distributed by MLS GRID
- $499,0003 bd2 ba1.6k sqft297 Lewis Road W, Seabeck, WA 98380ActiveMLS ID #2471419, Emily Addis. NWMLS as distributed by MLS GRID
- $469,0003 bd3 ba1.3k sqftLeibly & Blumer, Port Orchard, WA 98366ActiveMLS ID #2569819, Felicia Kratzer. NWMLS as distributed by MLS GRID
- $589,0004 bd2 ba1.9k sqft3202 19th Street, Bremerton, WA 98312ActiveMLS ID #2550666, Breona Enbom. NWMLS as distributed by MLS GRID
- $479,9003 bd2 ba1.4k sqftHaywards Home Tr, Port Orchard, WA 98366ActiveMLS ID #2552924, Sheryl Wingate. NWMLS as distributed by MLS GRID
- $524,5003 bd3 ba1.8k sqftIllahee Firs, Bremerton, WA 98311ActiveMLS ID #2548674, Denice Jentlie. NWMLS as distributed by MLS GRID
- $475,0003 bd2 ba1.5k sqft918 Taylor Street E, Port Orchard, WA 98366ActiveMLS ID #2567183, Carly McGraw. NWMLS as distributed by MLS GRID
- $538,0003 bd3 ba1.5k sqft7331 NE Morning View Avenue, Bremerton, WA 98311ActiveMLS ID #2564739, Laura Henry. NWMLS as distributed by MLS GRID
- $649,9003 bd4 ba2.2k sqft1709 Shorewood Drive, Bremerton, WA 98312ActiveMLS ID #2545311, Doug Miller. NWMLS as distributed by MLS GRID
- $490,0003 bd3 ba1.3k sqft7838 Celtic Loop NW, Silverdale, WA 98383ActiveMLS ID #2534683, Kyle Skelly. NWMLS as distributed by MLS GRID
- $490,0003 bd2 ba1.6k sqftMark Park, Belfair, WA 98528ActiveMLS ID #2520411, Donna Cryder. NWMLS as distributed by MLS GRID
- $415,0004 bd2 ba1.6k sqft5219 5th Street, Bremerton, WA 98312ActiveMLS ID #2558524, Lisa Collier. NWMLS as distributed by MLS GRID
- $490,0003 bd2 ba1.4k sqft1451 E Old Ranch Road, Allyn, WA 98524ActiveMLS ID #2553804, Stephanie W Callen. NWMLS as distributed by MLS GRID
- $349,9003 bd2 ba1.2k sqft2035 Chico Way NW, Bremerton, WA 98312ActiveMLS ID #2539166, Spencer Bowen. NWMLS as distributed by MLS GRID
