Welcome to this well-maintained 3-bedroom, 2-bath home in Bremerton offering comfortable main-level living and a functional layout designed for everyday ease. Generous room sizes throughout provide flexibility for a variety of needs. The main living area is spacious and flows seamlessly into the updated kitchen, creating an inviting space for both daily routines and entertaining. The kitchen features modern finishes, ample counter space, and convenient access to the dining area for easy hosting. A sliding glass door opens to the back deck, extending the living space outdoors and providing a great spot for relaxing or gatherings. The fully usable backyard offers plenty of room for outdoor enjoyment, gardening, or play, and includes a hot tub for year-round relaxation. Additional highlights include well-proportioned bedrooms, two full bathrooms, and thoughtful indoor-outdoor connection throughout the home. Located in Bremerton with convenient access to local amenities, parks, and commuter routes, this property combines comfort, function, and outdoor enjoyment in one inviting package.
Sold
Listed by: Redfin • Alan Johnson
Bought with: Keller Williams Greater 360
$408,100
13262 NW Holly Road, Bremerton, WA 98312
3beds
1,152sqft
Single Family Residence
Built in 1971
8,712 Square Feet Lot
$406,800 Zestimate®
$354/sqft
$2,604 Estimated rent
Home value
$406,800
$382,000 - $431,000
$2,604/mo
Zestimate® history
Owner options
List your home for rent
$2,604/mo
Rent Zestimate®
Find your next renter with Zillow Rental Manager. Plus, with online applications, you can quickly screen prospective tenants – for free.
$2,604/mo
Rent Zestimate®
Refinance and save
$2,744/mo
Est. payment
Refinancing to a lower rate could help reduce your monthly payments and save thousands over the life of the loan.
$2,744/mo
Est. payment
Explore your selling options
Work with a Zillow partner agent
Leverage their expertise and Zillow's premium Showcase listings to get your home seen by more buyers.
Get startedList with your own agent
Get your home in front of millions of buyers by listing it on Zillow.
Learn how to do itSell it yourself
Take full control of how buyers see your home on Zillow by listing For Sale by Owner (FSBO).
List your homeWhat's special
Fully usable backyardModern finishesUpdated kitchenGenerous room sizes throughoutAmple counter spaceWell-proportioned bedroomsComfortable main-level living
Zillow last checked:
Listing updated:
Listed by:
Alan Johnson,
Redfin
Bought with:
Jennifer Moretty, 115561
Keller Williams Greater 360
Source: NWMLS as distributed by MLS GRID,MLS#: 2546139
Facts & features
Interior
Bedrooms & bathrooms
- Bedrooms: 3
- Bathrooms: 2
- Full bathrooms: 1
- 3/4 bathrooms: 1
- Main level bathrooms: 2
- Main level bedrooms: 3
Primary bedroom
- Level: Main
Bedroom
- Level: Main
Bedroom
- Level: Main
Bathroom full
- Level: Main
Bathroom three quarter
- Level: Main
Dining room
- Level: Main
Entry hall
- Level: Main
Kitchen without eating space
- Level: Main
Living room
- Level: Main
Heating
- Baseboard, Electric
Cooling
- None
Appliances
- Included: Dishwasher, Dryer, Microwave, Refrigerator, Stove(s)/Range(s), Washer, Dishwasher(s), Dryer(s), Microwave(s), Refrigerator(s), Washer(s)
Features
- Bath Off Primary, Ceiling Fan(s), Dining Room
- Flooring: Ceramic Tile, Laminate, Carpet
- Windows: Dbl Pane/Storm Window
- Basement: None
- Has fireplace: No
Interior area
- Total structure area: 1,152
- Total interior livable area: 1,152 sqft
Property
Parking
- Total spaces: 2
- Parking features: Driveway
- Uncovered spaces: 2
Features
- Levels: One
- Stories: 1
- Entry location: Main
- Patio & porch: Bath Off Primary, Ceiling Fan(s), Dbl Pane/Storm Window, Dining Room, Hot Tub/Spa, Jetted Tub, Walk-In Closet(s)
- Has spa: Yes
- Spa features: Indoor, Bath
Lot
- Size: 8,712 Square Feet
- Features: Value In Land, Deck, Hot Tub/Spa
- Topography: Level
Details
- Parcel number: 45330000470003
- Zoning description: Jurisdiction: County
- Special conditions: Standard
Construction
Type & style
- Home type: SingleFamily
- Architectural style: 1 Story
- Property subtype: Single Family Residence
Materials
- Metal/Vinyl
- Foundation: Block
- Roof: Metal
Condition
- Year built: 1971
Utilities & green energy
- Electric: Company: PSE
- Sewer: Septic Tank, Company: Septic
- Water: Public, Company: KPUD
- Utilities for property: Astound
Community & HOA
Community
- Subdivision: Bremerton
HOA
- Services included: Common Area Maintenance
- HOA fee: $60 annually
Location
- Region: Bremerton
Financial & listing details
- Price per square foot: $354/sqft
- Tax assessed value: $306,980
- Annual tax amount: $2,959
- Date on market: 6/30/2026
- Listing terms: Conventional,FHA,VA Loan
- Inclusions: Dishwasher(s), Dryer(s), Microwave(s), Refrigerator(s), Stove(s)/Range(s), Washer(s)
Price history
| Date | Event | Price |
|---|---|---|
| 8/3/2026 | Sold | $408,100+2%$354/sqft |
Source:  NWMLS as distributed by MLS GRID #2546139 Report a problem NWMLS as distributed by MLS GRID #2546139 Report a problem | ||
| 7/3/2026 | Pending sale | $400,000$347/sqft |
Source: NWMLS as distributed by MLS GRID #2546139 Report a problem | ||
| 6/30/2026 | Listed for sale | $400,000$347/sqft |
Source: NWMLS as distributed by MLS GRID #2546139 Report a problem | ||
Public tax history
| Year | Property taxes | Tax assessment |
|---|---|---|
| 2025 | $2,856 +1.2% | $306,980 |
| 2024 | $2,821 +2.8% | $306,980 |
| 2023 | $2,744 +5.4% | $306,980 +5.8% |
| 2022 | $2,604 +0.8% | $290,020 +14.5% |
| 2021 | $2,582 +8.2% | $253,350 +13.9% |
| 2020 | $2,388 +15.4% | $222,440 +17.9% |
| 2019 | $2,069 -11.7% | $188,640 +28.9% |
| 2018 | $2,342 | $146,310 |
| 2017 | $2,342 +20.9% | $146,310 +7.6% |
| 2016 | $1,937 -1.2% | $135,930 |
| 2015 | $1,960 | $135,930 +4.4% |
| 2014 | $1,960 +4.3% | $130,240 |
| 2013 | $1,880 +0.9% | $130,240 -4.3% |
| 2012 | $1,864 +12.5% | $136,140 -2.7% |
| 2011 | $1,657 -1.4% | $139,930 -2.1% |
| 2010 | $1,681 -4.6% | $142,970 -13.8% |
| 2009 | $1,762 -0.9% | $165,930 -4.2% |
| 2008 | $1,778 +5.4% | $173,180 +15.6% |
| 2007 | $1,686 +20.5% | $149,750 +48.8% |
| 2005 | $1,399 | $100,660 +21.8% |
| 2002 | -- | $82,670 +10.9% |
| 2001 | $1,120 +4.7% | $74,570 +8.4% |
| 2000 | $1,070 | $68,810 |
Find assessor info on the county website
Neighborhood: 98312
Nearby homes
- $399,0002 bd1 ba1.1k sqft13290 NW Holly Rd, Bremerton, WA 98312For Sale

- $430,0003 bd1 ba1.2k sqft13190 NW Holly Rd, Bremerton, WA 98312Sold
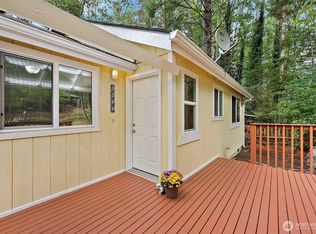
- $417,0003 bd1 ba1.1k sqft3399 That A Way Rd NW, Bremerton, WA 98312Sold
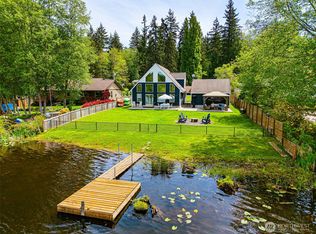
- $645,0002 bd2 ba1.6k sqft3411 Longhorn Dr NW, Bremerton, WA 98312Sold
- $534,5003 bd2 ba1.5k sqft3485 This A Way Rd NW, Bremerton, WA 98312Sold
- $475,0003 bd3 ba1.5k sqft3546 Longhorn Dr NW, Bremerton, WA 98312Sold
- $479,9003 bd2 ba1.5k sqft3481 Redwing Trl NW, Bremerton, WA 98312Sold
- $420,0003 bd2 ba1k sqft2980 Whisper Dr NW, Bremerton, WA 98312Sold
Nearby schools
GreatSchools rating
- 5/10Green Mountain Elementary SchoolGrades: PK-5Distance: 0.5 mi
- 6/10Klahowya SecondaryGrades: 6-12Distance: 4.2 mi
Schools provided by the listing agent
- Elementary: Green Mtn Elem
- Middle: Klahowya Secondary
- High: Klahowya Secondary
Source: NWMLS as distributed by MLS GRID. This data may not be complete. We recommend contacting the local school district to confirm school assignments for this home.
Get a cash offer in 3 minutes
Find out how much your home could sell for in as little as 3 minutes with a no-obligation cash offer.
Estimated market value
$406,800
Get a cash offer in 3 minutes
Find out how much your home could sell for in as little as 3 minutes with a no-obligation cash offer.
Estimated market value
$406,800
- Washington
- Kitsap County
- Bremerton
- 98312
- 13262 NW Holly Road
