Enjoy the comfort of newer construction in this well-designed 2021 manufactured home on its own .21acre lot. The home features 4 bedrooms, 1¾ bathrooms, and a thoughtfully designed split-bedroom floor plan that offers separation between the primary suite and additional bedrooms. The open-concept layout creates a bright, inviting space where the living room, dining area, and kitchen flow together. The spacious kitchen overlooks the main living area, keeping everyone connected while preparing meals or hosting guests. Large windows fill the home with natural light, creating a warm and welcoming atmosphere throughout. Outside, two sheds provide ample storage, measuring 10'x12' and 7'x5'.Conveniently located just minutes from shopping, restaurants, parks, schools, and everyday amenities, this home offers an easy commute with quick access to major roadways and nearby public transit. Combining modern design, functional living spaces, and a central Bremerton location, this move-in-ready home is ready for its next owner. All appliances are included!
Active
Listed by: RE/MAX Exclusive • Lisa Collier
Price cut: $10K (10/7)
$385,000
5219 5th Street, Bremerton, WA 98312
4beds
1,620sqft
Manufactured Home, Manufactured On Land
Built in 2021
9,147 Square Feet Lot
$385,700 Zestimate®
$238/sqft
$-- HOA
What's special
Open-concept layoutBright inviting space
- --
- on Zillow
- 399
- views
- 26
- saves
Zillow last checked:
Listing updated:
Listed by:
Lisa Collier,
RE/MAX Exclusive
Source: NWMLS as distributed by MLS GRID,MLS#: 2558524
Facts & features
Interior
Bedrooms & bathrooms
- Bedrooms: 4
- Bathrooms: 2
- Full bathrooms: 1
- 3/4 bathrooms: 1
- Main level bathrooms: 2
- Main level bedrooms: 4
Primary bedroom
- Level: Main
Bedroom
- Level: Main
Bedroom
- Level: Main
Bedroom
- Level: Main
Bathroom full
- Level: Main
Bathroom three quarter
- Level: Main
Entry hall
- Level: Main
Kitchen with eating space
- Level: Main
Living room
- Level: Main
Utility room
- Level: Main
Heating
- Forced Air, Electric
Cooling
- None
Appliances
- Included: Dishwasher, Dryer, Microwave, Refrigerator, Stove(s)/Range(s), Washer, Dishwasher(s), Dryer(s), Microwave(s), Refrigerator(s), Washer(s)
Features
- Bath Off Primary
- Flooring: Vinyl Plank, Carpet
- Windows: Dbl Pane/Storm Window
- Basement: None
- Has fireplace: No
Interior area
- Total structure area: 1,620
- Total interior livable area: 1,620 sqft
Property
Parking
- Parking features: Driveway
Features
- Levels: One
- Stories: 1
- Entry location: Main
- Patio & porch: Bath Off Primary, Dbl Pane/Storm Window, Walk-In Closet(s)
Lot
- Size: 9,147 Square Feet
- Features: Paved, Deck, Outbuildings
- Topography: Level,Partial Slope
Details
- Parcel number: 16240131512000
- Special conditions: Standard
Construction
Type & style
- Home type: MobileManufactured
- Architectural style: Manuf-Double Wide
- Property subtype: Manufactured Home, Manufactured On Land
Materials
- Wood Siding, Wood Products
- Foundation: Tie Down
- Roof: Composition
Condition
- Year built: 2021
Details
- Builder model: UNKNOWN
Utilities & green energy
- Electric: Company: Puget Sound Energy
- Sewer: Sewer Connected, Company: City of Bremerton
- Water: Public, Company: City of Bremerton
- Utilities for property: Xfinity, Xfinity
Community & HOA
Community
- Subdivision: West Bremerton
Location
- Region: Bremerton
Financial & listing details
- Price per square foot: $238/sqft
- Tax assessed value: $380,270
- Annual tax amount: $3,371
- Date on market: 7/22/2026
- Listing terms: Conventional,FHA,VA Loan
- Inclusions: Dishwasher(s), Dryer(s), Microwave(s), Refrigerator(s), Stove(s)/Range(s), Washer(s)
- Body type: Double Wide
Estimated market value
$385,700
$366,000 - $405,000
Not available
Price history
| Date | Event | Price |
|---|---|---|
| 10/7/2026 | Price change | $385,000-2.5%$238/sqft |
Source:  NWMLS as distributed by MLS GRID #2558524 Report a problem NWMLS as distributed by MLS GRID #2558524 Report a problem | ||
| 9/18/2026 | Price change | $395,000-1%$244/sqft |
Source: NWMLS as distributed by MLS GRID #2558524 Report a problem | ||
| 9/9/2026 | Price change | $399,000-1.5%$246/sqft |
Source: NWMLS as distributed by MLS GRID #2558524 Report a problem | ||
| 9/4/2026 | Price change | $405,000-2.4%$250/sqft |
Source: NWMLS as distributed by MLS GRID #2558524 Report a problem | ||
| 8/17/2026 | Price change | $415,000-2.4%$256/sqft |
Source: NWMLS as distributed by MLS GRID #2558524 Report a problem | ||
| 7/22/2026 | Listed for sale | $425,000+7.6%$262/sqft |
Source: NWMLS as distributed by MLS GRID #2558524 Report a problem | ||
| 10/5/2021 | Sold | $395,000+1.5%$244/sqft |
Source: NWMLS as distributed by MLS GRID #1813708 Report a problem | ||
| 8/9/2021 | Pending sale | $389,000$240/sqft |
Source: NWMLS as distributed by MLS GRID #1813708 Report a problem | ||
| 7/24/2021 | Listed for sale | $389,000+386.3%$240/sqft |
Source: NWMLS as distributed by MLS GRID #1813708 Report a problem | ||
| 8/10/2016 | Sold | $80,000-11.1%$49/sqft |
Source: NWMLS as distributed by MLS GRID #954320 Report a problem | ||
| 7/30/2016 | Pending sale | $90,000$56/sqft |
Source: John L Scott Real Estate #954320 Report a problem | ||
| 6/4/2016 | Listed for sale | $90,000+5.9%$56/sqft |
Source: John L Scott Real Estate #954320 Report a problem | ||
| 10/14/2004 | Sold | $85,000+10.5%$52/sqft |
Source: NWMLS as distributed by MLS GRID #24056697 Report a problem | ||
| 6/30/2003 | Sold | $76,950$48/sqft |
Source: NWMLS as distributed by MLS GRID #23015418 Report a problem | ||
Public tax history
| Year | Property taxes | Tax assessment |
|---|---|---|
| 2025 | $3,369 +11.7% | $380,270 +11.1% |
| 2024 | $3,017 +3.6% | $342,170 |
| 2023 | $2,911 -3.3% | $342,170 |
| 2022 | $3,009 +7.8% | $342,170 +20% |
| 2021 | $2,790 +278.6% | $285,240 +313.6% |
| 2020 | $737 +14.5% | $68,970 +10.6% |
| 2019 | $644 -14.7% | $62,350 +26.4% |
| 2018 | $755 | $49,340 |
| 2017 | $755 +16.5% | $49,340 +10.8% |
| 2016 | $647 +4.8% | $44,530 -8.9% |
| 2015 | $618 | $48,870 +0.8% |
| 2014 | $618 -9.3% | $48,470 -4.3% |
| 2013 | $681 -10.8% | $50,630 -14.8% |
| 2012 | $763 -5.3% | $59,440 -11.9% |
| 2011 | $806 -4.2% | $67,490 -11.5% |
| 2010 | $842 -7.4% | $76,300 -14.6% |
| 2009 | $909 +1.7% | $89,340 -3.5% |
| 2008 | $894 +24% | $92,620 +36.7% |
| 2007 | $721 | $67,740 +46.2% |
| 2005 | -- | $46,330 |
Find assessor info on the county website
Monthly payment
Climate risks
Neighborhood: 98312


Similar homes
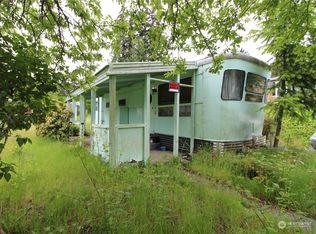
- $349,9003 bd2 ba1.2k sqft2035 Chico Way NW, Bremerton, WA 98312Active
 MLS ID #2539166, Spencer Bowen. NWMLS as distributed by MLS GRID
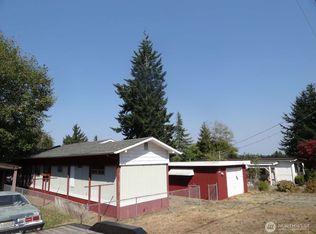
 - $405,0003 bd2 ba2.2k sqft610 Bertha Avenue, Bremerton, WA 98312Active
 MLS ID #2565351, Mikie Brown. NWMLS as distributed by MLS GRID
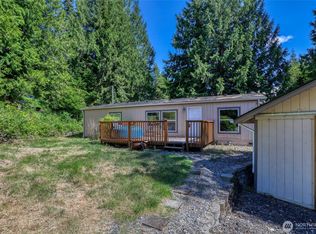
 - $369,0002 bd2 ba1.2k sqft3434 N Mission Rd W, Bremerton, WA 98312Active
 MLS ID #2555509, John C. Hays. NWMLS as distributed by MLS GRID
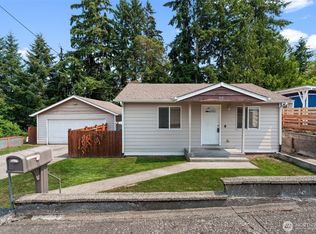
 - $515,7774 bd3 ba1.8k sqft1673 Bayview Drive W, Bremerton, WA 98312Active
 MLS ID #2589763, Lauren Keehn. NWMLS as distributed by MLS GRID
