Welcome home to this brand-new 3-bedroom, 2.5-bath manufactured home in West Bremerton! Offering 1,279 sq ft of thoughtfully designed living space, this home features a bright, open-concept layout perfect for everyday living and entertaining. The kitchen offers stainless steel appliances, a spacious island with seating, plenty of cabinetry and storage, and an easy flow into the dining and living areas. The primary suite features a private bath with double sinks and a walk-in closet. Enjoy the comfort and convenience of a brand-new home with everything fresh and ready for its first owner. Ideally located just minutes from shopping, restaurants, parks, schools, PSNS, the Seattle ferry, and everyday amenities, making commuting and exploring the area a breeze.
Pending
Listed by: Keller Williams Greater 360 • Carly McGraw
Price cut: $5.5K (9/1)
$399,500
5212 5th Street, Bremerton, WA 98312
3beds
1,279sqft
Manufactured Home, Manufactured On Land
Built in 2026
6,098 Square Feet Lot
$399,700 Zestimate®
$312/sqft
$-- HOA
What's special
Walk-in closetDouble sinksSpacious island with seating
- --
- on Zillow
- 45
- views
- 0
- saves
Likely to sell faster than
Zillow last checked:
Listing updated:
Listed by:
Carly McGraw,
Keller Williams Greater 360
Source: NWMLS as distributed by MLS GRID,MLS#: 2567519
Facts & features
Interior
Bedrooms & bathrooms
- Bedrooms: 3
- Bathrooms: 2
- Full bathrooms: 1
- 3/4 bathrooms: 1
- Main level bathrooms: 2
- Main level bedrooms: 3
Primary bedroom
- Level: Main
Bedroom
- Level: Main
Bedroom
- Level: Main
Bathroom full
- Level: Main
Bathroom three quarter
- Level: Main
Dining room
- Level: Main
Entry hall
- Level: Main
Kitchen with eating space
- Level: Main
Living room
- Level: Main
Utility room
- Level: Main
Heating
- Forced Air, Electric
Cooling
- None
Appliances
- Included: Dishwasher, Microwave, Refrigerator, Stove(s)/Range(s), Dishwasher(s), Microwave(s), Refrigerator(s)
Features
- Bath Off Primary, Dining Room
- Flooring: Vinyl, Carpet
- Windows: Dbl Pane/Storm Window
- Basement: None
- Has fireplace: No
Interior area
- Total structure area: 1,279
- Total interior livable area: 1,279 sqft
Property
Parking
- Total spaces: 2
- Parking features: Driveway, RV Parking
- Uncovered spaces: 2
Features
- Levels: One
- Stories: 1
- Entry location: Main
- Patio & porch: Bath Off Primary, Dbl Pane/Storm Window, Dining Room
- Has view: Yes
- View description: Territorial
Lot
- Size: 6,098 Square Feet
- Features: Paved, Deck, RV Parking
- Topography: Level
Details
- Parcel number: 16240130882008
- Special conditions: Standard
Construction
Type & style
- Home type: MobileManufactured
- Architectural style: Manuf-Double Wide
- Property subtype: Manufactured Home, Manufactured On Land
Materials
- Wood Products
- Foundation: Tie Down
- Roof: Composition
Condition
- New construction: Yes
- Year built: 2026
- Major remodel year: 2026
Details
- Builder model: Woodburn 28483C
Utilities & green energy
- Electric: Company: PSE
- Sewer: STEP Sewer, Company: City of Bremeton
- Water: Public, Company: City of Bremerton
Community & HOA
Community
- Subdivision: West Bremerton
Location
- Region: Bremerton
Financial & listing details
- Price per square foot: $312/sqft
- Tax assessed value: $80,040
- Annual tax amount: $709
- Date on market: 8/20/2026
- Listing terms: Assumable,Conventional,FHA,USDA Loan,VA Loan
- Inclusions: Dishwasher(s), Microwave(s), Refrigerator(s), Stove(s)/Range(s)
- Body type: Double Wide
Estimated market value
$399,700
$380,000 - $420,000
Not available
Price history
| Date | Event | Price |
|---|---|---|
| 9/15/2026 | Pending sale | $399,500$312/sqft |
Source:  NWMLS as distributed by MLS GRID #2567519 Report a problem NWMLS as distributed by MLS GRID #2567519 Report a problem | ||
| 9/1/2026 | Price change | $399,500-1.4%$312/sqft |
Source: NWMLS as distributed by MLS GRID #2567519 Report a problem | ||
| 8/20/2026 | Listed for sale | $405,000+376.5%$317/sqft |
Source: NWMLS as distributed by MLS GRID #2567519 Report a problem | ||
| 10/17/2025 | Sold | $85,000-14.1%$66/sqft |
Source: NWMLS as distributed by MLS GRID #2413880 Report a problem | ||
| 9/4/2025 | Pending sale | $99,000$77/sqft |
Source: NWMLS as distributed by MLS GRID #2413880 Report a problem | ||
| 7/30/2025 | Listed for sale | $99,000+130.2%$77/sqft |
Source: NWMLS as distributed by MLS GRID #2413880 Report a problem | ||
| 3/13/2000 | Sold | $43,000$34/sqft |
Source: Public Record Report a problem | ||
Public tax history
| Year | Property taxes | Tax assessment |
|---|---|---|
| 2025 | $709 +160.2% | $80,040 -25.5% |
| 2024 | $273 +5.7% | $107,480 |
| 2023 | $258 -72.7% | $107,480 |
| 2022 | $945 +7.3% | $107,480 +19.3% |
| 2021 | $881 +38.5% | $90,070 +51.3% |
| 2020 | $636 +24.4% | $59,540 +20.1% |
| 2019 | $512 -13.7% | $49,560 +31.1% |
| 2018 | $593 | $37,810 |
| 2017 | $593 +19.4% | $37,810 +13% |
| 2016 | $497 +6.9% | $33,460 -5.9% |
| 2015 | $465 | $35,570 +0.6% |
| 2014 | $465 -6.4% | $35,370 -5% |
| 2013 | $496 -15.2% | $37,230 -18.2% |
| 2012 | $585 -7.5% | $45,520 -13.9% |
| 2011 | $632 -6.3% | $52,890 -13.5% |
| 2010 | $675 -5.8% | $61,170 -13.1% |
| 2009 | $716 +1.5% | $70,370 -3.8% |
| 2008 | $706 +42.8% | $73,130 +57.5% |
| 2007 | $494 +19.5% | $46,420 +50.5% |
| 2005 | $414 | $30,840 +30.9% |
| 2002 | -- | $23,560 |
Find assessor info on the county website
Monthly payment
Climate risks
Neighborhood: 98312
Nearby schools
Schools provided by the listing agent
- Elementary: West Hills Elem
- Middle: Bremerton Jnr High
- High: Bremerton High
Source: NWMLS as distributed by MLS GRID. This data may not be complete. We recommend contacting the local school district to confirm school assignments for this home.

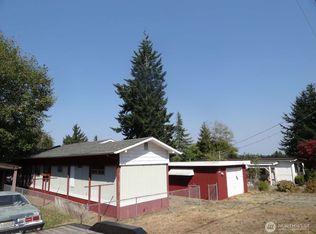

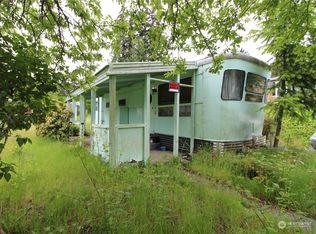
Similar homes
- $399,9003 bd2 ba1.2k sqft2050 1st Avenue W, Bremerton, WA 98312Active
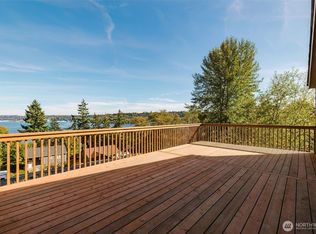 MLS ID #2592817, Carly McGraw. NWMLS as distributed by MLS GRID
 - $--3 bd2 ba1.3k sqft2136 Front Ave W, Bremerton, WA 98312Auction
 Auction.com 2
 - $425,0003 bd2 ba1.5k sqft1314 Whitney Avenue, Bremerton, WA 98312Active
 MLS ID #2542260, Tarrah Carver. NWMLS as distributed by MLS GRID
 - $224,9003 bd2 ba1k sqftRainier Trails, Bremerton, WA 98312Active
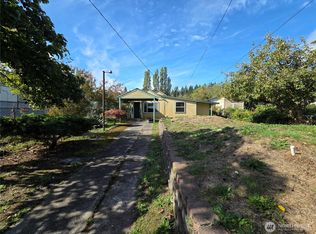 MLS ID #2594151, Deborah Bonneville. NWMLS as distributed by MLS GRID
