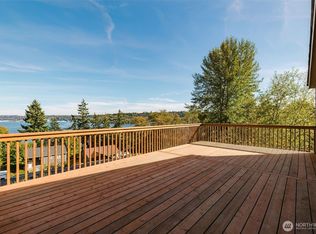
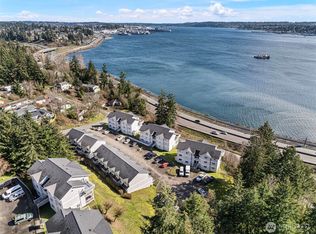
Beautiful modern split-level home built in 2021, featuring 3 bedrooms, 2.5 bathrooms, and stunning water views! This thoughtfully designed home offers an open and inviting layout with stainless steel appliances, quartz countertops, laminate flooring throughout the main living areas, and carpeted bedrooms. Enjoy year-round comfort with air conditioning! Step outside to a private deck with water views and side yard, perfect for outdoor entertaining or relaxation. Conveniently located just minutes from downtown Bremerton, Port Orchard, PSNS, ferry terminals, schools, shopping, and dining. A fantastic opportunity to own a newer, move-in-ready home with modern finishes, beautiful views, and an unbeatable location!
Active
Listed by: Every Door Real Estate • Inderveer Basra • 206-605-7556
$489,999
2136 Front Avenue W, Bremerton, WA 98312
3beds
1,410sqft
Single Family Residence
Built in 2021
8,712 Square Feet Lot
$490,300 Zestimate®
$348/sqft
$-- HOA
What's special
Stunning water viewsSide yardModern finishesBeautiful viewsStainless steel appliancesCarpeted bedroomsQuartz countertops
- --
- on Zillow
- 379
- views
- 52
- saves
Zillow last checked:
Listing updated:
Listed by:
Inderveer Basra 206-605-7556 indyb@everydoorrealestate.com,
Every Door Real Estate,
Lindsey Gudger 425-243-3482,
Every Door Real Estate
Source: NWMLS as distributed by MLS GRID,MLS#: 2603174
Facts & features
Interior
Bedrooms & bathrooms
- Bedrooms: 3
- Bathrooms: 3
- Full bathrooms: 2
- 1/2 bathrooms: 1
Primary bedroom
- Level: Second
Bedroom
- Level: Lower
Bedroom
- Level: Second
Bathroom full
- Level: Second
Bathroom full
- Level: Second
Other
- Level: Lower
Entry hall
- Level: Split
Family room
- Level: Lower
Kitchen without eating space
- Level: Second
Living room
- Level: Second
Utility room
- Level: Lower
Heating
- Ductless, Heat Pump, Wall Furnace, Electric
Cooling
- Ductless, Heat Pump, Wall Unit(s)
Appliances
- Included: Water Heater Location: Garage
Features
- Bath Off Primary
- Flooring: Laminate, Carpet
- Windows: Dbl Pane/Storm Window
- Has fireplace: No
Interior area
- Total structure area: 1,410
- Total interior livable area: 1,410 sqft
Video & virtual tour
Property
Parking
- Total spaces: 2
- Parking features: Driveway, Attached Garage
- Has attached garage: Yes
- Covered spaces: 2
Features
- Levels: Two
- Stories: 2
- Entry location: Split
- Patio & porch: Bath Off Primary, Dbl Pane/Storm Window
- Has view: Yes
- View description: Bay, Territorial
- Has water view: Yes
- Water view: Bay
Lot
- Size: 8,712 Square Feet
- Features: Paved, Deck
- Topography: Partial Slope
Details
- Parcel number: 28240110962008
- Special conditions: Standard
Construction
Type & style
- Home type: SingleFamily
- Architectural style: 2 Story
- Property subtype: Single Family Residence
Materials
- Wood Siding, Wood Products
- Foundation: Poured Concrete, Slab
- Roof: Composition
Condition
- Year built: 2021
Utilities & green energy
- Electric: Company: Puget Sound Energy
- Sewer: Sewer Connected, Company: Kitsap Co Utilities
- Water: Public, Company: Kitsap Co Utilities
Community & HOA
Community
- Subdivision: West Hills
HOA
- HOA phone: 360-801-5681
Location
- Region: Bremerton
Financial & listing details
- Price per square foot: $348/sqft
- Annual tax amount: $3,814
- Date on market: 11/12/2026
- Listing terms: Conventional,FHA,VA Loan
Estimated market value
$490,300
$466,000 - $515,000
$2,821/mo
Price history
| Date | Event | Price |
|---|---|---|
| 11/12/2026 | Listed for sale | $489,999+0%$348/sqft |
Source:  NWMLS as distributed by MLS GRID #2603174 Report a problem | ||
| 2/10/2022 | Sold | $489,950$347/sqft |
Source: NWMLS as distributed by MLS GRID #1873308 Report a problem | ||
| 1/11/2022 | Pending sale | $489,950$347/sqft |
Source: NWMLS as distributed by MLS GRID #1873308 Report a problem | ||
| 12/18/2021 | Listed for sale | $489,950$347/sqft |
Source: NWMLS as distributed by MLS GRID #1873308 Report a problem | ||
Public tax history
Tax history is unavailable.
Monthly payment
Est. payment
Payment breakdown
Explore the cost of this home by adjusting the details. Changes won't be saved.Climate risks
Neighborhood: 98312


Similar homes
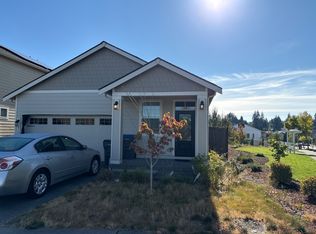
- $--3 bd2 ba1.3k sqft4728 Deadwood St, Bremerton, WA 98312Auction
 ServiceLink Auction
- $539,0003 bd3 ba1.8k sqft2867 Sand Dollar Road W, Bremerton, WA 98312Active
 MLS ID #2566222, Ryan R Gregor. NWMLS as distributed by MLS GRID
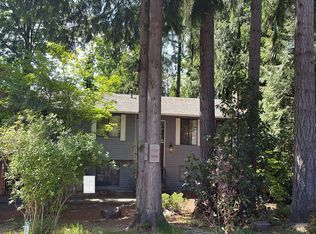
- $--3 bd2 ba1.8k sqft6843 Clover Blossom Ln NE, Bremerton, WA 98311Auction
 Auction.com 2
- $445,0003 bd3 ba1.4k sqftNavy Yard, Bremerton, WA 98312Active
 MLS ID #2564951, Donn T. Hughes. NWMLS as distributed by MLS GRID
