Move-In ready home in desirable area of Port Orchard close to HWY 16, Southworth Ferry and your shopping needs. This 3-bedroom home with 3 bonus rooms comes with ample space. New Laminate wood flooring throughout top floor and ceramic tile downstairs, two fireplaces one on each floor for those cold days to cozy up. This home also boasts a large backyard. All appliances included. Don't wait buy now!
Active
Listed by: John L. Scott, Inc. • Jennifer Connelly Delay • 253-330-4196
Price cut: $15K (10/5)
$459,900
4883 Laura Lane SE, Port Orchard, WA 98367
3beds
1,630sqft
Single Family Residence
Built in 1969
8,276 Square Feet Lot
$459,800 Zestimate®
$282/sqft
$-- HOA
What's special
Large backyardCeramic tile downstairsAll appliances includedAmple space
- --
- on Zillow
- 372
- views
- 24
- saves
Zillow last checked:
Listing updated:
Listed by:
Jennifer Connelly Delay 253-330-4196 jconnelly@johnlscott.com,
John L. Scott, Inc.
Source: NWMLS as distributed by MLS GRID,MLS#: 2560853
Facts & features
Interior
Bedrooms & bathrooms
- Bedrooms: 3
- Bathrooms: 2
- Full bathrooms: 1
- 3/4 bathrooms: 1
Primary bedroom
- Level: Second
Bedroom
- Level: Second
Bedroom
- Level: Second
Bathroom full
- Level: Second
Bathroom three quarter
- Level: Lower
Bonus room
- Level: Lower
Bonus room
- Level: Lower
Bonus room
- Level: Lower
Dining room
- Level: Second
Kitchen without eating space
- Level: Second
Living room
- Level: Second
Heating
- Fireplace, Ductless, Wood
Cooling
- Ductless, Insert
Appliances
- Included: Dishwasher, Dryer, Refrigerator, Stove(s)/Range(s), Washer, Dishwasher(s), Dryer(s), Refrigerator(s), Washer(s), Water Heater: electric, Water Heater Location: downstairs closet
Features
- Flooring: Ceramic Tile, Laminate
- Basement: None
- Number of fireplaces: 2
- Fireplace features: Lower Level: 1, Upper Level: 1, Fireplace
Interior area
- Total structure area: 1,630
- Total interior livable area: 1,630 sqft
Property
Parking
- Total spaces: 1
- Parking features: Attached Garage
- Has attached garage: Yes
- Covered spaces: 1
Features
- Levels: Multi/Split
- Patio & porch: Fireplace, Water Heater
Lot
- Size: 8,276 Square Feet
- Features: Cul-De-Sac, Dead End Street, Paved, Cable TV, Fenced-Partially
- Topography: Partial Slope
- Residential vegetation: Garden Space
Details
- Parcel number: 48030000270000
- Zoning: residential
- Zoning description: Jurisdiction: City
- Special conditions: Standard
- Other equipment: Leased Equipment: no
Construction
Type & style
- Home type: SingleFamily
- Architectural style: Contemporary,Split Entry
- Property subtype: Single Family Residence
Materials
- Metal/Vinyl
- Foundation: Poured Concrete
- Roof: Composition
Condition
- Good
- Year built: 1969
- Major remodel year: 1969
Utilities & green energy
- Electric: Company: PSE
- Sewer: Septic Tank, Company: Septic
- Water: Public, Company: West Sound
Community & HOA
Community
- Subdivision: Hidden Creek
Location
- Region: Pt Orchard
Financial & listing details
- Price per square foot: $282/sqft
- Tax assessed value: $436,500
- Annual tax amount: $3,861
- Date on market: 8/7/2026
- Listing terms: Conventional,FHA,VA Loan
- Inclusions: Dishwasher(s), Dryer(s), Leased Equipment, Refrigerator(s), Stove(s)/Range(s), Washer(s)
Estimated market value
$459,800
$437,000 - $483,000
$2,568/mo
Price history
| Date | Event | Price |
|---|---|---|
| 10/5/2026 | Price change | $459,900-3.2%$282/sqft |
Source:  NWMLS as distributed by MLS GRID #2560853 Report a problem NWMLS as distributed by MLS GRID #2560853 Report a problem | ||
| 8/7/2026 | Listed for sale | $474,900+126.1%$291/sqft |
Source: NWMLS as distributed by MLS GRID #2560853 Report a problem | ||
| 9/29/2010 | Sold | $210,000-4.5%$129/sqft |
Source: NWMLS as distributed by MLS GRID #37028 Report a problem | ||
| 5/30/2010 | Listed for sale | $219,950+88%$135/sqft |
Source: RE/MAX: Town & Country #37028 Report a problem | ||
| 2/25/2003 | Sold | $117,000$72/sqft |
Source: NWMLS as distributed by MLS GRID #23006337 Report a problem | ||
Public tax history
| Year | Property taxes | Tax assessment |
|---|---|---|
| 2025 | $3,724 +7.8% | $436,500 +7.3% |
| 2024 | $3,454 +3.2% | $406,970 |
| 2023 | $3,348 +0.6% | $406,970 |
| 2022 | $3,328 +2% | $406,970 +21.8% |
| 2021 | $3,263 +13.4% | $334,160 +20% |
| 2020 | $2,879 +51.9% | $278,510 +42.1% |
| 2019 | $1,896 -10.1% | $195,930 +21.3% |
| 2018 | $2,109 | $161,560 |
| 2017 | $2,109 +16% | $161,560 +10.9% |
| 2016 | $1,818 +1.6% | $145,640 +1.8% |
| 2015 | $1,790 | $143,120 +1.8% |
| 2014 | $1,790 +3.1% | $140,610 -12.6% |
| 2013 | $1,735 -9.4% | $160,910 -2.1% |
| 2012 | $1,915 +3.1% | $164,380 -3.5% |
| 2011 | $1,857 +185550% | $170,410 -6.3% |
| 2010 | $1 -99.9% | $181,920 -9% |
| 2009 | $1,775 -0.7% | $199,990 -4.2% |
| 2008 | $1,787 -3.2% | $208,670 +8% |
| 2007 | $1,846 +14.3% | $193,180 +41.2% |
| 2005 | $1,615 | $136,800 +32.7% |
| 2002 | -- | $103,080 +1.3% |
| 2001 | $1,017 -23.8% | $101,770 +9% |
| 2000 | $1,336 | $93,390 |
Find assessor info on the county website
Monthly payment
Est. payment
Payment breakdown
Explore the cost of this home by adjusting the details. Changes won't be saved.Climate risks
Neighborhood: Bethel
Nearby schools
Schools provided by the listing agent
- Elementary: Hidden Creek Elem
- Middle: Marcus Whitman Jnr H
- High: So. Kitsap High
Source: NWMLS as distributed by MLS GRID. This data may not be complete. We recommend contacting the local school district to confirm school assignments for this home.
Similar homes
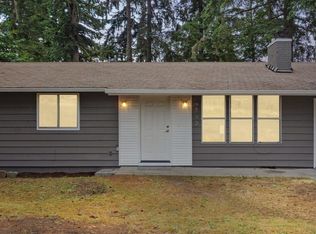
- $449,0003 bd2 ba1.6k sqft2854 Seiford Avenue SE, Port Orchard, WA 98366Active
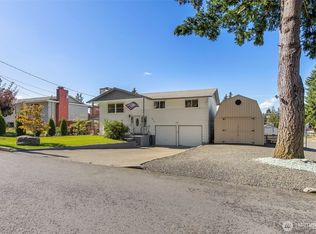 MLS ID #2589491, Melea Anderson. NWMLS as distributed by MLS GRID
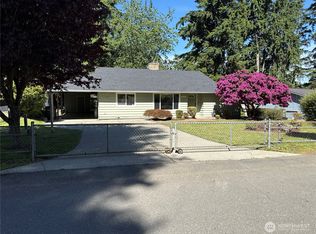
 - $475,0003 bd3 ba1.7k sqft11951 Helena Trail SW, Port Orchard, WA 98367Active
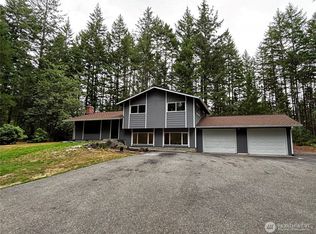 MLS ID #2581515, Robert Failing. NWMLS as distributed by MLS GRID
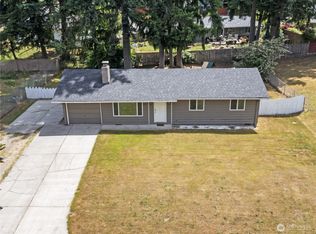
 - $469,9003 bd3 ba1.5k sqft2008 Becky Avenue, Port Orchard, WA 98366Active
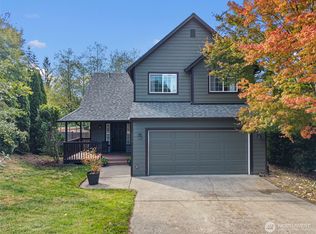 MLS ID #2583287, Lauren Keehn. NWMLS as distributed by MLS GRID
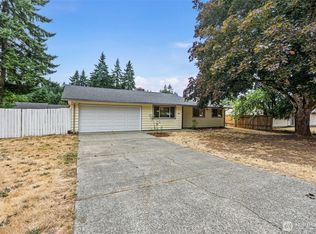
 - $435,0002 bd2 ba1.9k sqft4391 SE Horstman Road, Port Orchard, WA 98366Active
 MLS ID #2553518, Cathy S Graham. NWMLS as distributed by MLS GRID
