Beautiful ONE STORY HOME on the 8th fairway of Lakeland Village Golf Course! Features over 1900 square feet with 3 bedrooms plus a office, large kitchen with lots of oak cabinets and spacious countertop area, newer heat pump for heating and cooling, newer furnace and water heater just serviced, wired for hot tub, RV or boat parking plus large (720 sqft) 2+ car garage with golf cart garage door off the back of the home. Spacious deck overlooking the fairway was recently stained and is a super peaceful setting. This well-built, well-maintained home is ready for your personal touches. NEW ROOF, Gutters/downspouts/skylights installed with Transferable Warranty. Mature landscaping and fenced backyard. Near clubhouse and bistro. 27 Hole Golf course, walking trails, tennis, basketball courts, just a couple of minutes to Hood Canal access, great restaurants, shopping and services. See it soon!
Active
Listed by: Better Properties Kitsap • John David • 360-509-0691
Price cut: $25.7K (10/5)
$499,000
130 E Lakeland Way, Allyn, WA 98524
3beds
1,908sqft
Single Family Residence
Built in 1992
0.28 Acres Lot
$498,400 Zestimate®
$262/sqft
$26/mo HOA
What's special
Rv or boat parkingOne story homeMature landscapingFenced backyardSpacious countertop areaWired for hot tub
- --
- on Zillow
- 303
- views
- 13
- saves
Zillow last checked:
Listing updated:
Listed by:
John David 360-509-0691 johndavid@bpkitsap.com,
Better Properties Kitsap
Source: NWMLS as distributed by MLS GRID,MLS#: 2523859
Facts & features
Interior
Bedrooms & bathrooms
- Bedrooms: 3
- Bathrooms: 2
- Full bathrooms: 1
- 3/4 bathrooms: 1
- Main level bathrooms: 2
- Main level bedrooms: 3
Primary bedroom
- Level: Main
Bedroom
- Level: Main
Bedroom
- Level: Main
Bathroom full
- Level: Main
Bathroom three quarter
- Level: Main
Den office
- Level: Main
Dining room
- Level: Main
Entry hall
- Level: Main
Family room
- Level: Main
Kitchen with eating space
- Level: Main
Living room
- Level: Main
Utility room
- Level: Garage
Heating
- Forced Air, Heat Pump, Electric
Cooling
- Forced Air, Heat Pump
Appliances
- Included: Dishwasher, Microwave, Stove(s)/Range(s), Dishwasher(s), Microwave(s), Water Heater: Electric, Water Heater Location: Garage
Features
- Bath Off Primary, Ceiling Fan(s), Dining Room
- Flooring: Laminate, Vinyl, Carpet
- Windows: Dbl Pane/Storm Window, Skylight(s)
- Basement: None
- Has fireplace: No
Interior area
- Total structure area: 1,908
- Total interior livable area: 1,908 sqft
Property
Parking
- Total spaces: 2
- Parking features: Driveway, Attached Garage, RV Parking
- Has attached garage: Yes
- Covered spaces: 2
Features
- Levels: One
- Stories: 1
- Entry location: Main
- Patio & porch: Bath Off Primary, Ceiling Fan(s), Dbl Pane/Storm Window, Dining Room, Security System, Skylight(s), Sprinkler System, Vaulted Ceiling(s), Walk-In Closet(s), Water Heater
- Has view: Yes
- View description: See Remarks, Territorial
Lot
- Size: 0.28 Acres
- Features: Paved, Cable TV, Deck, Fenced-Partially, High Speed Internet, RV Parking
- Topography: Level
Details
- Parcel number: 122205300019
- Zoning description: Jurisdiction: County
- Special conditions: Standard
Construction
Type & style
- Home type: SingleFamily
- Architectural style: Contemporary,1 Story
- Property subtype: Single Family Residence
Materials
- Cement/Concrete
- Foundation: Poured Concrete
- Roof: Tile
Condition
- Very Good
- Year built: 1992
Utilities & green energy
- Electric: Company: PUD#3
- Sewer: Available, Sewer Connected, Company: Mason County Utilities
- Water: Public, Company: Lakeland Village Water
- Utilities for property: Astound, Astound
Community & HOA
Community
- Features: CCRs, Clubhouse
- Security: Security System
- Subdivision: Lakeland Village
HOA
- HOA fee: $308 annually
Location
- Region: Allyn
Financial & listing details
- Price per square foot: $262/sqft
- Tax assessed value: $510,545
- Annual tax amount: $3,526
- Date on market: 5/14/2026
- Listing terms: Conventional,FHA,VA Loan
- Inclusions: Dishwasher(s), Microwave(s), Stove(s)/Range(s)
Estimated market value
$498,400
$473,000 - $523,000
$2,856/mo
Price history
| Date | Event | Price |
|---|---|---|
| 10/5/2026 | Price change | $499,000-4.9%$262/sqft |
Source:  NWMLS as distributed by MLS GRID #2523859 Report a problem NWMLS as distributed by MLS GRID #2523859 Report a problem | ||
| 7/22/2026 | Price change | $524,700-4.6%$275/sqft |
Source: NWMLS as distributed by MLS GRID #2523859 Report a problem | ||
| 6/10/2026 | Listed for sale | $550,000$288/sqft |
Source: NWMLS as distributed by MLS GRID #2523859 Report a problem | ||
| 6/1/2026 | Pending sale | $550,000$288/sqft |
Source: NWMLS as distributed by MLS GRID #2523859 Report a problem | ||
| 5/14/2026 | Listed for sale | $550,000+193.3%$288/sqft |
Source: NWMLS as distributed by MLS GRID #2523859 Report a problem | ||
| 5/24/2013 | Sold | $187,500-5.8%$98/sqft |
Source: NWMLS as distributed by MLS GRID #446085 Report a problem | ||
| 5/4/2013 | Pending sale | $199,000$104/sqft |
Source: John L Scott Real Estate #446085 Report a problem | ||
| 4/13/2013 | Listed for sale | $199,000$104/sqft |
Source: John L Scott Real Estate #446085 Report a problem | ||
| 4/3/2013 | Pending sale | $199,000$104/sqft |
Source: John L Scott Real Estate #446085 Report a problem | ||
| 3/15/2013 | Price change | $199,000-7.4%$104/sqft |
Source: John L Scott Real Estate #446085 Report a problem | ||
| 2/9/2013 | Listed for sale | $215,000+7.6%$113/sqft |
Source: John L Scott Real Estate #446085 Report a problem | ||
| 10/27/2011 | Listing removed | $199,900$105/sqft |
Source: RE/MAX TOWN AND COUNTRY #277282 Report a problem | ||
| 10/7/2011 | Price change | $199,900-6.8%$105/sqft |
Source: RE/MAX TOWN AND COUNTRY #277282 Report a problem | ||
| 7/31/2011 | Price change | $214,500+7.3%$112/sqft |
Source: RE/MAX TOWN AND COUNTRY #277282 Report a problem | ||
| 7/17/2011 | Pending sale | $199,900$105/sqft |
Source: RE/MAX TOWN AND COUNTRY #277282 Report a problem | ||
| 6/11/2011 | Listed for sale | $199,900-35.5%$105/sqft |
Source: RE/MAX TOWN AND COUNTRY #277282 Report a problem | ||
| 10/5/2009 | Price change | $309,900+5.1%$162/sqft |
Source: Owner Report a problem | ||
| 8/17/2009 | Price change | $295,000+3.5%$155/sqft |
Source: Owner Report a problem | ||
| 8/11/2009 | Listed for sale | $285,000+29.5%$149/sqft |
Source: Owner Report a problem | ||
| 5/3/2004 | Sold | $220,000$115/sqft |
Source: NWMLS as distributed by MLS GRID #23124244 Report a problem | ||
Public tax history
| Year | Property taxes | Tax assessment |
|---|---|---|
| 2025 | $3,526 -12.2% | $510,545 -3.1% |
| 2024 | $4,016 -1.3% | $526,620 +21.9% |
| 2023 | $4,071 +6% | $432,070 +0.9% |
| 2022 | $3,841 | $428,285 +3.7% |
| 2021 | -- | $412,820 +16.1% |
| 2020 | $3,581 -7.7% | $355,710 +9.2% |
| 2018 | $3,878 +7.5% | $325,705 +0.1% |
| 2017 | $3,607 -6.1% | $325,455 +18.4% |
| 2016 | $3,840 +22.2% | $274,960 +9.7% |
| 2015 | $3,142 +10.1% | $250,590 +2.4% |
| 2014 | $2,854 | $244,735 +4.5% |
| 2013 | $2,854 | $234,130 -7.2% |
| 2012 | -- | $252,395 -13.8% |
| 2011 | -- | $292,660 |
| 2010 | -- | $292,660 +2.2% |
| 2009 | -- | $286,460 |
Find assessor info on the county website
Monthly payment
Est. payment
Payment breakdown
Explore the cost of this home by adjusting the details. Changes won't be saved.Climate risks
Neighborhood: 98524
Nearby schools
Schools provided by the listing agent
- Elementary: Belfair Elem
- Middle: Hawkins Mid
- High: North Mason Snr High
Source: NWMLS as distributed by MLS GRID. This data may not be complete. We recommend contacting the local school district to confirm school assignments for this home.

Similar homes
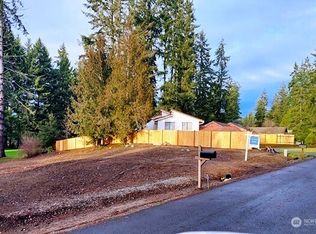
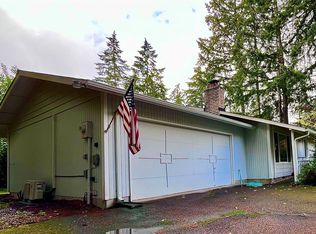
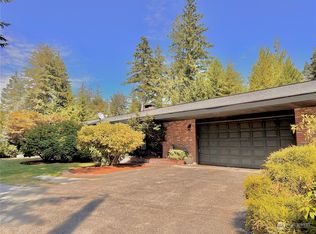
- $659,9003 bd2 ba2.4k sqft400 E Old Ranch Road, Allyn, WA 98524Active
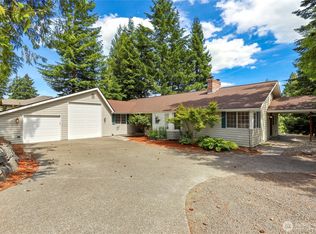 MLS ID #2541405, Mandy Strong. NWMLS as distributed by MLS GRID
 - $394,0004 bd3 ba2.1k sqftBeards Cove No.4, Belfair, WA 98528Active
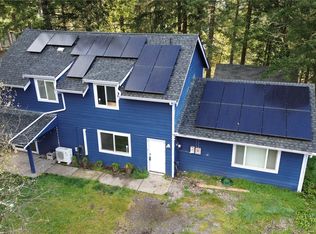 MLS ID #2597459, Shawn K Hartley. NWMLS as distributed by MLS GRID
 - $499,0003 bd2 ba1.6k sqft730 NE Snowcap Drive, Tahuya, WA 98588Active
 MLS ID #2594204, Kimalynn Wilson. NWMLS as distributed by MLS GRID
 - $524,9503 bd3 ba1.7k sqftSp 3481, Seabeck, WA 98380Active
 MLS ID #2586397, Jesse Cedarland. NWMLS as distributed by MLS GRID
