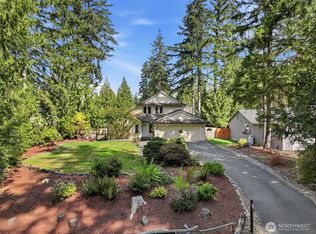
Discover the space, serenity, and natural beauty of this inviting Seabeck home, perfectly situated on 2 acres with room to spread out and enjoy the best of NW living. This 3-bedroom, 2.75-bath split-level offers 1,700 square feet with a versatile floor plan and thoughtful updates, including a newer roof and windows along with recently refreshed exterior paint. Outside, the expansive yard provides plenty of space to garden, entertain, play, or simply relax among established fruit trees, while a beautiful forested portion of the property features its own trail for peaceful walks beneath the evergreens. A large carport complements the attached garage, providing excellent covered parking and additional flexibility for vehicles, recreational gear, or projects. Downstairs, plumbing is already roughed in for a future kitchenette, creating an exciting opportunity to enhance the lower level as a secondary living space, guest quarters, or multi-generational setup. Located in scenic Seabeck, this property offers the peaceful, rural atmosphere the area is known for while remaining within reach of Silverdale, Bremerton, and everyday amenities. Spend weekends exploring nearby Hood Canal, enjoying local beaches and parks, or hiking through the surrounding forests. With two acres, a flexible home, and the natural beauty of Seabeck just outside your door, this is a wonderful opportunity to enjoy a little more space and a distinctly Northwest lifestyle.
Active
Listed by: Cedarland Group • Jesse Cedarland
$524,950
105 Peter Hagen Road NW, Seabeck, WA 98380
3beds
1,700sqft
Single Family Residence
Built in 1987
2.07 Acres Lot
$522,500 Zestimate®
$309/sqft
$-- HOA
What's special
Excellent covered parkingEstablished fruit treesAttached garageLarge carportExpansive yardVersatile floor planNewer roof
- --
- on Zillow
- 316
- views
- 26
- saves
Zillow last checked:
Listing updated:
Listed by:
Jesse Cedarland,
Cedarland Group
Source: NWMLS as distributed by MLS GRID,MLS#: 2586397
Facts & features
Interior
Bedrooms & bathrooms
- Bedrooms: 3
- Bathrooms: 3
- Full bathrooms: 2
- 3/4 bathrooms: 1
Primary bedroom
- Level: Second
Bedroom
- Level: Second
Bedroom
- Level: Second
Bathroom full
- Level: Second
Bathroom full
- Level: Lower
Bathroom three quarter
- Level: Second
Bonus room
- Level: Lower
Entry hall
- Level: Split
Family room
- Level: Second
Kitchen without eating space
- Level: Second
Living room
- Level: Second
Heating
- Fireplace, Baseboard, Stove/Free Standing, Electric, Propane
Cooling
- None
Appliances
- Included: Dishwasher, Dryer, Refrigerator, Stove(s)/Range(s), Washer, Dishwasher(s), Dryer(s), Refrigerator(s), Washer(s), Water Heater: Electric, Water Heater Location: Lower by Washer, Water Heater Location: Dryer
Features
- Bath Off Primary, Ceiling Fan(s)
- Flooring: Ceramic Tile, Vinyl, Carpet
- Windows: Dbl Pane/Storm Window
- Basement: Daylight
- Number of fireplaces: 1
- Fireplace features: Gas, Upper Level: 1, Fireplace
Interior area
- Total structure area: 1,700
- Total interior livable area: 1,700 sqft
Property
Parking
- Total spaces: 3
- Parking features: Detached Carport, Attached Garage, RV Parking
- Has attached garage: Yes
- Has carport: Yes
- Covered spaces: 3
Features
- Levels: Multi/Split
- Entry location: Split
- Patio & porch: Bath Off Primary, Ceiling Fan(s), Dbl Pane/Storm Window, Fireplace, Water Heater
Lot
- Size: 2.07 Acres
- Features: Paved, Secluded, Deck, Outbuildings, Propane, RV Parking
- Topography: Level,Partial Slope
- Residential vegetation: Brush, Fruit Trees, Garden Space, Wooded
Details
- Parcel number: 13240240171006
- Zoning: RP
- Zoning description: Jurisdiction: County
- Special conditions: Standard
- Other equipment: Leased Equipment: Propane Tank
Construction
Type & style
- Home type: SingleFamily
- Architectural style: Split Entry
- Property subtype: Single Family Residence
Materials
- Wood Siding, Wood Products
- Foundation: Poured Concrete
- Roof: Composition
Condition
- Good
- Year built: 1987
- Major remodel year: 1994
Utilities & green energy
- Electric: Company: PSE
- Sewer: Septic Tank
- Water: Shared Well
Community & HOA
Community
- Subdivision: Crosby
Location
- Region: Seabeck
Financial & listing details
- Price per square foot: $309/sqft
- Tax assessed value: $356,960
- Annual tax amount: $3,482
- Date on market: 9/24/2026
- Listing terms: Conventional,FHA,VA Loan
- Inclusions: Dishwasher(s), Dryer(s), Leased Equipment, Refrigerator(s), Stove(s)/Range(s), Washer(s)
Estimated market value
$522,500
$496,000 - $549,000
$2,989/mo
Price history
| Date | Event | Price |
|---|---|---|
| 9/24/2026 | Listed for sale | $524,950+31.2%$309/sqft |
Source:  NWMLS as distributed by MLS GRID #2586397 Report a problem NWMLS as distributed by MLS GRID #2586397 Report a problem | ||
| 8/7/2026 | Sold | $400,000-12.9%$235/sqft |
Source: NWMLS as distributed by MLS GRID #2557716 Report a problem | ||
| 7/31/2026 | Pending sale | $459,000$270/sqft |
Source: NWMLS as distributed by MLS GRID #2557716 Report a problem | ||
| 7/29/2026 | Price change | $459,000-8%$270/sqft |
Source: NWMLS as distributed by MLS GRID #2557716 Report a problem | ||
| 7/24/2026 | Listed for sale | $499,000+299.5%$294/sqft |
Source: NWMLS as distributed by MLS GRID #2557716 Report a problem | ||
| 4/25/1997 | Sold | $124,900$73/sqft |
Source: Public Record Report a problem | ||
Public tax history
| Year | Property taxes | Tax assessment |
|---|---|---|
| 2025 | $3,320 +1.2% | $356,960 |
| 2024 | $3,281 +2.8% | $356,960 |
| 2023 | $3,191 -3.9% | $356,960 -3.4% |
| 2022 | $3,319 +3.7% | $369,610 +17.7% |
| 2021 | $3,200 +11.5% | $313,960 +17.4% |
| 2020 | $2,870 +19.3% | $267,350 +21.9% |
| 2019 | $2,405 -11.2% | $219,320 +11.2% |
| 2018 | $2,709 | $197,190 |
| 2017 | $2,709 +4.4% | $197,190 +18.2% |
| 2016 | $2,596 +9% | $166,780 |
| 2015 | $2,381 | $166,780 +2.3% |
| 2014 | $2,381 +4.3% | $163,000 |
| 2013 | $2,284 +3.1% | $163,000 |
| 2012 | $2,214 +4% | $163,000 -10.4% |
| 2011 | $2,129 -6.1% | $181,990 -6.9% |
| 2010 | $2,266 -4.7% | $195,560 -13.9% |
| 2009 | $2,379 -0.8% | $227,010 -4.1% |
| 2008 | $2,399 +1.5% | $236,610 +11.2% |
| 2007 | $2,364 +19.7% | $212,710 +47.6% |
| 2005 | $1,975 | $144,090 +22.1% |
| 2002 | -- | $117,970 +6.3% |
| 2001 | $1,606 -3.3% | $111,030 +4% |
| 2000 | $1,661 | $106,780 |
Find assessor info on the county website
Monthly payment
Est. payment
Payment breakdown
Explore the cost of this home by adjusting the details. Changes won't be saved.Climate risks
Neighborhood: 98380
Nearby schools
Schools provided by the listing agent
- Elementary: Green Mtn Elem
- Middle: Klahowya Secondary
- High: Klahowya Secondary
Source: NWMLS as distributed by MLS GRID. This data may not be complete. We recommend contacting the local school district to confirm school assignments for this home.

Similar homes
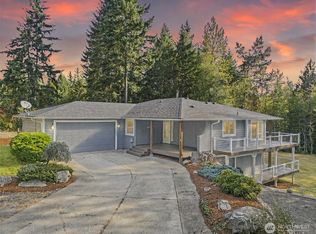
- $449,0003 bd2 ba1.4k sqft650 W Griffiths Lane, Seabeck, WA 98380Active
 MLS ID #2574591, Sandra Nilson. NWMLS as distributed by MLS GRID
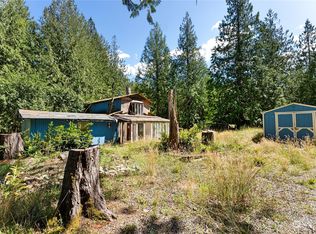
 - $514,9003 bd3 ba1.7k sqftLakewood Plat A, Belfair, WA 98528Active
 MLS ID #2584526, Jonathan Minerick. NWMLS as distributed by MLS GRID
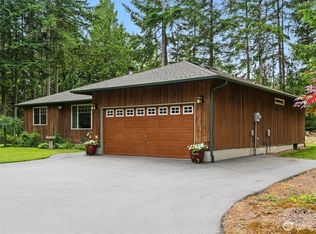
 - $529,0003 bd3 ba1.7k sqft240 E Channel Drive, Allyn, WA 98524Active
 MLS ID #2579215, John Bartone. NWMLS as distributed by MLS GRID
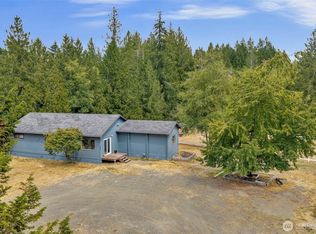
 - $549,0003 bd3 ba1.7k sqft11101 133rd Street NW, Gig Harbor, WA 98329Active
 MLS ID #2565030, Shelley Manada. NWMLS as distributed by MLS GRID
