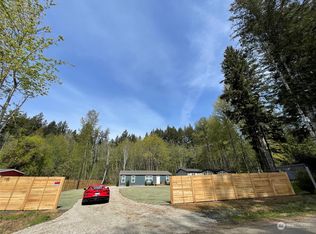
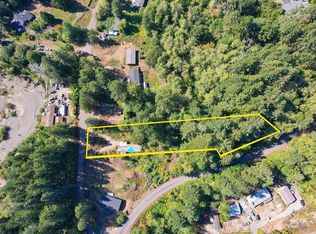
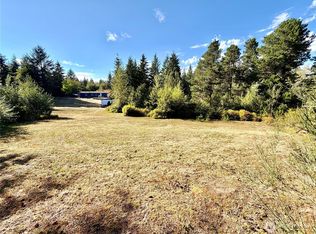
Beautifully Renovated & Move-In Ready! Enjoy the feel of a nearly new home without the new construction price tag! This beautifully transformed double-wide manufactured home sits on over ½ acre along a peaceful dead-end street. Extensive renovations include NEW Hardy Plank siding, NEW roof, fresh interior and exterior paint, gorgeous NEW flooring, granite countertops, and a completely remodeled interior! Spacious front and rear decks provide the perfect setting for relaxing, BBQs, and outdoor entertaining. The generous lot offers a fenced backyard, oversized detached 2-car garage, additional storage shed, and plenty of RV parking! Enjoy the privacy and elbow room of country-style living while being conveniently located near a community park, playground, and lake for year-round recreation. With so many improvements already completed, all that's left to do is move in and enjoy! A rare combination of quality upgrades, generous outdoor space, and a desirable location—don't miss this opportunity!
Active
Listed by: Paramount Real Estate Group • Kimalynn Wilson • 360-731-1040
$499,000
730 NE Snowcap Drive, Tahuya, WA 98588
3beds
1,620sqft
Manufactured Home, Manufactured On Land
Built in 1994
0.52 Acres Lot
$489,300 Zestimate®
$308/sqft
$9/mo HOA
What's special
- --
- on Zillow
- 86
- views
- 4
- saves
Likely to sell faster than
Zillow last checked:
Listing updated:
Listed by:
Kimalynn Wilson 360-731-1040 KimWilsonRE@gmail.com,
Paramount Real Estate Group
Source: NWMLS as distributed by MLS GRID,MLS#: 2594204
Facts & features
Interior
Bedrooms & bathrooms
- Bedrooms: 3
- Bathrooms: 2
- Full bathrooms: 2
- Main level bathrooms: 2
- Main level bedrooms: 3
Primary bedroom
- Level: Main
Bedroom
- Level: Main
Bedroom
- Level: Main
Bathroom full
- Level: Main
Bathroom full
- Level: Main
Dining room
- Level: Main
Entry hall
- Level: Main
Kitchen without eating space
- Level: Main
Living room
- Level: Main
Utility room
- Level: Main
Heating
- Fireplace, Forced Air, Electric
Cooling
- None
Appliances
- Included: Dishwasher, Dryer, Microwave, Refrigerator, Stove(s)/Range(s), Washer, Dishwasher(s), Dryer(s), Microwave(s), Refrigerator(s), Washer(s), Water Heater: electric, Water Heater Location: Utility room closet
Features
- Bath Off Primary, Ceiling Fan(s), Dining Room
- Flooring: Ceramic Tile, Carpet
- Windows: Dbl Pane/Storm Window, Skylight(s)
- Basement: None
- Number of fireplaces: 1
- Fireplace features: Wood Burning, Main Level: 1, Fireplace
Interior area
- Total structure area: 1,620
- Total interior livable area: 1,620 sqft
Video & virtual tour
Property
Parking
- Total spaces: 2
- Parking features: Detached Garage, RV Parking
- Has garage: Yes
- Covered spaces: 2
Features
- Levels: One
- Stories: 1
- Entry location: Main
- Patio & porch: Bath Off Primary, Ceiling Fan(s), Dbl Pane/Storm Window, Dining Room, Fireplace, Skylight(s), Vaulted Ceiling(s), Walk-In Closet(s), Water Heater
Lot
- Size: 0.52 Acres
- Features: Dead End Street, Paved, Deck, Fenced-Partially, Outbuildings, RV Parking
- Topography: Level
Details
- Parcel number: 222065400011
- Zoning description: Jurisdiction: County
- Special conditions: Standard
- Other equipment: Leased Equipment: none
Construction
Type & style
- Home type: MobileManufactured
- Architectural style: Manuf-Double Wide
- Property subtype: Manufactured Home, Manufactured On Land
Materials
- Cement Planked, Cement Plank
- Foundation: Concrete Ribbon, Tie Down
- Roof: Composition
Condition
- Year built: 1994
Utilities & green energy
- Electric: Company: PUD #3
- Sewer: Septic Tank, Company: Septic
- Water: Community, Company: Tahuya River Valley Community
Community & HOA
Community
- Features: CCRs, Playground
- Subdivision: Tahuya River Valley
HOA
- Services included: Common Area Maintenance, Road Maintenance
- HOA fee: $105 annually
Location
- Region: Tahuya
Financial & listing details
- Price per square foot: $308/sqft
- Tax assessed value: $250,320
- Annual tax amount: $1,656
- Date on market: 10/17/2026
- Listing terms: Conventional,FHA,VA Loan
- Inclusions: Dishwasher(s), Dryer(s), Leased Equipment, Microwave(s), Refrigerator(s), Stove(s)/Range(s), Washer(s)
- Body type: Double Wide
Estimated market value
$489,300
$465,000 - $514,000
Not available
Price history
| Date | Event | Price |
|---|---|---|
| 10/17/2026 | Listed for sale | $499,000+375.2%$308/sqft |
Source:  NWMLS as distributed by MLS GRID #2594204 Report a problem NWMLS as distributed by MLS GRID #2594204 Report a problem | ||
| 8/11/2008 | Sold | $105,000-12.4%$65/sqft |
Source: NWMLS as distributed by MLS GRID #28085298 Report a problem | ||
| 7/27/2007 | Sold | $119,857-4.1%$74/sqft |
Source: Public Record Report a problem | ||
| 11/19/2003 | Sold | $125,000$77/sqft |
Source: NWMLS as distributed by MLS GRID #23078542 Report a problem | ||
Public tax history
| Year | Property taxes | Tax assessment |
|---|---|---|
| 2025 | $1,656 -12.9% | $250,320 -2.8% |
| 2024 | $1,902 +3.6% | $257,465 +20.5% |
| 2023 | $1,836 +4.3% | $213,610 +13% |
| 2022 | $1,760 +3.4% | $188,970 -8% |
| 2021 | $1,703 -5.7% | $205,375 +19.6% |
| 2020 | $1,805 -3.5% | $171,665 +35.1% |
| 2018 | $1,871 +25.3% | $127,110 0% |
| 2017 | $1,494 +2.6% | $127,155 +5.2% |
| 2016 | $1,456 +7.8% | $120,825 +4.6% |
| 2015 | $1,351 +5.4% | $115,515 -9.8% |
| 2014 | $1,281 | $128,135 |
| 2013 | $1,281 | $128,135 |
| 2012 | -- | $128,135 +85.2% |
| 2011 | -- | $69,195 -47.4% |
| 2010 | -- | $131,435 |
Find assessor info on the county website
Monthly payment
Climate risks
Neighborhood: 98588
Nearby schools
Schools provided by the listing agent
- Elementary: Sand Hill Elem
- Middle: Hawkins Mid
- High: North Mason Snr High
Source: NWMLS as distributed by MLS GRID. This data may not be complete. We recommend contacting the local school district to confirm school assignments for this home.

Similar homes
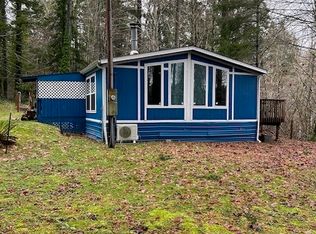
- $499,9503 bd2 ba1.7k sqft16419 118th Street NW, Gig Harbor, WA 98329Active
 MLS ID #2560706, Megan Ocampo. NWMLS as distributed by MLS GRID
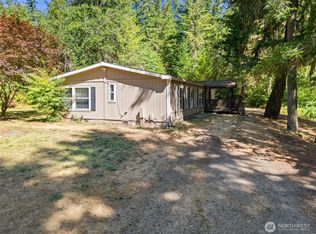
 - $475,0003 bd2 ba1.3k sqft960 E Dawn Drive, Allyn, WA 98524Active
 MLS ID #2565425, Bernadette Schuster. NWMLS as distributed by MLS GRID
 - $435,0003 bd2 ba1.8k sqft300 E SunsetRidge Road, Union, WA 98592Active
 MLS ID #2575276, Andrew Oshea. NWMLS as distributed by MLS GRID
 - $499,0003 bd2 ba1.7k sqft600 E Probert Road, Shelton, WA 98584Active
 MLS ID #2570503, Carly McGraw. NWMLS as distributed by MLS GRID
