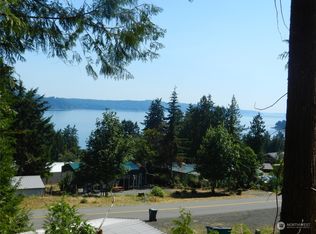
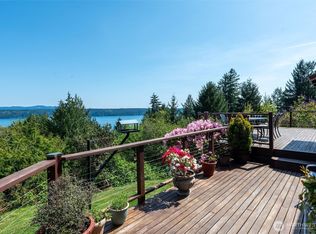
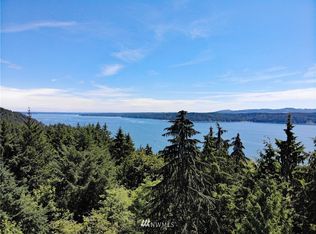
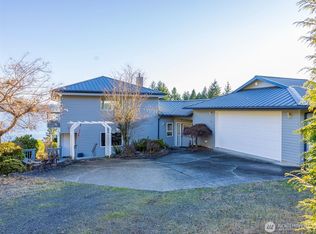
Great floor plan, newer, sunny, one level modern 2 bedroom manufactured home on solid concrete block foundation. Generous chef's kitchen, plenty of counter and cabinet space and a walk-in pantry. Large master bedroom with walk in closet and master bath with two sinks and generous counter space, soaking tub and separate shower. Separate full bath for guests. spacious office off living room with door to good sized deck for enjoying outdoor entertaining and BBQ. Separate door off deck directly to kitchen/dining. Big yard with firepit area. Located in Seamount Estates which has one of the best private community beaches on Hood Canal with oysters and clams and large picnic gazebo. Launch a small boat, kayak, or paddle board from the easily accessible community beach or just enjoy beautiful Hood Canal right there. Roomy driveway parking leads to 2 car garage and a large garden shed. Includes three parcels, one protects spectacular view looking south down Hood Canal, plenty of extra level space for adding parking, garden, shop, or leave natural. Forced air heat and quality wood stove. Away from highway noise on quiet cul-de-sac. Close to Triton Cove State Park boat launch and Pleasant Harbor Marina. Also close by access to Olympic National Forest and Olympic National Park for exploring/hiking. Everything you need!
Active
Listed by: Hood Canal Real Estate • Doug J. Hixson
$499,500
31 Hood Place, Brinnon, WA 98320
2beds
1,620sqft
Manufactured Home, Manufactured On Land
Built in 2019
0.75 Acres Lot
$474,900 Zestimate®
$308/sqft
$100/mo HOA
What's special
Large picnic gazeboWalk-in pantryLarge garden shed
- --
- on Zillow
- 118
- views
- 9
- saves
Zillow last checked:
Listing updated:
Listed by:
Doug J. Hixson,
Hood Canal Real Estate
Source: NWMLS as distributed by MLS GRID,MLS#: 2423454
Facts & features
Interior
Bedrooms & bathrooms
- Bedrooms: 2
- Bathrooms: 2
- Full bathrooms: 2
- Main level bathrooms: 2
- Main level bedrooms: 2
Primary bedroom
- Level: Main
Bedroom
- Level: Main
Bathroom full
- Level: Main
Bathroom full
- Level: Main
Den office
- Level: Main
Dining room
- Level: Main
Entry hall
- Level: Main
Kitchen with eating space
- Level: Main
Living room
- Level: Main
Utility room
- Level: Main
Heating
- Fireplace, Stove/Free Standing, Electric, See Remarks
Cooling
- None
Appliances
- Included: Water Heater: electric, Water Heater Location: laundry room
Features
- Bath Off Primary, Ceiling Fan(s), Pantry
- Windows: Skylight(s)
- Basement: None
- Number of fireplaces: 1
- Fireplace features: Wood Burning, Main Level: 1, Fireplace
Interior area
- Total structure area: 1,620
- Total interior livable area: 1,620 sqft
Property
Parking
- Total spaces: 2
- Parking features: Driveway, Detached Garage, Off Street, RV Parking
- Has garage: Yes
- Covered spaces: 2
Features
- Levels: One
- Stories: 1
- Entry location: Main
- Patio & porch: Bath Off Primary, Ceiling Fan(s), Fireplace, Pantry, Skylight(s), Vaulted Ceiling(s), Walk-In Closet(s), Water Heater
- Has view: Yes
- View description: Canal, Mountain(s), Sea
- Has water view: Yes
- Water view: Canal,Sea
- Waterfront features: High Bank
Lot
- Size: 0.75 Acres
- Features: Cul-De-Sac, Dead End Street, Paved, Outbuildings, RV Parking
- Topography: Level,Partial Slope,Sloped
- Residential vegetation: Brush, Garden Space, Wooded
Details
- Parcel number: 99300046
- Zoning: rr5
- Zoning description: Jurisdiction: County
- Special conditions: Standard
- Other equipment: Leased Equipment: none
Construction
Type & style
- Home type: MobileManufactured
- Architectural style: Manuf-Double Wide
- Property subtype: Manufactured Home, Manufactured On Land
Materials
- Wood Products
- Foundation: Block
- Roof: Composition
Condition
- Year built: 2019
- Major remodel year: 2019
Details
- Builder name: Clay
Utilities & green energy
- Electric: Company: Mason County PUD 1
- Sewer: Septic Tank
- Water: Community, Private, Company: Seamount Estates
- Utilities for property: Dish
Community & HOA
Community
- Features: CCRs
- Subdivision: Seamount Estates
HOA
- Services included: Common Area Maintenance, Water
- HOA fee: $100 monthly
- HOA phone: 206-930-9389
Location
- Region: Brinnon
Financial & listing details
- Price per square foot: $308/sqft
- Tax assessed value: $342,426
- Annual tax amount: $1,563
- Date on market: 8/20/2025
- Listing terms: Conventional,FHA,VA Loan
- Inclusions: Leased Equipment
- Body type: Double Wide
Estimated market value
$474,900
$451,000 - $499,000
Not available
Price history
| Date | Event | Price |
|---|---|---|
| 7/9/2026 | Price change | $499,500-3%$308/sqft |
Source:  NWMLS as distributed by MLS GRID #2423454 Report a problem NWMLS as distributed by MLS GRID #2423454 Report a problem | ||
| 8/20/2025 | Listed for sale | $515,000+21.2%$318/sqft |
Source: NWMLS as distributed by MLS GRID #2423454 Report a problem | ||
| 10/20/2021 | Sold | $425,000+200.5%$262/sqft |
Source: NWMLS as distributed by MLS GRID #1823835 Report a problem | ||
| 7/30/2004 | Sold | $141,426$87/sqft |
Source: NWMLS as distributed by MLS GRID #23128137 Report a problem | ||
Public tax history
| Year | Property taxes | Tax assessment |
|---|---|---|
| 2025 | $697 -3% | $342,426 +6% |
| 2024 | $719 -1.8% | $322,950 +6.4% |
| 2023 | $732 -66.5% | $303,474 +8.6% |
| 2022 | $2,184 +62.5% | $279,522 +94.6% |
| 2021 | $1,344 +12% | $143,630 +65% |
| 2019 | $1,200 +35.7% | $87,049 |
| 2018 | $884 +10.1% | $87,049 +14.9% |
| 2017 | $803 +1.8% | $75,772 |
| 2016 | $790 +9% | $75,772 |
| 2015 | $724 +3.4% | $75,772 |
| 2014 | $701 | $75,772 -3% |
| 2013 | $701 +5.8% | $78,155 |
| 2010 | $663 | -- |
Find assessor info on the county website
Monthly payment
Climate risks
Neighborhood: 98320
Similar homes
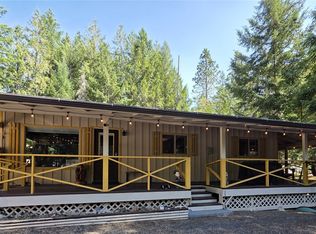
- $349,0002 bd1 ba1.1k sqftSeamount, Brinnon, WA 98320Active
 MLS ID #2563575, Jeri Jacobson. NWMLS as distributed by MLS GRID
 - $649,0002 bd3 ba2.3k sqft81 Seamount Drive, Brinnon, WA 98320Active
 MLS ID #2467548, Madison Fisher. NWMLS as distributed by MLS GRID
 - $--3 bd2 ba1k sqft4931 NW Knute Anderson Rd, Silverdale, WA 98383Auction
 Auction.com 2
 - $524,9503 bd3 ba1.7k sqftSp 3481, Seabeck, WA 98380Active
 MLS ID #2586397, Jesse Cedarland. NWMLS as distributed by MLS GRID
