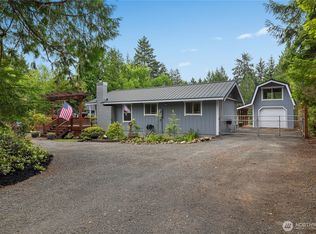
Experience vacation bliss or year-round living on the picturesque Hood Canal. Set on a private, sun-drenched lot, this spacious 3-bedroom, 2-bath manufactured home features a master bedroom with an en-suite bathroom, bamboo flooring, vaulted ceilings, and an open layout perfect for entertaining. Enjoy peace of mind with a NEW ROOF in 2022! The well-maintained 18 x 26 shop with a metal roof offers ample storage and space for hobbies. The front yard is ideal for raised garden beds. The community boasts a swimming pool for summer fun, over 1200 feet of private beach with clams and oysters, a boat launch, a play area, and a clubhouse. Plus, explore endless hiking trails and scenic viewpoints throughout the Olympic Peninsula.
Active
Listed by: Windermere R.E. Port Ludlow • Sarah Lynn Perkins
$335,000
310 N Beacon Point Loop S, Lilliwaup, WA 98555
3beds
1,296sqft
Manufactured Home, Manufactured On Land
Built in 1990
8,751 Square Feet Lot
$346,800 Zestimate®
$258/sqft
$33/mo HOA
What's special
- --
- on Zillow
- 113
- views
- 7
- saves
Zillow last checked:
Listing updated:
Listed by:
Sarah Lynn Perkins,
Windermere R.E. Port Ludlow
Source: NWMLS as distributed by MLS GRID,MLS#: 2277719
Facts & features
Interior
Bedrooms & bathrooms
- Bedrooms: 3
- Bathrooms: 2
- Full bathrooms: 2
- Main level bathrooms: 2
- Main level bedrooms: 3
Primary bedroom
- Level: Main
Bedroom
- Level: Main
Bedroom
- Level: Main
Bathroom full
- Level: Main
Bathroom full
- Level: Main
Dining room
- Level: Main
Entry hall
- Level: Main
Kitchen without eating space
- Level: Main
Living room
- Level: Main
Utility room
- Level: Main
Heating
- Forced Air, Electric
Cooling
- None
Appliances
- Included: Dishwasher, Microwave, Refrigerator, Stove(s)/Range(s), Dishwasher(s), Microwave(s), Refrigerator(s), Water Heater: Electric, Water Heater Location: Laundry Room
Features
- Bath Off Primary, Dining Room
- Flooring: Bamboo/Cork, Laminate
- Windows: Dbl Pane/Storm Window, Skylight(s)
- Basement: None
- Has fireplace: No
Interior area
- Total structure area: 1,296
- Total interior livable area: 1,296 sqft
Property
Parking
- Parking features: Driveway
Features
- Levels: One
- Stories: 1
- Entry location: Main
- Patio & porch: Bath Off Primary, Dbl Pane/Storm Window, Dining Room, Skylight(s), Vaulted Ceiling(s), Water Heater
- Pool features: Community
- Has view: Yes
- View description: Territorial
Lot
- Size: 8,751 Square Feet
- Features: Cul-De-Sac, Paved, Secluded, Deck, Outbuildings, Shop
- Topography: Level
- Residential vegetation: Brush, Garden Space, Wooded
Details
- Parcel number: 34015000055
- Zoning: Residential
- Zoning description: Jurisdiction: County
- Special conditions: Standard
Construction
Type & style
- Home type: MobileManufactured
- Architectural style: Manuf-Double Wide
- Property subtype: Manufactured Home, Manufactured On Land
Materials
- Wood Siding
- Foundation: Poured Concrete
- Roof: Composition
Condition
- Good
- Year built: 1990
- Major remodel year: 1990
Utilities & green energy
- Electric: Company: Mason County PUD
- Sewer: Septic Tank, Company: Septic
- Water: Community, Company: Community
Community & HOA
Community
- Features: Boat Launch, CCRs, Clubhouse, Playground
- Subdivision: Beacon Point
HOA
- Services included: Road Maintenance
- HOA fee: $400 annually
Location
- Region: Lilliwaup
Financial & listing details
- Price per square foot: $258/sqft
- Tax assessed value: $206,065
- Annual tax amount: $1,230
- Date on market: 8/22/2024
- Listing terms: Conventional,FHA,VA Loan
- Inclusions: Dishwasher(s), Microwave(s), Refrigerator(s), Stove(s)/Range(s)
- Body type: Double Wide
Estimated market value
$346,800
$329,000 - $364,000
Not available
Price history
| Date | Event | Price |
|---|---|---|
| 6/15/2026 | Price change | $335,000-5.6%$258/sqft |
Source:  NWMLS as distributed by MLS GRID #2277719 Report a problem NWMLS as distributed by MLS GRID #2277719 Report a problem | ||
| 6/13/2026 | Listed for sale | $355,000+4.4%$274/sqft |
Source: NWMLS as distributed by MLS GRID #2277719 Report a problem | ||
| 5/30/2026 | Listing removed | $340,000$262/sqft |
Source: NWMLS as distributed by MLS GRID #2277719 Report a problem | ||
| 9/30/2025 | Listed for sale | $340,000-2.9%$262/sqft |
Source: NWMLS as distributed by MLS GRID #2277719 Report a problem | ||
| 9/21/2025 | Listing removed | $350,000$270/sqft |
Source: NWMLS as distributed by MLS GRID #2277719 Report a problem | ||
| 4/24/2025 | Price change | $350,000-2.8%$270/sqft |
Source: NWMLS as distributed by MLS GRID #2277719 Report a problem | ||
| 12/28/2024 | Price change | $360,000-2.7%$278/sqft |
Source: NWMLS as distributed by MLS GRID #2277719 Report a problem | ||
| 10/7/2024 | Price change | $370,000-2.6%$285/sqft |
Source: NWMLS as distributed by MLS GRID #2277719 Report a problem | ||
| 8/22/2024 | Listed for sale | $380,000+20.6%$293/sqft |
Source: NWMLS as distributed by MLS GRID #2277719 Report a problem | ||
| 6/3/2022 | Sold | $315,000+3.3%$243/sqft |
Source: NWMLS as distributed by MLS GRID #1908233 Report a problem | ||
| 5/9/2022 | Pending sale | $305,000$235/sqft |
Source: NWMLS as distributed by MLS GRID #1908233 Report a problem | ||
| 5/6/2022 | Listed for sale | $305,000$235/sqft |
Source: NWMLS as distributed by MLS GRID #1908233 Report a problem | ||
| 4/16/2022 | Pending sale | $305,000$235/sqft |
Source: NWMLS as distributed by MLS GRID #1908233 Report a problem | ||
| 4/8/2022 | Price change | $305,000-4.7%$235/sqft |
Source: NWMLS as distributed by MLS GRID #1908233 Report a problem | ||
| 4/1/2022 | Listed for sale | $319,950+147.1%$247/sqft |
Source: NWMLS as distributed by MLS GRID #1908233 Report a problem | ||
| 1/6/2011 | Listing removed | $129,500$100/sqft |
Source: Prudential Real Estate #83843 Report a problem | ||
| 9/24/2010 | Price change | $129,500-7.2%$100/sqft |
Source: Prudential Real Estate #83843 Report a problem | ||
| 7/17/2010 | Price change | $139,500-3.5%$108/sqft |
Source: Prudential Real Estate #83843 Report a problem | ||
| 6/6/2010 | Price change | $144,500+3.3%$111/sqft |
Source: Prudential Real Estate #83843 Report a problem | ||
| 5/1/2010 | Listed for sale | $139,900+21.7%$108/sqft |
Source: Prudential Real Estate Report a problem | ||
| 7/14/2009 | Sold | $115,000-4.2%$89/sqft |
Source: NWMLS as distributed by MLS GRID #29069732 Report a problem | ||
| 5/28/2008 | Sold | $120,000+166.7%$93/sqft |
Source: NWMLS as distributed by MLS GRID #28069313 Report a problem | ||
| 8/23/2006 | Sold | $45,000$35/sqft |
Source: NWMLS as distributed by MLS GRID #26057787 Report a problem | ||
Public tax history
| Year | Property taxes | Tax assessment |
|---|---|---|
| 2025 | $1,472 +14.2% | $206,065 +2.4% |
| 2024 | $1,289 +4.8% | $201,225 +12.2% |
| 2023 | $1,231 +7.6% | $179,315 +42.7% |
| 2022 | $1,143 | $125,620 +13.6% |
| 2021 | -- | $110,585 +4.1% |
| 2020 | $1,032 -0.1% | $106,265 +14.1% |
| 2018 | $1,033 +7% | $93,140 -0.1% |
| 2017 | $965 +6.3% | $93,265 +7.4% |
| 2016 | $908 +13.5% | $86,865 |
| 2015 | $800 +3.1% | $86,865 |
| 2014 | $776 | $86,865 -14% |
| 2013 | $776 | $101,035 -26.7% |
| 2012 | -- | $137,840 +146% |
| 2011 | -- | $56,035 -58.4% |
| 2010 | -- | $134,550 |
Find assessor info on the county website
Monthly payment
Climate risks
Neighborhood: 98555
Nearby schools
Similar homes
- $429,9502 bd2 ba1.4k sqft600 N Beacon point Loop N, Lilliwaup, WA 98555Active
 MLS ID #2536528, Lorraine Gakin. NWMLS as distributed by MLS GRID
 - $330,0002 bd2 ba1.1k sqft170 Cirque Drive, Brinnon, WA 98320Active
 MLS ID #2521239, Adair Zholdubaev. NWMLS as distributed by MLS GRID
 - $225,0002 bd2 ba1.2k sqft221 N Trail Head Loop, Lilliwaup, WA 98555Active
 MLS ID #2588428, Anastacia Harrell. NWMLS as distributed by MLS GRID
 - $340,0002 bd2 ba1.3k sqft60 NE Firwood, Tahuya, WA 98588Active
 MLS ID #2530780, Carrie Melpolder. NWMLS as distributed by MLS GRID
