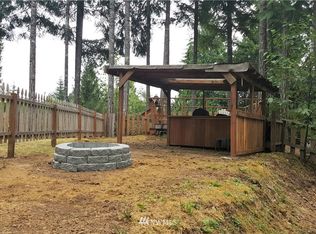
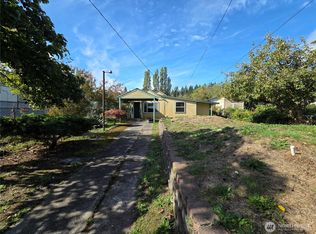
Find your place in the trees at Olympic Trails, where peaceful surroundings and easy access to some of the Hood Canal area's best outdoor destinations come together. This 2-bedroom, 1.75-bath home features an office, large windows overlooking the evergreens, a cozy wood stove, and three spacious decks for enjoying the setting in every season. The fully fenced yard offers privacy and space, while the attached garage provides plenty of room for vehicles, outdoor gear, and all that comes with PNW living. Just across the way, Olympic Trails owners enjoy private beach access on Hood Canal for swimming, kayaking, beachcombing, fishing, and days spent along the shoreline. Adventure is never far with Lake Cushman, Lena Lake, Mt. Ellinor, and endless opportunities to explore the Olympic Peninsula nearby. Whether you're looking for a full-time home, weekend getaway, or a home base for your next adventure, this one puts the best of the PNW right outside your door.
Active
Listed by: Epique Realty • Anastacia Harrell • 650-703-8494
$225,000
221 N Trail Head Loop, Lilliwaup, WA 98555
2beds
1,288sqft
Single Family Residence
Built in 1977
10,454 Square Feet Lot
$-- Zestimate®
$175/sqft
$10/mo HOA
What's special
Cozy wood stove
- --
- on Zillow
- 1,175
- views
- 172
- saves
Likely to sell faster than
Zillow last checked:
Listing updated:
Offers reviewed: Oct 05
Listed by:
Anastacia Harrell 650-703-8494 anastacia@bestwaproperties.com,
Epique Realty
Source: NWMLS as distributed by MLS GRID,MLS#: 2588428
Facts & features
Interior
Bedrooms & bathrooms
- Bedrooms: 2
- Bathrooms: 2
- Full bathrooms: 1
- 3/4 bathrooms: 1
- Main level bathrooms: 1
Primary bedroom
- Level: Second
Bedroom
- Level: Second
Bathroom full
- Level: Main
Bathroom three quarter
- Level: Lower
Den office
- Level: Lower
Dining room
- Level: Main
Entry hall
- Level: Main
Kitchen without eating space
- Level: Main
Living room
- Level: Main
Utility room
- Level: Main
Heating
- Fireplace, Baseboard, Electric, Wood
Cooling
- None
Appliances
- Included: Dishwasher, Dryer, Microwave, Refrigerator, Stove(s)/Range(s), Washer, Dishwasher(s), Dryer(s), Microwave(s), Refrigerator(s), Washer(s), Water Heater: Electric
Features
- Dining Room
- Flooring: Ceramic Tile, Concrete, Vinyl Plank, Carpet
- Doors: French Doors
- Windows: Dbl Pane/Storm Window
- Basement: Daylight
- Number of fireplaces: 1
- Fireplace features: Wood Burning, Main Level: 1, Fireplace
Interior area
- Total structure area: 1,288
- Total interior livable area: 1,288 sqft
Property
Parking
- Total spaces: 2
- Parking features: Attached Garage
- Has attached garage: Yes
- Covered spaces: 2
Features
- Levels: Two
- Stories: 2
- Entry location: Main
- Patio & porch: Dbl Pane/Storm Window, Dining Room, Fireplace, French Doors, Vaulted Ceiling(s), Walk-In Closet(s), Water Heater
- Has view: Yes
- View description: Territorial
Lot
- Size: 10,454 Square Feet
- Features: Paved, Deck, Fenced-Fully, Gated Entry
- Topography: Level,Partial Slope
- Residential vegetation: Garden Space, Wooded
Details
- Parcel number: 324345000029
- Zoning description: Jurisdiction: County
- Special conditions: Standard
Construction
Type & style
- Home type: SingleFamily
- Architectural style: 2 Stories w/Bsmnt
- Property subtype: Single Family Residence
Materials
- Wood Siding, Wood Products
- Foundation: Poured Concrete
- Roof: Composition
Condition
- Year built: 1977
Utilities & green energy
- Electric: Company: PUD 1
- Sewer: Septic Tank, Company: Septic
- Water: Community, Company: Olympic Trails HOA
Community & HOA
Community
- Features: CCRs
- Subdivision: Lilliwaup
HOA
- Services included: Road Maintenance, Water
- HOA fee: $125 annually
Location
- Region: Lilliwaup
Financial & listing details
- Price per square foot: $175/sqft
- Tax assessed value: $216,990
- Annual tax amount: $1,578
- Offers reviewed: 10/05/2026
- Date on market: 9/30/2026
- Listing terms: Conventional
- Inclusions: Dishwasher(s), Dryer(s), Microwave(s), Refrigerator(s), Stove(s)/Range(s), Washer(s)
Estimated market value
Not available
Estimated sales range
Not available
Not available
Price history
| Date | Event | Price |
|---|---|---|
| 10/19/2026 | Listed for sale | $225,000$175/sqft |
Source:  NWMLS as distributed by MLS GRID #2588428 Report a problem NWMLS as distributed by MLS GRID #2588428 Report a problem | ||
| 10/6/2026 | Pending sale | $225,000$175/sqft |
Source: NWMLS as distributed by MLS GRID #2588428 Report a problem | ||
| 9/30/2026 | Listed for sale | $225,000-2.2%$175/sqft |
Source: NWMLS as distributed by MLS GRID #2588428 Report a problem | ||
| 8/25/2020 | Sold | $230,000+2.2%$179/sqft |
Source: NWMLS as distributed by MLS GRID #1636500 Report a problem | ||
| 8/2/2020 | Pending sale | $225,000$175/sqft |
Source: Best Choice Realty LLC #1636500 Report a problem | ||
| 8/1/2020 | Listed for sale | $225,000$175/sqft |
Source: Best Choice Realty LLC #1636500 Report a problem | ||
| 7/30/2020 | Pending sale | $225,000$175/sqft |
Source: Best Choice Realty LLC #1636500 Report a problem | ||
| 7/26/2020 | Listed for sale | $225,000+37.6%$175/sqft |
Source: Best Choice Realty LLC #1636500 Report a problem | ||
| 11/30/2017 | Sold | $163,500$127/sqft |
Source: NWMLS as distributed by MLS GRID #1159454 Report a problem | ||
| 10/17/2017 | Pending sale | $163,500$127/sqft |
Source: Windermere Real Estate/Himlie #1159454 Report a problem | ||
| 7/12/2017 | Listed for sale | $163,500+58.3%$127/sqft |
Source: Windermere Real Estate/Himlie #1159454 Report a problem | ||
| 9/30/2005 | Sold | $103,300+12.3%$80/sqft |
Source: NWMLS as distributed by MLS GRID #25129016 Report a problem | ||
| 12/4/2001 | Sold | $92,000$71/sqft |
Source: NWMLS as distributed by MLS GRID #21050052 Report a problem | ||
Public tax history
| Year | Property taxes | Tax assessment |
|---|---|---|
| 2025 | $1,578 +16.4% | $216,990 +10.8% |
| 2024 | $1,356 +13.1% | $195,870 -38.5% |
| 2023 | $1,199 -40.3% | $318,255 +60% |
| 2022 | $2,007 | $198,945 +25.1% |
| 2021 | -- | $159,050 +15% |
| 2020 | $1,477 +10.3% | $138,255 +32.1% |
| 2018 | $1,338 +13.4% | $104,665 0% |
| 2017 | $1,180 +16.1% | $104,705 +7.7% |
| 2016 | $1,017 +13.9% | $97,200 |
| 2015 | $893 +3.1% | $97,200 |
| 2014 | $866 | $97,200 -4.6% |
| 2013 | $866 | $101,920 -33.9% |
| 2012 | -- | $154,110 +5.8% |
| 2011 | -- | $145,620 |
| 2010 | -- | $145,620 |
| 2009 | -- | $145,620 |
Find assessor info on the county website
Monthly payment
Est. payment
Payment breakdown
Explore the cost of this home by adjusting the details. Changes won't be saved.Climate risks
Neighborhood: 98555
Nearby schools
Schools provided by the listing agent
- Elementary: Hood Canal Elem& Jnr
- Middle: Shelton Mid
- High: Shelton High
Source: NWMLS as distributed by MLS GRID. This data may not be complete. We recommend contacting the local school district to confirm school assignments for this home.


Similar homes
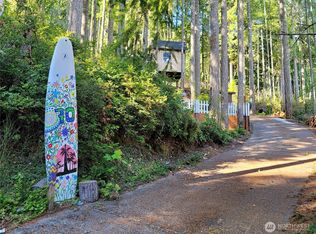
- $250,0002 bd1 ba768 sqftColony Surf, Lilliwaup, WA 98555Active
 MLS ID #2531525, Jen Turner. NWMLS as distributed by MLS GRID
 - $265,0001 bd1 ba672 sqft870 N Colony Surf Drive, Lilliwaup, WA 98555Active
 MLS ID #2552622, Matthew Clark. NWMLS as distributed by MLS GRID
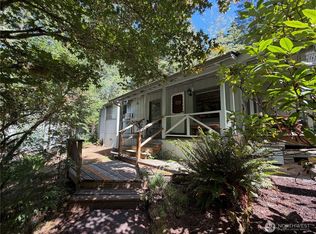
 - $255,0002 bd2 ba1k sqftOlympic Canal Tracts, Brinnon, WA 98320Active
 MLS ID #2554649, Jim Munn. NWMLS as distributed by MLS GRID
 - $224,9002 bd2 ba1k sqftRainier Trails, Bremerton, WA 98312Active
 MLS ID #2594151, Deborah Bonneville. NWMLS as distributed by MLS GRID
