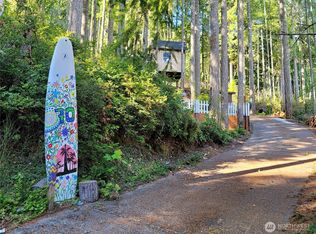
Private retreat with multiple RV hookups! Tucked into a peaceful hillside surrounded by towering evergreens, this charming Hood Canal cabin offers the perfect blend of privacy, outdoor living, and recreation. Whether you're looking for a full-time home or the ultimate weekend getaway, you'll love the secluded setting and inviting spaces designed for relaxing and entertaining. Gather on the covered deck, unwind around the covered fire pit, and host friends with multiple RV hookups and plenty of room for guests to camp right on the property. Inside, you'll find a cozy open living area centered around a wood stove, a functional kitchen, one bedroom, and one bath. Just around the corner, enjoy Colony Surf's clubhouse, swimming pool, sports courts, playground, and private lake with a swim dock and waterfront recreation area. Ownership also includes exclusive access to Colony Surf's private Hood Canal waterfront with beach, boat launch, and tideland rights just minutes away—perfect for boating, kayaking, fishing, shellfish harvesting, or simply taking in breathtaking sunsets. Whether you're seeking peaceful weekends, unforgettable gatherings with friends, or everyday life surrounded by nature, this is the kind of place you'll look forward to coming home to.
Active
Listed by: M4 Real Estate Group • Matthew Clark
$279,000
870 N Colony Surf Drive, Lilliwaup, WA 98555
1beds
672sqft
:
Get pre-qualified$1,802/mo
Single Family Residence
Built in 1986
8,712 Square Feet Lot
$264,500 Zestimate®
$415/sqft
$89/mo HOA
What's special
Multiple rv hookupsFunctional kitchenCovered deckSurrounded by towering evergreensCovered fire pit
- 31 days |
- 575 |
- 34 |
Zillow last checked:
Listing updated:
Listed by:
Matthew Clark,
M4 Real Estate Group
Source: NWMLS as distributed by MLS GRID,MLS#: 2552622
Facts & features
Interior
Bedrooms & bathrooms
- Bedrooms: 1
- Bathrooms: 1
- Full bathrooms: 1
- Main level bathrooms: 1
- Main level bedrooms: 1
Primary bedroom
- Level: Main
Bathroom full
- Level: Main
Entry hall
- Level: Main
Kitchen without eating space
- Level: Main
Living room
- Level: Main
Utility room
- Level: Main
Heating
- Fireplace, Wall Furnace, Electric, Wood
Cooling
- None
Appliances
- Included: Dishwasher, Dryer, Microwave, Refrigerator, Stove(s)/Range(s), Washer, Dishwasher(s), Dryer(s), Microwave(s), Refrigerator(s), Washer(s), Water Heater: Electric, Water Heater Location: Hall Closet
Features
- Ceiling Fan(s)
- Flooring: Vinyl, Carpet
- Windows: Dbl Pane/Storm Window
- Basement: None
- Number of fireplaces: 1
- Fireplace features: Wood Burning, Main Level: 1, Fireplace
Interior area
- Total structure area: 672
- Total interior livable area: 672 sqft
Property
Parking
- Parking features: Driveway, Off Street, RV Parking
Features
- Levels: One
- Stories: 1
- Entry location: Main
- Patio & porch: Ceiling Fan(s), Dbl Pane/Storm Window, Fireplace, Water Heater
- Has view: Yes
- View description: Territorial
Lot
- Size: 8,712 Square Feet
- Features: Paved, Cabana/Gazebo, Cable TV, Deck, Fenced-Partially, High Speed Internet, Outbuildings, Patio, RV Parking
- Topography: Level,Partial Slope
- Residential vegetation: Brush, Garden Space
Details
- Parcel number: 323095109022
- Zoning: RR5
- Zoning description: Jurisdiction: County
- Special conditions: Standard
Construction
Type & style
- Home type: SingleFamily
- Architectural style: Cabin,1 Story
- Property subtype: Single Family Residence
Materials
- Wood Siding, Wood Products
- Roof: Composition
Condition
- Good
- Year built: 1986
Utilities & green energy
- Electric: Company: PUD 1
- Sewer: Septic Tank, Company: Private Septic
- Water: Community, Company: Colony Surf Water
- Utilities for property: Hcc, Hcc
Community & HOA
Community
- Features: Athletic Court, Boat Launch, CCRs, Clubhouse, Park, Playground, Trail(s)
- Security: Security Service
- Subdivision: Colony Surf
HOA
- Services included: Common Area Maintenance, Road Maintenance, Security, See Remarks, Snow Removal, Water
- HOA fee: $1,062 annually
- HOA phone: 360-877-5434
Location
- Region: Lilliwaup
Financial & listing details
- Price per square foot: $415/sqft
- Tax assessed value: $153,760
- Annual tax amount: $1,498
- Date on market: 7/8/2026
- Cumulative days on market: 33 days
- Listing terms: Conventional,FHA,VA Loan
- Inclusions: Dishwasher(s), Dryer(s), Microwave(s), Refrigerator(s), Stove(s)/Range(s), Washer(s)
Estimated market value
$264,500
$251,000 - $278,000
$1,462/mo
Price history
| Date | Event | Price |
|---|---|---|
| 7/10/2026 | Listed for sale | $279,000+520%$415/sqft |
Source:  NWMLS as distributed by MLS GRID #2552622 Report a problem NWMLS as distributed by MLS GRID #2552622 Report a problem | ||
| 3/24/2021 | Listing removed | -- |
Source: Owner Report a problem | ||
| 12/16/2017 | Listing removed | $45,000$67/sqft |
Source: Owner Report a problem | ||
| 9/18/2017 | Pending sale | $45,000$67/sqft |
Source: Owner Report a problem | ||
| 8/2/2017 | Listed for sale | $45,000$67/sqft |
Source: Owner Report a problem | ||
| 11/25/1998 | Sold | $45,000$67/sqft |
Source: Agent Provided Report a problem | ||
Public tax history
| Year | Property taxes | Tax assessment |
|---|---|---|
| 2024 | $971 +2.5% | $153,760 +6.7% |
| 2023 | $947 +2.5% | $144,040 +39.9% |
| 2022 | $924 | $102,930 +24.1% |
| 2021 | -- | $82,925 +0.8% |
| 2020 | $779 -3.2% | $82,305 +13.5% |
| 2018 | $804 +18.5% | $72,540 |
| 2017 | $678 -4.5% | $72,540 +7.2% |
| 2016 | $710 +13.3% | $67,650 |
| 2015 | $627 +3% | $67,650 |
| 2014 | $608 | $67,650 -19.7% |
| 2013 | $608 | $84,200 -6.9% |
| 2012 | -- | $90,430 +2.7% |
| 2011 | -- | $88,095 |
| 2010 | -- | $88,095 |
Find assessor info on the county website
Monthly payment
Est. payment
Payment breakdown
Explore the cost of this home by adjusting the details. Changes won't be saved.Climate risks
Neighborhood: 98555
Getting around
0 / 100
Car-DependentNearby schools
GreatSchools rating
- 5/10Hood Canal Elementary & Junior High SchoolGrades: PK-8Distance: 12.4 mi
Schools provided by the listing agent
- Elementary: Hood Canal Elem& Jnr
- Middle: Hood Canal Elem& Jnr
- High: Shelton High
Source: NWMLS as distributed by MLS GRID. This data may not be complete. We recommend contacting the local school district to confirm school assignments for this home.
- $--0.38 acres61 N Colony Ct, Lilliwaup, WA 98555Off Market

- $190,0000.42 acres931 N Colony Surf Dr, Lilliwaup, WA 98555Sold
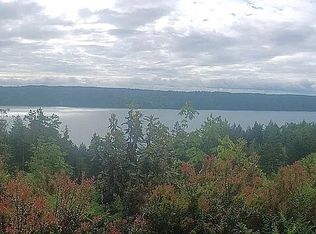
- $305,900-- bd-- ba1.4k sqft180 N Lake Surf Dr, Lilliwaup, WA 98555Off Market
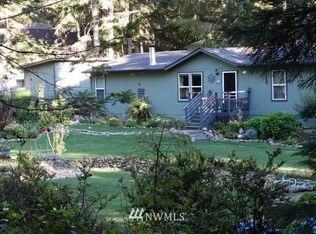
- $95,0006,969 sqft210 N Lake Surf Dr, Lilliwaup, WA 98555Sold
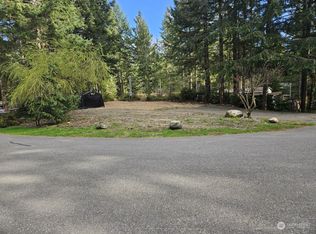
- $70,0005,401 sqft201 N Napilikai Dr, Lilliwaup, WA 98555Sold
- $115,0008,276 sqft191 N Napilikai Dr, Lilliwaup, WA 98555Sold
- $600,0005 bd2 ba2.2k sqft971 N Colony Surf Dr, Lilliwaup, WA 98555Sold
- $165,0000.34 acres191 N Lake Surf Dr, Lilliwaup, WA 98555Sold
A local agent can set up tours, give advice and negotiate with sellers.
Similar homes
- $295,0002 bd1 ba850 sqft41 N Diamondhead Drive, Lilliwaup, WA 98555Active
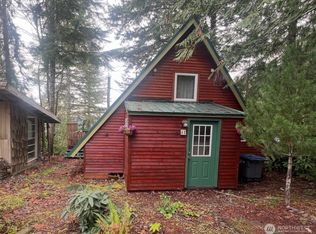 MLS ID #2546589, Michael E Larson. NWMLS as distributed by MLS GRID
 - $250,0002 bd1 ba768 sqftColony Surf, Lilliwaup, WA 98555Active
 MLS ID #2531525, Jen Turner. NWMLS as distributed by MLS GRID
 - $325,0001 bd1 ba364 sqft51 N Bennett Lane, Lilliwaup, WA 98555Pending
 MLS ID #2548371, Christopher P Murphy. NWMLS as distributed by MLS GRID
 - $279,0001 bd-- ba384 sqft1090 NE Patton, Tahuya, WA 98588Active
 MLS ID #2542997, Ric Hutchens. NWMLS as distributed by MLS GRID
 - $285,0001 bd1 ba560 sqft121 Bay View Avenue, Brinnon, WA 98320ActiveMLS ID #2479425, Kalan Wolfe Hatton. NWMLS as distributed by MLS GRID
- $299,0002 bd1 ba616 sqftMaggie Lake Add#3, Tahuya, WA 98588ActiveMLS ID #2519995, Rachel Lynn Dean. NWMLS as distributed by MLS GRID
- $249,9991 bd1 ba576 sqftLake Cushman #6, Hoodsport, WA 98548ActiveMLS ID #2487025, Jamie Mell. NWMLS as distributed by MLS GRID
- $314,9502 bd1 ba490 sqftBeachmont, Lilliwaup, WA 98555ActiveMLS ID #2444117, Matthew Clark. NWMLS as distributed by MLS GRID
- $329,9002 bd2 ba780 sqft1, Hoodsport, WA 98548ActiveMLS ID #2549502, Corey Nightingale. NWMLS as distributed by MLS GRID
- $290,0002 bd2 ba960 sqftLake Cushman, Hoodsport, WA 98548ActiveMLS ID #2526166, Lisa Calkins. NWMLS as distributed by MLS GRID
- $309,9502 bd2 ba1k sqft81 N Buckhorn Court, Hoodsport, WA 98548ActiveMLS ID #2539668, Matthew Clark. NWMLS as distributed by MLS GRID
- $315,0002 bd2 ba938 sqft570 N Duckabush Drive W, Hoodsport, WA 98548ActiveMLS ID #2534365, Riley Craig Holder. NWMLS as distributed by MLS GRID
- $150,0002 bd2 ba536 sqft34541 N Hwy 101 #6 & 7, Lilliwaup, WA 98555ActiveMLS ID #2549839, J. Obendorf. NWMLS as distributed by MLS GRID
- $339,0001 bd2 ba720 sqftLake Cushman #1 Pioneer Village, Hoodsport, WA 98548ActiveMLS ID #2505804, Jessica L. Spaulding. NWMLS as distributed by MLS GRID
- $299,9002 bd1 ba900 sqftDiv 3 Lake Cushman, Hoodsport, WA 98548ActiveMLS ID #2455409, Art Remsbecker. NWMLS as distributed by MLS GRID
- $259,0001 bd1 ba920 sqftDiv 3 Lake Cushman, Hoodsport, WA 98548ActiveMLS ID #2488427, Art Remsbecker. NWMLS as distributed by MLS GRID
- $315,0002 bd2 ba960 sqft670 N Duckabush Drive N, Hoodsport, WA 98548ActiveMLS ID #2529381, Dena Guglielmo Otwell. NWMLS as distributed by MLS GRID
- $340,0003 bd1 ba1k sqft371 N Wynoochee Drive, Hoodsport, WA 98548ActiveMLS ID #2516439, Stacie Palzer. NWMLS as distributed by MLS GRID
- $280,0002 bd2 ba960 sqft111 Jaybird Ln, Brinnon, WA 98320For Sale By OwnerFSBO-Online.com
- $315,0002 bd2 ba924 sqft261 E Willow Blue Lane, Shelton, WA 98584ActiveMLS ID #2553686, Nykole Larson. NWMLS as distributed by MLS GRID
