Rare opportunity to own an elevated view property in the sought-after Ayock Beach community on the western shore of Hood Canal. The existing 1950’s trailer captures sweeping, unobstructed views of Hood Canal, Mount Baker, and spectacular sunrises, providing an exceptional setting for the included ready-to-permit home plans or your own future vision. Located just South of the mouth of the Hamma Hamma River in north-central Mason County, Ayock Beach is one of the Canal's premier access points for shrimping, crabbing, and fishing. The one-bed, one-bath trailer is fully functional as-is and you can immediately begin enjoying the waterfront lifestyle in Ayock Beach. The roof was replaced with TPO just four years ago, and the recently inspected, functional 2-bedroom septic system is ready to serve future construction. From the homesite, enjoy views of the community boat launch, dock, and your mooring buoy waiting below. The extra-tall, extra-long garage offers ideal storage for your boat and gear between adventures. Short-term rentals are allowed (guests may not use Ayock Beach community amenities, including the boat launch or dock), creating excellent flexibility for personal use or investment. Cash only.
Active
Listed by: COMPASS • Christopher P Murphy
$325,000
51 N Bennett Lane, Lilliwaup, WA 98555
1beds
364sqft
Manufactured Home, Manufactured On Land
Built in 1958
3,920 Square Feet Lot
$308,400 Zestimate®
$893/sqft
$32/mo HOA
What's special
Elevated view property
- 27 days |
- 960 |
- 24 |
Zillow last checked:
Listing updated:
Listed by:
Christopher P Murphy,
COMPASS
Source: NWMLS as distributed by MLS GRID,MLS#: 2548371
Facts & features
Interior
Bedrooms & bathrooms
- Bedrooms: 1
- Bathrooms: 1
- 3/4 bathrooms: 1
- Main level bathrooms: 1
- Main level bedrooms: 1
Primary bedroom
- Level: Main
Bathroom three quarter
- Level: Main
Great room
- Level: Main
Kitchen without eating space
- Level: Main
Heating
- Ductless, Electric
Cooling
- Ductless
Appliances
- Included: Dryer, Microwave, Refrigerator, Stove(s)/Range(s), Washer, Dryer(s), Microwave(s), Refrigerator(s), Washer(s), Water Heater: Electric, Water Heater Location: Kitchen
Features
- Flooring: Vinyl Plank
- Windows: Dbl Pane/Storm Window
- Basement: None
- Has fireplace: No
Interior area
- Total structure area: 364
- Total interior livable area: 364 sqft
Property
Parking
- Total spaces: 5
- Parking features: Driveway, Detached Garage
- Has garage: Yes
- Covered spaces: 1
- Uncovered spaces: 4
Features
- Levels: One
- Stories: 1
- Patio & porch: Dbl Pane/Storm Window, Water Heater
- Has view: Yes
- View description: Canal, Mountain(s), Sea, See Remarks, Sound
- Has water view: Yes
- Water view: Canal,Sea,Sound
Lot
- Size: 3,920 Square Feet
- Dimensions: 50 x 80
- Features: Adjacent to Public Land, Paved, Deck, Patio
- Topography: Level,Sloped
Details
- Parcel number: 323035105005
- Special conditions: Standard
Construction
Type & style
- Home type: MobileManufactured
- Architectural style: Manuf-Single Wide
- Property subtype: Manufactured Home, Manufactured On Land
Materials
- Metal/Vinyl
- Foundation: Block
- Roof: Flat
Condition
- Year built: 1958
Utilities & green energy
- Electric: Company: Mason PUD #1
- Sewer: Septic Tank, Company: Septic
- Water: Community, Company: Ayock Beach Improvement Assn
- Utilities for property: Hcc
Community & HOA
Community
- Features: Boat Launch, Park
- Subdivision: Ayock
HOA
- Services included: Common Area Maintenance
- HOA fee: $385 annually
Location
- Region: Lilliwaup
Financial & listing details
- Price per square foot: $893/sqft
- Tax assessed value: $108,800
- Annual tax amount: $1,060
- Date on market: 7/3/2026
- Cumulative days on market: 28 days
- Listing terms: See Remarks
- Inclusions: Dryer(s), Microwave(s), Refrigerator(s), Stove(s)/Range(s), Washer(s)
- Body type: Single Wide
Estimated market value
$308,400
$293,000 - $324,000
$1,132/mo
Price history
| Date | Event | Price |
|---|---|---|
| 7/3/2026 | Listed for sale | $325,000+80.8%$893/sqft |
Source:  NWMLS as distributed by MLS GRID #2548371 Report a problem NWMLS as distributed by MLS GRID #2548371 Report a problem | ||
| 12/20/2019 | Sold | $179,719+79.7%$494/sqft |
Source: Public Record Report a problem | ||
| 12/23/2009 | Sold | $100,000$275/sqft |
Source: Public Record Report a problem | ||
Public tax history
| Year | Property taxes | Tax assessment |
|---|---|---|
| 2024 | $742 +13.3% | $108,800 +4.2% |
| 2023 | $655 +0.1% | $104,435 +14.3% |
| 2022 | $654 | $91,340 -5.3% |
| 2021 | -- | $96,465 +59.6% |
| 2020 | $885 +53.3% | $60,430 +3.2% |
| 2018 | $577 +13.1% | $58,575 -0.4% |
| 2017 | $510 -9% | $58,805 +6.1% |
| 2016 | $561 +12.4% | $55,450 |
| 2015 | $499 +3.1% | $55,450 |
| 2014 | $484 | $55,450 -39.7% |
| 2013 | $484 | $92,010 +0.7% |
| 2012 | -- | $91,385 +1377.5% |
| 2011 | -- | $6,185 -93.8% |
| 2010 | -- | $100,055 |
Find assessor info on the county website
Monthly payment
Climate risks
Neighborhood: 98555
Getting around
0 / 100
Car-DependentNearby schools
GreatSchools rating
- 5/10Hood Canal Elementary & Junior High SchoolGrades: PK-8Distance: 13 mi
- $264,2003 bd1 ba646 sqft21 Bennett Dr, Lilliwaup, WA 98555Off Market
- $848,5003 bd3 ba3.2k sqft40 N Pebble Beach Dr, Lilliwaup, WA 98555Sold

- $1,000,0002 bd1 ba1.7k sqft130 N Bennett Ln, Lilliwaup, WA 98555Sold

- $299,0002 bd1 ba968 sqft70 N Ayock Beach Dr, Lilliwaup, WA 98555Sold
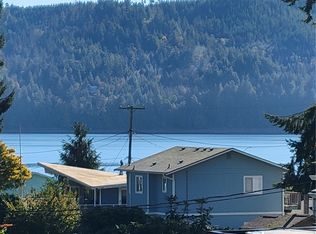
- $315,0002 bd1 ba600 sqft120 N Ayock Beach Dr, Lilliwaup, WA 98555For Sale
- $360,0002 bd1 ba768 sqft190 N Ayock Beach Dr, Lilliwaup, WA 98555Sold
- $--0.55 Acres0 N Paradise Dr, Lilliwaup, WA 98555Off Market
- $170,0501 bd1 ba1k sqft311 N Paradise Dr, Lilliwaup, WA 98555Sold
A local agent can set up tours, give advice and negotiate with sellers.
Similar homes
- $314,9502 bd1 ba490 sqftBeachmont, Lilliwaup, WA 98555Active
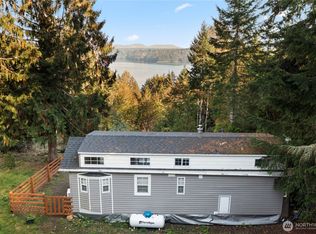 MLS ID #2444117, Matthew Clark. NWMLS as distributed by MLS GRID
 - $300,0001 bd-- ba384 sqft1090 NE Patton, Tahuya, WA 98588Active
 MLS ID #2542997, Ric Hutchens. NWMLS as distributed by MLS GRID
 - $295,0001 bd1 ba450 sqft3780 S Mission Road W, Bremerton, WA 98312Active
 MLS ID #2509524, Shawn D. Gay. NWMLS as distributed by MLS GRID
 - $295,0001 bd1 ba300 sqftHood Canal, Belfair, WA 98528Active
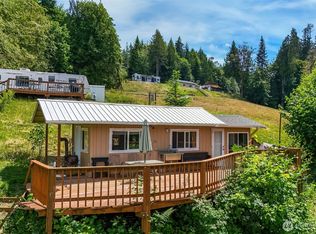 MLS ID #2541605, Normajean Jacobs. NWMLS as distributed by MLS GRID
 - $190,0001 bd1 ba408 sqftDivision 5, Hoodsport, WA 98548ActiveMLS ID #2543691, Nicole Jaramillo. NWMLS as distributed by MLS GRID
- $185,0001 bd1 ba420 sqftSeamount Estates, Brinnon, WA 98320ActiveMLS ID #2460468, Thomas Earnest. NWMLS as distributed by MLS GRID
- $179,9001 bd1 ba408 sqft17, Hoodsport, WA 98548ActiveMLS ID #2518829, Corey Nightingale. NWMLS as distributed by MLS GRID
- $220,0002 bd1 ba396 sqft450 Mt Jupiter Pl, Hoodsport, WA 98548ActiveMLS ID #2488176, Cheryl McDermott. NWMLS as distributed by MLS GRID
- $184,9991 bd1 ba388 sqft120 N Wynoochee Drive, Hoodsport, WA 98548ActiveMLS ID #2529023, Renee Kapa. NWMLS as distributed by MLS GRID
- $199,9001 bd1 ba192 sqftDiv 3 Lake Cushman, Hoodsport, WA 98548ActiveMLS ID #2379020, Art Remsbecker. NWMLS as distributed by MLS GRID
- $164,0001 bd1 ba300 sqft11 E N Duckabush Dr, Hoodsport, WA 98548ActiveMLS ID #2505714, Lea Gallahan. NWMLS as distributed by MLS GRID
- $189,0001 bd1 ba256 sqft80 N Kings Way, Hoodsport, WA 98548ActiveMLS ID #2541007, Michael E Larson. NWMLS as distributed by MLS GRID
