Experience the timeless charm of Hood Canal living in this inviting A-frame cabin located in the desirable Ayock Beach private waterfront community. Blending classic cabin character with a peaceful natural setting, this property offers the ideal retreat for weekends or full-time living. Inside, you’ll find the warm and welcoming atmosphere, featuring floor-to-ceiling windows that fill the home with natural light, rich wood accents, cozy cabin architecture, and a wood stove perfect for relaxing after a day on the water. The main level features a comfortable bedroom and 3/4 bath, while the spacious loft upstairs provides flexible use. Enjoy Hood Canal views and a wraparound deck, creating a seamless indoor-outdoor connection ideal for entertaining or simply enjoying the peaceful surroundings. Updates include a new roof installed in 2025, offering added peace of mind and recent community improvements include a newly completed dock and pier, enhancing the waterfront amenities and overall appeal of this sought-after canal community. A spacious 20x24 two-car garage provides excellent storage for vehicles, recreational gear, or your boat, with the community boat launch located just around the corner for easy access to the water. This turn key setup is ready for you to come experience the relaxed Hood Canal lifestyle!
Active
Listed by: Nightingale Realty • Corey Nightingale
Price cut: $15.1K (8/6)
$299,900
120 N Ayock Beach Drive, Lilliwaup, WA 98555
2beds
600sqft
Single Family Residence
Built in 1975
7,840 Square Feet Lot
$-- Zestimate®
$500/sqft
$32/mo HOA
What's special
Rich wood accentsHood canal viewsCozy cabin architectureInviting a-frame cabinWarm and welcoming atmosphere
- 98 days
- 866
- 42
Zillow last checked:
Listing updated:
Listed by:
Corey Nightingale,
Nightingale Realty
Source: NWMLS as distributed by MLS GRID,MLS#: 2528843
Facts & features
Interior
Bedrooms & bathrooms
- Bedrooms: 2
- Bathrooms: 1
- 3/4 bathrooms: 1
- Main level bathrooms: 1
- Main level bedrooms: 1
Primary bedroom
- Level: Main
Bedroom
- Level: Second
Bathroom three quarter
- Level: Main
Entry hall
- Level: Main
Kitchen with eating space
- Level: Main
Living room
- Level: Main
Heating
- Fireplace, Baseboard, Stove/Free Standing, Electric, Wood
Cooling
- None
Appliances
- Included: Dishwasher, Refrigerator, Stove(s)/Range(s), Dishwasher(s), Refrigerator(s)
Features
- Ceiling Fan(s), Loft
- Flooring: Laminate, Carpet
- Windows: Dbl Pane/Storm Window
- Number of fireplaces: 1
- Fireplace features: Wood Burning, Main Level: 1, Fireplace
Interior area
- Total structure area: 600
- Total interior livable area: 600 sqft
Property
Parking
- Total spaces: 2
- Parking features: Driveway, Detached Garage
- Has garage: Yes
- Covered spaces: 2
Features
- Levels: One and One Half
- Stories: 1
- Entry location: Main
- Patio & porch: Ceiling Fan(s), Dbl Pane/Storm Window, Fireplace, Loft, Vaulted Ceiling(s)
- Has view: Yes
- View description: Canal, Partial, Territorial
- Has water view: Yes
- Water view: Canal
Lot
- Size: 7,840 Square Feet
- Features: Paved, Deck, High Speed Internet, Patio, Shop
- Topography: Level
- Residential vegetation: Wooded
Details
- Parcel number: 323035001023
- Special conditions: Standard
Construction
Type & style
- Home type: SingleFamily
- Architectural style: 1 1/2 Story
- Property subtype: Single Family Residence
Materials
- Wood Siding, Wood Products
- Roof: Composition
Condition
- Year built: 1975
Utilities & green energy
- Electric: Company: PUD1
- Sewer: Septic Tank
- Water: Community
Community & HOA
Community
- Features: Boat Launch, CCRs, Playground
- Subdivision: Ayock
HOA
- Services included: Common Area Maintenance, Water
- HOA fee: $385 annually
Location
- Region: Lilliwaup
Financial & listing details
- Price per square foot: $500/sqft
- Tax assessed value: $258,445
- Annual tax amount: $1,900
- Date on market: 5/22/2026
- Cumulative days on market: 98 days
- Listing terms: Conventional,FHA,VA Loan
- Inclusions: Dishwasher(s), Refrigerator(s), Stove(s)/Range(s)
Estimated market value
Not available
Estimated sales range
Not available
$1,534/mo
Price history
| Date | Event | Price |
|---|---|---|
| 8/6/2026 | Price change | $299,900-4.8%$500/sqft |
Source:  NWMLS as distributed by MLS GRID #2528843 Report a problem NWMLS as distributed by MLS GRID #2528843 Report a problem | ||
| 5/23/2026 | Listed for sale | $315,000+142.3%$525/sqft |
Source: NWMLS as distributed by MLS GRID #2528843 Report a problem | ||
| 11/14/2011 | Sold | $130,000$217/sqft |
Source: Public Record Report a problem | ||
Public tax history
| Year | Property taxes | Tax assessment |
|---|---|---|
| 2025 | $1,901 +19.8% | $258,445 +6.3% |
| 2024 | $1,586 +8.9% | $243,035 +9% |
| 2023 | $1,457 +4.7% | $222,990 +28.3% |
| 2022 | $1,391 | $173,855 +6.1% |
| 2021 | -- | $163,845 +32.7% |
| 2020 | $1,503 +27.5% | $123,425 +11% |
| 2018 | $1,179 +18.6% | $111,225 +0% |
| 2017 | $994 -6.3% | $111,200 +6.7% |
| 2016 | $1,061 +13.1% | $104,190 |
| 2015 | $938 +3.1% | $104,190 |
| 2014 | $909 | $104,190 +9% |
| 2013 | $909 | $95,545 -17.4% |
| 2012 | -- | $115,615 -0.9% |
| 2011 | -- | $116,635 |
| 2010 | -- | $116,635 |
| 2009 | -- | $116,635 |
Find assessor info on the county website
Monthly payment
Est. payment
Payment breakdown
Explore the cost of this home by adjusting the details. Changes won't be saved.Climate risks
Neighborhood: 98555

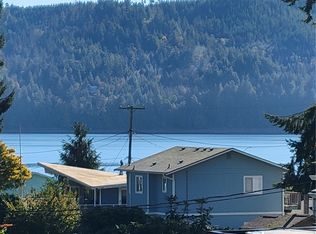
Similar homes
- $274,0002 bd1 ba850 sqft41 N Diamondhead Drive, Lilliwaup, WA 98555Active
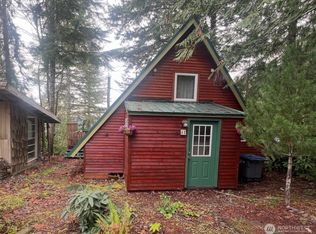 MLS ID #2546589, Michael E Larson. NWMLS as distributed by MLS GRID
 - $265,0001 bd1 ba672 sqft870 N Colony Surf Drive, Lilliwaup, WA 98555Active
 MLS ID #2552622, Matthew Clark. NWMLS as distributed by MLS GRID
 - $250,0002 bd1 ba768 sqftColony Surf, Lilliwaup, WA 98555Active
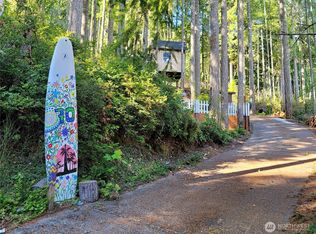 MLS ID #2531525, Jen Turner. NWMLS as distributed by MLS GRID
 - $299,0002 bd1 ba616 sqftMaggie Lake Add#3, Tahuya, WA 98588Active
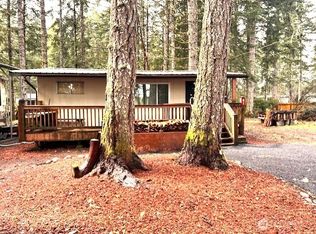 MLS ID #2519995, Rachel Lynn Dean. NWMLS as distributed by MLS GRID
