Perched atop an evergreen plateau overlooking Hood Canal, this inviting A-frame enjoys sweeping Westerly views of the canal's shimmering blue waters and the snow-capped beauty of Mount Rainier rising in the distance. Whether you're sipping your morning coffee as the sun reflects across the water or winding down on the expansive deck after a day of adventure, the ever-changing scenery provides a peaceful backdrop in every season. Nestled in the sought-after Colony Surf community, this fully furnished retreat is ready to enjoy from the moment you arrive and serves as the perfect basecamp for exploring the Olympic Peninsula. Spend your days boating, fishing, kayaking, paddleboarding, hiking nearby trails, or discovering the many parks, beaches, and scenic destinations that make Hood Canal one of Washington's favorite outdoor playgrounds. When it's time to slow down, relax on the deck, gather with friends, or simply take in the views that make this setting so memorable. Colony Surf has enjoyed long-standing appeal and owners enjoy an exceptional collection of amenities, including a clubhouse, swimming pool, tennis courts, fishing lake, boat launch, picnic area, and Hood Canal tideland rights. Whether you're looking for a weekend getaway or a vacation home, this charming A-frame combines iconic Hood Canal and Mount Rainier views with classic Northwest character in one of the area's most desirable vacation communities.
Active
Listed by: COMPASS • Michael E Larson
Price cut: $21K (8/16)
$274,000
41 N Diamondhead Drive, Lilliwaup, WA 98555
2beds
850sqft
Single Family Residence
Built in 1973
8,276 Square Feet Lot
$280,000 Zestimate®
$322/sqft
$89/mo HOA
What's special
Fully furnished retreatClassic northwest characterExpansive deck
- 53 days |
- 510 |
- 26 |
Zillow last checked:
Listing updated:
Listed by:
Michael E Larson,
COMPASS
Source: NWMLS as distributed by MLS GRID,MLS#: 2546589
Facts & features
Interior
Bedrooms & bathrooms
- Bedrooms: 2
- Bathrooms: 1
- Full bathrooms: 1
- Main level bathrooms: 1
- Main level bedrooms: 1
Primary bedroom
- Level: Main
Bedroom
- Level: Second
Bathroom full
- Level: Main
Entry hall
- Level: Main
Family room
- Level: Main
Kitchen without eating space
- Level: Main
Utility room
- Level: Main
Heating
- Fireplace, Stove/Free Standing, Wall Furnace, Electric, Wood
Cooling
- None
Appliances
- Included: Dryer, Washer, Dryer(s), Washer(s), Water Heater: Electric, Water Heater Location: Litchen
Features
- Ceiling Fan(s), Loft
- Flooring: Ceramic Tile, Carpet
- Windows: Dbl Pane/Storm Window
- Basement: None
- Number of fireplaces: 1
- Fireplace features: Wood Burning, Main Level: 1, Fireplace
Interior area
- Total structure area: 850
- Total interior livable area: 850 sqft
Property
Parking
- Parking features: Driveway, None
Features
- Levels: One and One Half
- Stories: 1
- Entry location: Main
- Patio & porch: Ceiling Fan(s), Dbl Pane/Storm Window, Fireplace, Jetted Tub, Loft, Water Heater
- Spa features: Bath
- Has view: Yes
- View description: Canal, Mountain(s), See Remarks, Sound, Territorial
- Has water view: Yes
- Water view: Canal,Sound
Lot
- Size: 8,276 Square Feet
- Features: Deck, Outbuildings, Patio
- Topography: Sloped
- Residential vegetation: Wooded
Details
- Parcel number: 323095300032
- Zoning description: Jurisdiction: County
- Special conditions: Standard
Construction
Type & style
- Home type: SingleFamily
- Architectural style: A-Frame,1 1/2 Story
- Property subtype: Single Family Residence
Materials
- Wood Siding
- Roof: Metal
Condition
- Good
- Year built: 1973
- Major remodel year: 1973
Utilities & green energy
- Sewer: Septic Tank
- Water: Community
Community & HOA
Community
- Subdivision: Colony Surf
HOA
- Services included: Common Area Maintenance, Road Maintenance, Snow Removal
- HOA fee: $1,062 annually
- HOA phone: 360-877-5424
Location
- Region: Lilliwaup
Financial & listing details
- Price per square foot: $322/sqft
- Tax assessed value: $199,660
- Annual tax amount: $1,911
- Date on market: 6/25/2026
- Cumulative days on market: 54 days
- Listing terms: Conventional,FHA,VA Loan
- Inclusions: Dryer(s), Washer(s)
Estimated market value
$280,000
$266,000 - $294,000
$1,705/mo
Price history
| Date | Event | Price |
|---|---|---|
| 8/16/2026 | Price change | $274,000-7.1%$322/sqft |
Source:  NWMLS as distributed by MLS GRID #2546589 Report a problem NWMLS as distributed by MLS GRID #2546589 Report a problem | ||
| 6/26/2026 | Listed for sale | $295,000+77.8%$347/sqft |
Source: NWMLS as distributed by MLS GRID #2546589 Report a problem | ||
| 6/21/2018 | Sold | $165,900-5.1%$195/sqft |
Source: NWMLS as distributed by MLS GRID #1290414 Report a problem | ||
| 6/9/2018 | Pending sale | $174,900$206/sqft |
Source: Coldwell Banker Bain #1290414 Report a problem | ||
| 5/27/2018 | Listed for sale | $174,900$206/sqft |
Source: Coldwell Banker Bain #1290414 Report a problem | ||
| 5/19/2018 | Pending sale | $174,900$206/sqft |
Source: Coldwell Banker Bain #1290414 Report a problem | ||
| 5/11/2018 | Listed for sale | $174,900-1.2%$206/sqft |
Source: Coldwell Banker Bain #1290414 Report a problem | ||
| 11/2/2017 | Listing removed | $177,000$208/sqft |
Source: Coldwell Banker BAIN #1117497 Report a problem | ||
| 5/4/2017 | Listed for sale | $177,000+25.5%$208/sqft |
Source: Coldwell Banker BAIN #1117497 Report a problem | ||
| 3/9/2007 | Sold | $141,000$166/sqft |
Source: NWMLS as distributed by MLS GRID #27018739 Report a problem | ||
Public tax history
| Year | Property taxes | Tax assessment |
|---|---|---|
| 2025 | $1,911 +52.9% | $199,660 +0.8% |
| 2024 | $1,250 +3.2% | $198,020 -10.5% |
| 2023 | $1,211 -13.7% | $221,180 +52.1% |
| 2022 | $1,403 | $145,385 +10.7% |
| 2021 | -- | $131,380 +6.5% |
| 2020 | $1,223 +2.2% | $123,360 +10.8% |
| 2018 | $1,196 +18.2% | $111,320 +0% |
| 2017 | $1,012 -6.3% | $111,305 +6.7% |
| 2016 | $1,080 +12.9% | $104,310 |
| 2015 | $957 +3.1% | $104,310 |
| 2014 | $928 | $104,310 -12.6% |
| 2013 | $928 | $119,385 +0.2% |
| 2012 | -- | $119,155 -3.2% |
| 2011 | -- | $123,105 |
| 2010 | -- | $123,105 |
| 2009 | -- | $123,105 |
Find assessor info on the county website
Monthly payment
Est. payment
Payment breakdown
Explore the cost of this home by adjusting the details. Changes won't be saved.Climate risks
Neighborhood: 98555
Getting around
0 / 100
Car-DependentNearby schools
GreatSchools rating
- 5/10Hood Canal Elementary & Junior High SchoolGrades: PK-8Distance: 12.2 mi
Schools provided by the listing agent
- Elementary: Hood Canal Elem& Jnr
- Middle: Hood Canal Elem& Jnr
- High: Shelton High
Source: NWMLS as distributed by MLS GRID. This data may not be complete. We recommend contacting the local school district to confirm school assignments for this home.
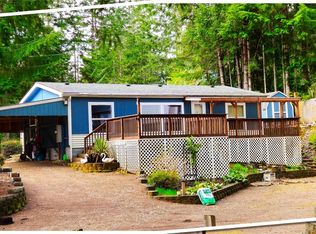
- $225,0003 bd2 ba1k sqft60 N Diamond Head Dr, Lilliwaup, WA 98555For Sale
- $600,0005 bd2 ba2.2k sqft971 N Colony Surf Dr, Lilliwaup, WA 98555Sold

- $74,0008,712 sqft120 N Diamond Head Dr, Lilliwaup, WA 98555Sold
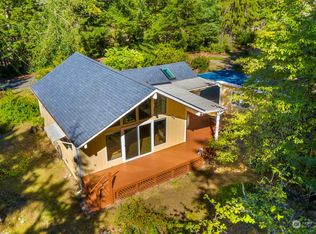
- $290,0001 bd1 ba780 sqft41 N Lake Surf Dr, Lilliwaup, WA 98555Sold
- $190,0000.42 acres931 N Colony Surf Dr, Lilliwaup, WA 98555Sold
- $170,0000.38 acres1300 N Colony Surf Dr, Lilliwaup, WA 98555Sold
- $279,0001 bd1 ba672 sqft870 N Colony Surf Dr, Lilliwaup, WA 98555For Sale
- $281,500-- bd-- ba1.4k sqft180 N Lake Surf Dr, Lilliwaup, WA 98555Off Market
A local agent can set up tours, give advice and negotiate with sellers.
Similar homes
- $225,0003 bd2 ba1k sqft60 N Diamond Head Drive, Lilliwaup, WA 98555ActiveMLS ID #2565764, Kerry Fraser. NWMLS as distributed by MLS GRID
- $279,0001 bd1 ba672 sqft870 N Colony Surf Drive, Lilliwaup, WA 98555Active
 MLS ID #2552622, Matthew Clark. NWMLS as distributed by MLS GRID
 - $250,0002 bd1 ba768 sqftColony Surf, Lilliwaup, WA 98555Active
 MLS ID #2531525, Jen Turner. NWMLS as distributed by MLS GRID
 - $275,0002 bd1 ba990 sqftShort Plat #518, Hoodsport, WA 98548Active
 MLS ID #2568922, Andy Conklin. NWMLS as distributed by MLS GRID
 - $290,0002 bd1 ba1k sqftLake Cushman #4, Hoodsport, WA 98548ActiveMLS ID #2494628, Jill Moss. NWMLS as distributed by MLS GRID
- $285,0002 bd1 ba624 sqftEmerald Lake Div 2, Grapeview, WA 98546ActiveMLS ID #2557344, Laura Mershon. NWMLS as distributed by MLS GRID
- $299,9002 bd1 ba900 sqftDiv 3 Lake Cushman, Hoodsport, WA 98548ActiveMLS ID #2455409, Art Remsbecker. NWMLS as distributed by MLS GRID
- $299,0002 bd1 ba616 sqftMaggie Lake Add#3, Tahuya, WA 98588ActiveMLS ID #2519995, Rachel Lynn Dean. NWMLS as distributed by MLS GRID
- $299,0003 bd2 ba1.1k sqftLake Cushman, Hoodsport, WA 98548ActiveMLS ID #2515066, Heidi Gilbert. NWMLS as distributed by MLS GRID
- $275,0002 bd2 ba1k sqftOlympic Canal Tracts, Brinnon, WA 98320ActiveMLS ID #2554649, Jim Munn. NWMLS as distributed by MLS GRID
- $299,9992 bd2 ba938 sqft570 N Duckabush Drive W, Hoodsport, WA 98548ActiveMLS ID #2534365, Riley Craig Holder. NWMLS as distributed by MLS GRID
- $314,9502 bd1 ba490 sqftBeachmont, Lilliwaup, WA 98555ActiveMLS ID #2444117, Matthew Clark. NWMLS as distributed by MLS GRID
- $259,0001 bd1 ba920 sqftDiv 3 Lake Cushman, Hoodsport, WA 98548ActiveMLS ID #2488427, Art Remsbecker. NWMLS as distributed by MLS GRID
- $150,0002 bd2 ba536 sqft34541 N Hwy 101 #6 & 7, Lilliwaup, WA 98555ActiveMLS ID #2549839, J. Obendorf. NWMLS as distributed by MLS GRID
- $309,9502 bd2 ba1k sqft81 N Buckhorn Court, Hoodsport, WA 98548ActiveMLS ID #2539668, Matthew Clark. NWMLS as distributed by MLS GRID
- $329,9002 bd2 ba780 sqft1, Hoodsport, WA 98548ActiveMLS ID #2549502, Corey Nightingale. NWMLS as distributed by MLS GRID
- $379,0002 bd1 ba1.1k sqftSeamount, Brinnon, WA 98320ActiveMLS ID #2563575, Jeri Jacobson. NWMLS as distributed by MLS GRID
- $280,0002 bd2 ba960 sqft111 Jaybird Ln, Brinnon, WA 98320For Sale By OwnerFSBO-Online.com
- $285,0001 bd1 ba560 sqft121 Bay View Avenue, Brinnon, WA 98320ActiveMLS ID #2479425, Kalan Wolfe Hatton. NWMLS as distributed by MLS GRID
- $299,0001 bd1 ba630 sqftMountain Shores, Grapeview, WA 98546ActiveMLS ID #2567320, Eric Klindtworth. NWMLS as distributed by MLS GRID
