Adorable and Affordable classic A-Frame living in Grapeview just steps to the community beach with wide open views of the beautiful Puget Sound. Take your coffee out on the front deck or spacious and fully furnished living room with beautiful Puget Sound Views! The cozy Kitchen is set up for fun meal prep, ample storage and endless memories. High ceilings await in the fully furnished upstairs bedroom with 4 double beds and even better views! Recently updated flooring throughout and bathroom keep with the vibe making it very functional. Outside there's ample storage in the outbuilding for all the toys along with plenty of parking in the driveway with room for multiple cars & smaller RV/boat. The community beach park has room to store/launch the kayaks and canoes, picnic area and of course beach access! Perfect cabin for the weekend getaways, minimalist living or develop plans to build your dream home on this large corner lot perched up with amazing views (buyer to verify). You're going to love the potential, serenity, salty air and the most amazing sunrises!!
Pending
Listed by: RE/MAX Northwest • Eric Klindtworth
$299,000
640 E Rauschert Road, Grapeview, WA 98546
1beds
630sqft
Single Family Residence
Built in 1968
0.27 Acres Lot
$294,000 Zestimate®
$475/sqft
$21/mo HOA
What's special
Cozy kitchenBeautiful puget sound viewsHigh ceilingsFront deckPicnic areaAmple storageRecently updated flooring throughout
- --
- on Zillow
- 377
- views
- 52
- saves
Zillow last checked:
Listing updated:
Listed by:
Eric Klindtworth,
RE/MAX Northwest
Source: NWMLS as distributed by MLS GRID,MLS#: 2567320
Facts & features
Interior
Bedrooms & bathrooms
- Bedrooms: 1
- Bathrooms: 1
- Full bathrooms: 1
- Main level bathrooms: 1
Bedroom
- Level: Second
Bathroom full
- Level: Main
Entry hall
- Level: Main
Kitchen with eating space
- Level: Main
Living room
- Level: Main
Utility room
- Level: Main
Heating
- Fireplace, Baseboard, Stove/Free Standing, Electric, Wood
Cooling
- None
Appliances
- Included: Refrigerator, Stove(s)/Range(s), Refrigerator(s), Water Heater: Electric, Water Heater Location: Main Level kitchen
Features
- Flooring: Vinyl Plank, Carpet
- Basement: None
- Number of fireplaces: 1
- Fireplace features: Wood Burning, Main Level: 1, Fireplace
Interior area
- Total structure area: 630
- Total interior livable area: 630 sqft
Property
Parking
- Parking features: Off Street
Features
- Levels: One and One Half
- Stories: 1
- Entry location: Main
- Patio & porch: Fireplace, Vaulted Ceiling(s), Water Heater
- Has view: Yes
- View description: Mountain(s), Sound
- Has water view: Yes
- Water view: Sound
Lot
- Size: 0.27 Acres
- Features: Cul-De-Sac, Deck, Outbuildings
- Topography: Level,Partial Slope
- Residential vegetation: Garden Space
Details
- Parcel number: 121185000013
- Special conditions: Standard
Construction
Type & style
- Home type: SingleFamily
- Architectural style: A-Frame,1 1/2 Story
- Property subtype: Single Family Residence
Materials
- Wood Siding, Wood Products
- Roof: Composition
Condition
- Good
- Year built: 1968
Utilities & green energy
- Electric: Company: Mason County PUD 3
- Sewer: Septic Tank, Company: Septic
- Water: Community, Company: Community
Community & HOA
Community
- Features: Park
- Subdivision: Grapeview
HOA
- Services included: Water
- HOA fee: $250 annually
Location
- Region: Grapeview
Financial & listing details
- Price per square foot: $475/sqft
- Tax assessed value: $91,805
- Annual tax amount: $749
- Date on market: 8/12/2026
- Listing terms: Conventional
- Inclusions: Refrigerator(s), Stove(s)/Range(s)
Estimated market value
$294,000
$279,000 - $309,000
$1,521/mo
Price history
| Date | Event | Price |
|---|---|---|
| 9/21/2026 | Pending sale | $299,000$475/sqft |
Source:  NWMLS as distributed by MLS GRID #2567320 Report a problem NWMLS as distributed by MLS GRID #2567320 Report a problem | ||
| 9/17/2026 | Listed for sale | $299,000$475/sqft |
Source: NWMLS as distributed by MLS GRID #2567320 Report a problem | ||
| 9/3/2026 | Pending sale | $299,000$475/sqft |
Source: NWMLS as distributed by MLS GRID #2567320 Report a problem | ||
| 9/2/2026 | Listed for sale | $299,000$475/sqft |
Source: NWMLS as distributed by MLS GRID #2567320 Report a problem | ||
| 8/27/2026 | Pending sale | $299,000$475/sqft |
Source: NWMLS as distributed by MLS GRID #2567320 Report a problem | ||
| 8/12/2026 | Listed for sale | $299,000+45.9%$475/sqft |
Source: NWMLS as distributed by MLS GRID #2567320 Report a problem | ||
| 11/30/2020 | Sold | $205,000+5.1%$325/sqft |
Source: NWMLS as distributed by MLS GRID #1651086 Report a problem | ||
| 10/22/2020 | Pending sale | $195,000$310/sqft |
Source: SASH Realty #1651086 Report a problem | ||
| 10/16/2020 | Price change | $195,000+8.9%$310/sqft |
Source: SASH Realty #1651086 Report a problem | ||
| 9/4/2020 | Pending sale | $179,000$284/sqft |
Source: SASH Realty #1651086 Report a problem | ||
| 9/1/2020 | Listed for sale | $179,000$284/sqft |
Source: SASH Realty #1651086 Report a problem | ||
Public tax history
| Year | Property taxes | Tax assessment |
|---|---|---|
| 2025 | $749 +3.9% | $91,805 -6.8% |
| 2024 | $721 -1.7% | $98,525 +22.7% |
| 2023 | $734 +11% | $80,330 +17.4% |
| 2022 | $661 | $68,405 -8.8% |
| 2021 | -- | $75,040 +16.1% |
| 2020 | $679 +8.8% | $64,655 +12.7% |
| 2018 | $624 +2.8% | $57,350 +0% |
| 2017 | $607 -5.1% | $57,345 -9.9% |
| 2016 | $640 -4.1% | $63,640 -4.5% |
| 2015 | $667 -4.6% | $66,625 -2.6% |
| 2014 | $699 | $68,415 +2.9% |
| 2013 | $699 | $66,500 -2.4% |
| 2012 | -- | $68,125 |
| 2011 | -- | $68,125 -11.5% |
| 2010 | -- | $76,975 |
Find assessor info on the county website
Monthly payment
Est. payment
Payment breakdown
Explore the cost of this home by adjusting the details. Changes won't be saved.Climate risks
Neighborhood: 98546

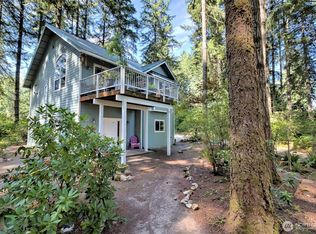

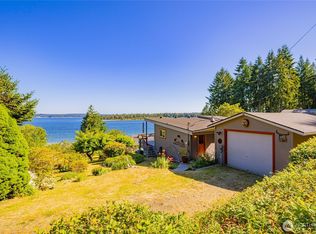
Similar homes
- $349,5001 bd1 ba820 sqft151 E Barbary Drive, Grapeview, WA 98546Active
 MLS ID #2590645, Stephanie Shumaker. NWMLS as distributed by MLS GRID
 - $289,0001 bd1 ba864 sqft406 E Madrona Drive, Lakebay, WA 98349Active
 MLS ID #2572099, Christopher Floyd. NWMLS as distributed by MLS GRID
 - $--2 bd1 ba880 sqft2114 197th Ave SW, Lakebay, WA 98349Auction
 Auction.com 2
 - $209,9002 bd1 ba801 sqft819 E Madrona Boulevard NW, Lakebay, WA 98349Active
 MLS ID #2533508, Anita Monk. NWMLS as distributed by MLS GRID
