Located in Gig Harbor's Wauna area, this 1976 manufactured home offers 3 bedrooms, 2 bathrooms, and 845 square feet of living space on a 9,100-square-foot lot. Inside, you'll find new flooring throughout, creating a fresh, updated feel while maintaining a practical single-level layout. A deep one-car garage provides valuable space for parking, storage, or a workshop. The home offers flexibility for everyday living, rental potential, future updates, or long-term land value, while the generous lot adds usable outdoor space in a quiet residential pocket. The yard is enhanced by mature apple, plum, and pear trees, adding seasonal beauty and the enjoyment of homegrown fruit. The property sits near Key Peninsula Highway access, local parks, schools, shopping, dining, waterfront recreation, and broader Gig Harbor amenities, offering an accessible entry point into the area with flexibility for the next owner.
Active
Listed by: Keller Williams West Sound • Hailee Avocato
Price cut: $20K (8/3)
$324,900
14509 93rd Avenue NW, Gig Harbor, WA 98329
3beds
845sqft
Manufactured Home, Manufactured On Land
Built in 1976
9,099 Square Feet Lot
$323,800 Zestimate®
$384/sqft
$-- HOA
What's special
- 17 days |
- 744 |
- 33 |
Zillow last checked:
Listing updated:
Listed by:
Hailee Avocato,
Keller Williams West Sound
Source: NWMLS as distributed by MLS GRID,MLS#: 2556200
Facts & features
Interior
Bedrooms & bathrooms
- Bedrooms: 3
- Bathrooms: 2
- Full bathrooms: 1
- 3/4 bathrooms: 1
- Main level bathrooms: 2
- Main level bedrooms: 3
Primary bedroom
- Level: Main
Bedroom
- Level: Main
Bedroom
- Level: Main
Bathroom full
- Level: Main
Bathroom three quarter
- Level: Main
Entry hall
- Level: Main
Living room
- Level: Main
Heating
- Forced Air, Electric
Cooling
- None
Appliances
- Included: Dishwasher, Dryer, Refrigerator, Washer, Dishwasher(s), Dryer(s), Refrigerator(s), Washer(s)
Features
- Bath Off Primary
- Flooring: Vinyl
- Basement: None
- Has fireplace: No
Interior area
- Total structure area: 845
- Total interior livable area: 845 sqft
Property
Parking
- Total spaces: 3
- Parking features: Detached Garage
- Has garage: Yes
- Covered spaces: 1
- Uncovered spaces: 2
Features
- Levels: One
- Stories: 1
- Entry location: Main
- Patio & porch: Bath Off Primary
Lot
- Size: 9,099 Square Feet
- Features: Fenced-Partially, Outbuildings
- Topography: Level
- Residential vegetation: Fruit Trees
Details
- Parcel number: 4638001050
- Special conditions: Standard
Construction
Type & style
- Home type: MobileManufactured
- Architectural style: Manuf-Single Wide
- Property subtype: Manufactured Home, Manufactured On Land
Materials
- Metal/Vinyl
- Foundation: Tie Down
- Roof: Composition
Condition
- Year built: 1976
- Major remodel year: 1976
Utilities & green energy
- Electric: Company: Peninsula Light Co
- Sewer: Septic Tank, Company: Septic
- Water: Public, Company: Washington Water
Community & HOA
Community
- Subdivision: Purdy
Location
- Region: Gig Harbor
Financial & listing details
- Price per square foot: $384/sqft
- Tax assessed value: $194,400
- Annual tax amount: $1,795
- Date on market: 7/22/2026
- Cumulative days on market: 19 days
- Listing terms: Conventional
- Inclusions: Dishwasher(s), Dryer(s), Refrigerator(s), Washer(s)
- Body type: Single Wide
Estimated market value
$323,800
$308,000 - $340,000
$1,796/mo
Price history
| Date | Event | Price |
|---|---|---|
| 8/3/2026 | Price change | $324,900-5.8%$384/sqft |
Source:  NWMLS as distributed by MLS GRID #2556200 Report a problem NWMLS as distributed by MLS GRID #2556200 Report a problem | ||
| 7/23/2026 | Listed for sale | $344,900+477.5%$408/sqft |
Source: NWMLS as distributed by MLS GRID #2556200 Report a problem | ||
| 10/4/2016 | Sold | $59,719+57.6%$71/sqft |
Source: Public Record Report a problem | ||
| 10/25/1999 | Sold | $37,900$45/sqft |
Source: Public Record Report a problem | ||
Public tax history
| Year | Property taxes | Tax assessment |
|---|---|---|
| 2024 | $1,795 -1.7% | $194,400 +1.8% |
| 2023 | $1,825 -2.1% | $191,000 -6.3% |
| 2022 | $1,864 +19.5% | $203,800 +41.2% |
| 2021 | $1,560 +51.5% | $144,300 +65.1% |
| 2019 | $1,029 +14.8% | $87,400 +1.3% |
| 2018 | $897 +3077.6% | $86,300 +30.8% |
| 2017 | $28 | $66,000 +36.1% |
| 2016 | $28 | $48,500 +8% |
| 2014 | $28 -96.5% | $44,900 -4.3% |
| 2013 | $801 | $46,900 -14.7% |
| 2012 | -- | $55,000 -21.3% |
| 2011 | -- | $69,900 -6.9% |
| 2010 | -- | $75,100 -5.7% |
| 2009 | $795 -5.1% | $79,600 -5% |
| 2008 | $838 | $83,800 -7.5% |
| 2007 | $838 +37.2% | $90,600 +108.8% |
| 2002 | $611 +3.8% | $43,400 -1.1% |
| 2001 | $588 | $43,900 +8.4% |
| 2000 | $588 | $40,500 |
Find assessor info on the county website
Monthly payment
Climate risks
Neighborhood: 98329
Nearby schools
GreatSchools rating
- 7/10Minter Creek Elementary SchoolGrades: K-5Distance: 1.9 mi
- 8/10Harbor Ridge Middle SchoolGrades: 6-8Distance: 4.7 mi
- 8/10Peninsula High SchoolGrades: 9-12Distance: 1.9 mi
Schools provided by the listing agent
- Elementary: Minter Creek Elem
- Middle: Harbor Ridge Mid
- High: Peninsula High
Source: NWMLS as distributed by MLS GRID. This data may not be complete. We recommend contacting the local school district to confirm school assignments for this home.
- $337,0002 bd2 ba1.4k sqft14515 93rd Ave NW, Gig Harbor, WA 98329Sold

- $345,0002 bd2 ba1k sqft14510 92nd Ave NW, Gig Harbor, WA 98329Sold

- $299,0002 bd2 ba1k sqft14408 93rd Ave NW, Gig Harbor, WA 98329Sold

- $227,4003 bd2 ba858 sqft9201 144th St NW, Gig Harbor, WA 98329Off Market
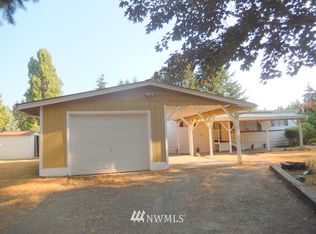
- $380,0003 bd2 ba1.3k sqft9205 146th St NW, Gig Harbor, WA 98329Sold
- $202,3002 bd2 ba1.1k sqft9210 144th St NW, Gig Harbor, WA 98329Off Market
- $535,0003 bd2 ba1.2k sqft9119 146th St NW, Gig Harbor, WA 98329Sold
- $443,1003 bd2 ba1.3k sqft9114 147th Stct NW, Gig Harbor, WA 98329Off Market
A local agent can set up tours, give advice and negotiate with sellers.
Similar homes
- $420,5002 bd2 ba913 sqft10110 Olalla Valley Road SE, Olalla, WA 98359Active
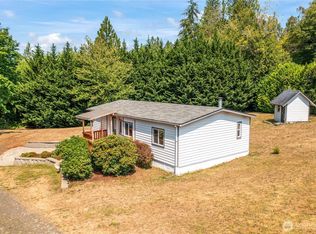 MLS ID #2565985, Chance Blowers. NWMLS as distributed by MLS GRID
 - $395,0002 bd1 ba936 sqft1649 SW Wildwood Road, Port Orchard, WA 98367Active
 MLS ID #2553998, Nick Dahl. NWMLS as distributed by MLS GRID
 - $429,9503 bd2 ba1k sqft13107 140th Avenue NW, Gig Harbor, WA 98329Active
 MLS ID #2529579, Ron Gates. NWMLS as distributed by MLS GRID
 - $315,0002 bd2 ba924 sqft261 E Willow Blue Lane, Shelton, WA 98584Active
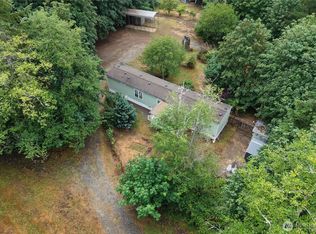 MLS ID #2553686, Nykole Larson. NWMLS as distributed by MLS GRID
 - $369,0002 bd1 ba972 sqft90 NE Barbara Boulevard, Belfair, WA 98528ActiveMLS ID #2559897, Carli Ryen. NWMLS as distributed by MLS GRID
- $--3 bd1 ba948 sqft1549 Charleston Beach Rd W, Bremerton, WA 98312AuctionAuction.com 2
- $375,0002 bd2 ba1.2k sqft1916 Key Peninsula Highway NW, Lakebay, WA 98349ActiveMLS ID #2520753, Marcie Martin. NWMLS as distributed by MLS GRID
- $440,0002 bd1 ba967 sqft16511 84th Street NW, Lakebay, WA 98349ActiveMLS ID #2561252, Ronald Larson. NWMLS as distributed by MLS GRID
- $299,9003 bd2 ba1.1k sqft22115 Maple Drive NW, Lakebay, WA 98349ActiveMLS ID #2461035, James R. Clifford. NWMLS as distributed by MLS GRID
- $349,9003 bd2 ba1k sqftHerron Island Division # 2, Lakebay, WA 98349ActiveMLS ID #2519168, Karen D. Dorans. NWMLS as distributed by MLS GRID
- $320,0002 bd2 ba995 sqftThe Ridge At Riverview, Kent, WA 98032ActiveMLS ID #2552865, Berklee Olson. NWMLS as distributed by MLS GRID
- $298,9502 bd2 ba1.2k sqftTall Firs, Federal Way, WA 98023ActiveMLS ID #2545734, Carol V. Peoples-Procter. NWMLS as distributed by MLS GRID
- $329,0003 bd2 ba1.1k sqftHillwood Condominiums, Des Moines, WA 98198ActiveMLS ID #2547652, Genet Solomon. NWMLS as distributed by MLS GRID
- $435,0003 bd2 ba1k sqft2903 McClain Avenue, Bremerton, WA 98310ActiveMLS ID #2563280, Lee Ann Rhoden. NWMLS as distributed by MLS GRID
- $320,0002 bd2 ba1k sqftTrinidad South Condominium, Federal Way, WA 98003ActiveMLS ID #2558460, Victor Nguku. NWMLS as distributed by MLS GRID
- $425,0003 bd2 ba1k sqft9820 Washington Blvd SW, Lakewood, WA 98498ActiveMLS ID #2562450, Delores Cante. NWMLS as distributed by MLS GRID
- $349,9502 bd2 ba1.2k sqftHiddenwood West Condo, Tacoma, WA 98466ActiveMLS ID #2519044, Matthew Harber. NWMLS as distributed by MLS GRID
- $414,9503 bd1 ba1.1k sqft1637 SE Salmonberry Road, Port Orchard, WA 98366ActiveMLS ID #2549888, Nick Dahl. NWMLS as distributed by MLS GRID
- $335,0002 bd2 ba1k sqftSound Ridge Condo, Des Moines, WA 98198ActiveMLS ID #2549980, Gina Galando. NWMLS as distributed by MLS GRID
- $300,0002 bd2 ba1.1k sqftSeawind Condominiums, Des Moines, WA 98198ActiveMLS ID #2558709, Lacie Nichole Horton. NWMLS as distributed by MLS GRID
