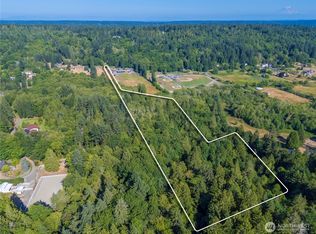

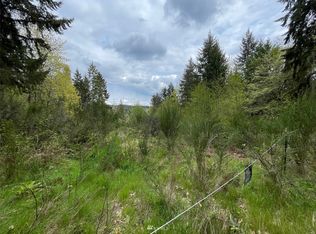
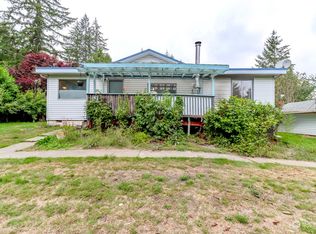
Welcome home to your private, shy 5-acre oasis, perfectly blending secluded country living with unbeatable commuter convenience with a mere 10 minute drive to the Southworth Ferry. This beautifully updated 2+bedroom, 2-bathroom home features fresh, brand-new carpet throughout and includes a versatile bonus room ideal for a home office, gym, or media space. Outdoors, hobbyists and tradespeople will fall in love with the massive, heavy-duty shop that offers endless space for projects, vehicle storage, or a home business. Nestled in a serene, wooded setting, this rare property keeps you connected to everything. Tune out, by a smooth-running creek that runs East to West on the border of your property. Grab a cool beverage and head to the deck for bird and wildlife watching. A brand new septic system is to be installed prior to closing. At a price that fits many budgets, do not delay!
Active
Listed by: Better Properties Gig Harbor • Chance Blowers
Price increase: $27.5K (9/7)
$448,000
10110 Olalla Valley Road SE, Olalla, WA 98359
2beds
913sqft
Manufactured Home, Manufactured On Land
Built in 1980
4.8 Acres Lot
$448,100 Zestimate®
$491/sqft
$-- HOA
What's special
Serene wooded settingFresh brand-new carpet throughout
- --
- on Zillow
- 831
- views
- 83
- saves
Zillow last checked:
Listing updated:
Listed by:
Chance Blowers,
Better Properties Gig Harbor
Source: NWMLS as distributed by MLS GRID,MLS#: 2565985
Facts & features
Interior
Bedrooms & bathrooms
- Bedrooms: 2
- Bathrooms: 2
- Full bathrooms: 2
- Main level bathrooms: 2
- Main level bedrooms: 2
Primary bedroom
- Level: Main
Bedroom
- Level: Main
Bathroom full
- Level: Main
Bathroom full
- Level: Main
Dining room
- Level: Main
Entry hall
- Level: Main
Kitchen with eating space
- Level: Main
Living room
- Level: Main
Utility room
- Level: Main
Heating
- Fireplace, Forced Air, Heat Pump, Electric
Cooling
- Heat Pump
Appliances
- Included: Dishwasher, Disposal, Microwave, Refrigerator, Stove(s)/Range(s), Washer, Dishwasher(s), Garbage Disposal, Microwave(s), Refrigerator(s), Washer(s), Water Heater: Electric, Water Heater Location: closet
Features
- Dining Room
- Flooring: Vinyl, Vinyl Plank, Carpet
- Basement: None
- Number of fireplaces: 1
- Fireplace features: Wood Burning, Main Level: 1, Fireplace
Interior area
- Total structure area: 913
- Total interior livable area: 913 sqft
Property
Parking
- Total spaces: 8
- Parking features: Driveway, Detached Garage, Off Street
- Has garage: Yes
- Covered spaces: 4
- Uncovered spaces: 4
Features
- Levels: One
- Stories: 1
- Entry location: Main
- Patio & porch: Dining Room, Fireplace, Water Heater
- Has view: Yes
- View description: See Remarks, Territorial
- Waterfront features: Creek
Lot
- Size: 4.8 Acres
- Features: Paved, Deck, Fenced-Partially, Gated Entry, Outbuildings, Shop
- Topography: Partial Slope
- Residential vegetation: Brush, Garden Space, Wooded
Details
- Parcel number: 29230210212007
- Zoning description: Jurisdiction: County
- Special conditions: Standard
Construction
Type & style
- Home type: MobileManufactured
- Architectural style: Manuf-Double Wide
- Property subtype: Manufactured Home, Manufactured On Land
Materials
- Wood Siding
- Roof: Composition
Condition
- Year built: 1980
Utilities & green energy
- Electric: Company: PSE
- Sewer: Septic Tank
- Water: Individual Well
Community & HOA
Community
- Subdivision: Olalla
Location
- Region: Olalla
Financial & listing details
- Price per square foot: $491/sqft
- Tax assessed value: $297,800
- Annual tax amount: $2,666
- Date on market: 8/7/2026
- Listing terms: Conventional,FHA,VA Loan
- Inclusions: Dishwasher(s), Garbage Disposal, Microwave(s), Refrigerator(s), Stove(s)/Range(s), Washer(s)
- Body type: Double Wide
Estimated market value
$448,100
$426,000 - $471,000
Not available
Price history
| Date | Event | Price |
|---|---|---|
| 9/7/2026 | Price change | $448,000+6.5%$491/sqft |
Source:  NWMLS as distributed by MLS GRID #2565985 Report a problem NWMLS as distributed by MLS GRID #2565985 Report a problem | ||
| 8/10/2026 | Pending sale | $420,500$461/sqft |
Source: NWMLS as distributed by MLS GRID #2565985 Report a problem | ||
| 8/7/2026 | Listed for sale | $420,500+50.2%$461/sqft |
Source: NWMLS as distributed by MLS GRID #2565985 Report a problem | ||
| 1/10/2020 | Sold | $280,000+1.8%$307/sqft |
Source: NWMLS as distributed by MLS GRID #1546573 Report a problem | ||
| 12/17/2019 | Pending sale | $275,000$301/sqft |
Source: RE/MAX Town and Country #1546573 Report a problem | ||
| 12/13/2019 | Price change | $275,000+1.9%$301/sqft |
Source: RE/MAX Town and Country #1546573 Report a problem | ||
| 12/10/2019 | Pending sale | $270,000$296/sqft |
Source: RE/MAX Town and Country #1546573 Report a problem | ||
| 12/8/2019 | Listed for sale | $270,000+210.3%$296/sqft |
Source: RE/MAX Town and Country #1546573 Report a problem | ||
| 10/18/2000 | Sold | $87,000$95/sqft |
Source: NWMLS as distributed by MLS GRID #20095914 Report a problem | ||
Public tax history
| Year | Property taxes | Tax assessment |
|---|---|---|
| 2025 | $2,540 +0.5% | $297,800 |
| 2024 | $2,527 +3.2% | $297,800 |
| 2023 | $2,450 +0.6% | $297,800 |
| 2022 | $2,435 +1.2% | $297,800 +20.9% |
| 2021 | $2,406 +6.4% | $246,360 +12.7% |
| 2020 | $2,260 +60.1% | $218,660 +49.9% |
| 2019 | $1,411 -13.2% | $145,870 +15.1% |
| 2018 | $1,626 | $126,680 |
| 2017 | $1,626 +12.4% | $126,680 +7.9% |
| 2016 | $1,446 -1% | $117,390 +1% |
| 2015 | $1,460 | $116,270 -12.4% |
| 2014 | $1,460 +2.4% | $132,690 |
| 2013 | $1,426 -17.5% | $132,690 -10.2% |
| 2012 | $1,729 +4.2% | $147,790 -2.4% |
| 2011 | $1,659 +1.4% | $151,490 -5.3% |
| 2010 | $1,636 +5.6% | $159,990 -7.8% |
| 2009 | $1,549 -0.4% | $173,480 -3.9% |
| 2008 | $1,555 +5.3% | $180,480 +17.8% |
| 2007 | $1,477 +11.4% | $153,240 +37.5% |
| 2005 | $1,325 | $111,480 +17.8% |
| 2002 | -- | $94,630 +1.5% |
| 2001 | $931 -11.5% | $93,250 +26.8% |
| 2000 | $1,052 | $73,540 |
Find assessor info on the county website
Monthly payment
Climate risks
Neighborhood: 98359
Nearby schools
Schools provided by the listing agent
- Elementary: Olalla Elem
- Middle: John Sedgwick Jnr Hi
- High: So. Kitsap High
Source: NWMLS as distributed by MLS GRID. This data may not be complete. We recommend contacting the local school district to confirm school assignments for this home.
Similar homes
- $380,0002 bd1 ba936 sqft1649 SW Wildwood Road, Port Orchard, WA 98367Active
 MLS ID #2553998, Nick Dahl. NWMLS as distributed by MLS GRID
 - $445,0003 bd2 ba1.2k sqft905 Griffiths Lane W, Seabeck, WA 98380Active
 MLS ID #2580092, Wendy Crenshaw. NWMLS as distributed by MLS GRID
 - $525,0003 bd2 ba1.3k sqft3857 Creek View Court SE, Port Orchard, WA 98366Active
 MLS ID #2551451, Amie Lacher Pickering. NWMLS as distributed by MLS GRID
 - $425,0003 bd1 ba1.3k sqft982 SW Shannon Drive, Port Orchard, WA 98367Active
 MLS ID #2572256, Sheryl Wingate. NWMLS as distributed by MLS GRID
