Welcome to this single level 3 bedroom, 1.5 bath home in Lake of the Woods community in Gig Harbor. Situated on fully fenced half acre lot with ample parking for RVS, boats and recreational toys. Interior is warm and inviting with skylights, fireplace, and wood and stone accents. Backyard is designed for entertaining, featuring a rustic covered pavilion and firepit for year round gatherings. Residents have access to the community park and picnic area with annual fishing derby. Country living with convenience of Gig Harbor shops and dining 15 minutes away.
Active
Listed by: 360 Real Estate Group • Christine Bailey
$450,000
14102 131st Street NW, Gig Harbor, WA 98329
3beds
1,124sqft
:
Get pre-qualified$2,816/mo
Single Family Residence
Built in 1980
0.52 Acres Lot
$442,000 Zestimate®
$400/sqft
$47/mo HOA
What's special
Wood and stone accentsRustic covered pavilion
- 15 days |
- 1,253 |
- 94 |
Likely to sell faster than
Zillow last checked:
Listing updated:
Listed by:
Christine Bailey,
360 Real Estate Group
Source: NWMLS as distributed by MLS GRID,MLS#: 2559089
Facts & features
Interior
Bedrooms & bathrooms
- Bedrooms: 3
- Bathrooms: 2
- Full bathrooms: 1
- 1/2 bathrooms: 1
- Main level bathrooms: 2
- Main level bedrooms: 3
Bedroom
- Level: Main
Bedroom
- Level: Main
Bedroom
- Level: Main
Bathroom full
- Level: Main
Other
- Level: Main
Living room
- Level: Main
Utility room
- Level: Main
Heating
- Baseboard, Electric
Cooling
- None
Appliances
- Included: Dishwasher, Refrigerator, Stove(s)/Range(s), Dishwasher(s), Refrigerator(s), Water Heater: electric, Water Heater Location: garage
Features
- Ceiling Fan(s)
- Basement: None
- Has fireplace: No
- Fireplace features: Wood Burning
Interior area
- Total structure area: 1,124
- Total interior livable area: 1,124 sqft
Property
Parking
- Total spaces: 7
- Parking features: Attached Garage, RV Parking
- Has attached garage: Yes
- Covered spaces: 2
- Uncovered spaces: 5
Features
- Levels: One
- Stories: 1
- Patio & porch: Ceiling Fan(s), Jetted Tub, Water Heater
- Spa features: Bath
- Has view: Yes
- View description: See Remarks
Lot
- Size: 0.52 Acres
- Dimensions: 104.77 x 144.92
- Features: Cul-De-Sac, Deck, Fenced-Fully, High Speed Internet, RV Parking
- Topography: Level
- Residential vegetation: Fruit Trees, Garden Space
Details
- Parcel number: 5024000110
- Zoning: R 10
- Zoning description: Jurisdiction: County
- Special conditions: Standard
Construction
Type & style
- Home type: SingleFamily
- Architectural style: See Remarks,1 Story
- Property subtype: Single Family Residence
Materials
- Wood Siding
- Foundation: Poured Concrete
- Roof: Composition
Condition
- Updated/Remodeled
- Year built: 1980
- Major remodel year: 1980
Utilities & green energy
- Electric: Company: Peninsula Light company
- Sewer: Septic Tank, Company: septic
- Water: Community, Company: Lake of the Woods
- Utilities for property: Astound, Astound
Community & HOA
Community
- Features: CCRs, Playground
- Subdivision: Lake Of The Woods
HOA
- Services included: Common Area Maintenance, Water
- HOA fee: $47 monthly
- HOA phone: 253-985-3812
Location
- Region: Gig Harbor
Financial & listing details
- Price per square foot: $400/sqft
- Tax assessed value: $372,900
- Annual tax amount: $3,216
- Date on market: 7/24/2026
- Cumulative days on market: 16 days
- Listing terms: Conventional,FHA,VA Loan
- Inclusions: Dishwasher(s), Refrigerator(s), Stove(s)/Range(s)
Estimated market value
$442,000
$420,000 - $464,000
$2,469/mo
Price history
| Date | Event | Price |
|---|---|---|
| 7/24/2026 | Listed for sale | $450,000+95.7%$400/sqft |
Source:  NWMLS as distributed by MLS GRID #2559089 Report a problem NWMLS as distributed by MLS GRID #2559089 Report a problem | ||
| 3/1/2019 | Sold | $230,000+115.3%$205/sqft |
Source: NWMLS as distributed by MLS GRID #1402150 Report a problem | ||
| 6/6/2014 | Sold | $106,819+75.1%$95/sqft |
Source: Public Record Report a problem | ||
| 4/9/2014 | Listed for sale | $61,000-39.4%$54/sqft |
Source: HomeSearch.com Realty Services Inc #611067 Report a problem | ||
| 3/14/2014 | Sold | $100,600-39%$90/sqft |
Source: Public Record Report a problem | ||
| 11/16/2009 | Listing removed | $165,000$147/sqft |
Source: Windermere Real Estate/Port Orchard #29119112 Report a problem | ||
| 10/23/2009 | Price change | $165,000-12.7%$147/sqft |
Source: Windermere Real Estate/Port Orchard #29119112 Report a problem | ||
| 10/22/2009 | Price change | $189,000+12.5%$168/sqft |
Source: Windermere Real Estate/Port Orchard #29057643 Report a problem | ||
| 9/28/2009 | Price change | $168,000-1.2%$149/sqft |
Source: Windermere Real Estate/Port Orchard #29119112 Report a problem | ||
| 9/12/2009 | Price change | $170,000-2.8%$151/sqft |
Source: Windermere Real Estate/Port Orchard #29119112 Report a problem | ||
| 9/5/2009 | Price change | $174,900-1.4%$156/sqft |
Source: Windermere Real Estate/Port Orchard #29119112 Report a problem | ||
| 8/8/2009 | Price change | $177,400-1.4%$158/sqft |
Source: Windermere Real Estate/Port Orchard #29057643 Report a problem | ||
| 7/29/2009 | Price change | $179,900-1.2%$160/sqft |
Source: Windermere Real Estate/Port Orchard #29057643 Report a problem | ||
| 6/22/2009 | Price change | $182,000-1.6%$162/sqft |
Source: Windermere Real Estate/Port Orchard #29057643 Report a problem | ||
| 6/5/2009 | Listed for sale | $184,950-2.6%$165/sqft |
Source: Windermere Real Estate/Port Orchard #29057643 Report a problem | ||
| 3/18/2009 | Listing removed | $189,900$169/sqft |
Source: Owner Report a problem | ||
| 8/22/2008 | Listed for sale | $189,900+83.5%$169/sqft |
Source: Owner Report a problem | ||
| 7/25/2000 | Sold | $103,500$92/sqft |
Source: NWMLS as distributed by MLS GRID #20054628 Report a problem | ||
Public tax history
| Year | Property taxes | Tax assessment |
|---|---|---|
| 2024 | $3,313 +6.2% | $372,900 +10.4% |
| 2023 | $3,119 -4.2% | $337,700 -8.3% |
| 2022 | $3,254 +7% | $368,200 +24.9% |
| 2021 | $3,040 +28.9% | $294,700 +21.8% |
| 2019 | $2,359 +1% | $242,000 +12.6% |
| 2018 | $2,334 +17.3% | $214,900 +12.7% |
| 2017 | $1,991 +17.7% | $190,700 +31.2% |
| 2016 | $1,691 | $145,300 +12.5% |
| 2014 | $1,691 +8.5% | $129,100 -1.7% |
| 2013 | $1,558 | $131,300 +14% |
| 2012 | -- | $115,200 -22.2% |
| 2011 | -- | $148,000 -6.2% |
| 2010 | -- | $157,700 |
Find assessor info on the county website
Monthly payment
Est. payment
Payment breakdown
Explore the cost of this home by adjusting the details. Changes won't be saved.Climate risks
Neighborhood: Stansberry Lake
Nearby schools
GreatSchools rating
- 5/10Vaughn Elementary SchoolGrades: PK-5Distance: 3.1 mi
- 4/10Key Peninsula Middle SchoolGrades: 6-8Distance: 5.1 mi
- 8/10Peninsula High SchoolGrades: 9-12Distance: 4.9 mi
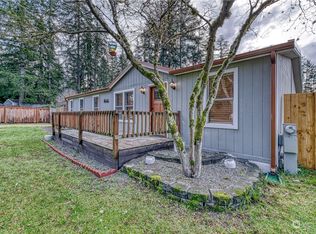
- $399,0003 bd2 ba1.2k sqft14020 131st St NW, Gig Harbor, WA 98329Sold
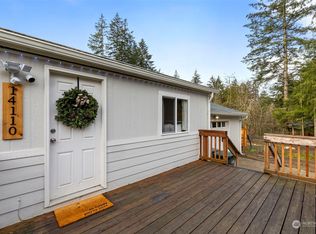
- $425,0003 bd2 ba1.9k sqft14110 131st St NW, Gig Harbor, WA 98329Sold
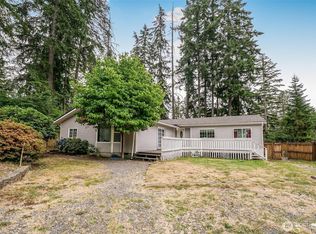
- $220,0003 bd2 ba1.3k sqft14014 131st St NW, Gig Harbor, WA 98329For Sale
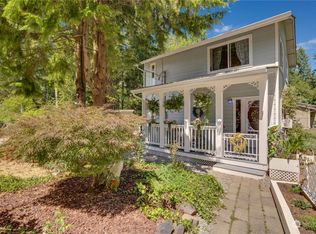
- $399,0002 bd1 ba960 sqft14005 131st St NW, Gig Harbor, WA 98329Sold
- $420,0003 bd2 ba1.2k sqft14020 132nd St NW, Gig Harbor, WA 98329Sold
- $425,0003 bd2 ba1k sqft14026 132nd St NW, Gig Harbor, WA 98329Sold
- $425,0003 bd2 ba1.3k sqft14002 132nd St NW, Gig Harbor, WA 98329Sold
- $599,3002 bd2 ba1.9k sqft14009 130th Stct Kp, Gig Harbor, WA 98329Off Market
A local agent can set up tours, give advice and negotiate with sellers.
Similar homes
- $429,9503 bd2 ba1k sqft13107 140th Avenue NW, Gig Harbor, WA 98329Active
 MLS ID #2529579, Ron Gates. NWMLS as distributed by MLS GRID
 - $434,0003 bd1 ba1k sqftLake Holiday, Gig Harbor, WA 98329Active
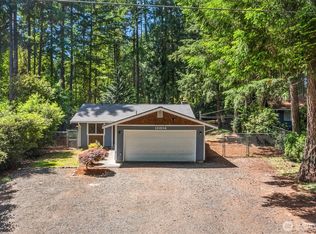 MLS ID #2534495, Amber Eaden. NWMLS as distributed by MLS GRID
 - $460,0003 bd1 ba1.3k sqft10809 133rd Street NW, Gig Harbor, WA 98329Active
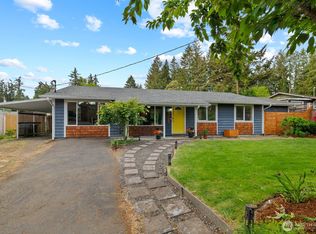 MLS ID #2522564, Darcie Elliott. NWMLS as distributed by MLS GRID
 - $525,0003 bd2 ba1.5k sqft13320 176th Avenue NW, Gig Harbor, WA 98329Active
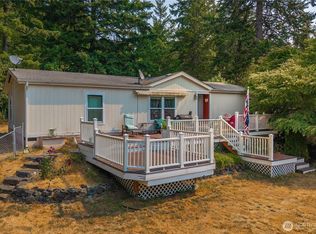 MLS ID #2564933, Kylee Horton. NWMLS as distributed by MLS GRID
 - $535,0002 bd2 ba1.1k sqft10415 State Route 302 NW, Gig Harbor, WA 98329ActiveMLS ID #2480679, Cameron Jurgensen. NWMLS as distributed by MLS GRID
- $475,0003 bd2 ba1.3k sqft960 E Dawn Drive, Allyn, WA 98524ActiveMLS ID #2565425, Bernadette Schuster. NWMLS as distributed by MLS GRID
- $477,0002 bd2 ba1.3k sqft761 E Old Ranch Rd, Allyn, WA 98524ActiveMLS ID #2539020, Stan E Olsen Jr. NWMLS as distributed by MLS GRID
- $275,0002 bd2 ba1.2k sqftStansberry Lake 4th Add, Gig Harbor, WA 98329ActiveMLS ID #2556611, Mark Queen. NWMLS as distributed by MLS GRID
- $435,0003 bd2 ba1k sqft2903 McClain Avenue, Bremerton, WA 98310ActiveMLS ID #2563280, Lee Ann Rhoden. NWMLS as distributed by MLS GRID
- $420,5002 bd2 ba913 sqft10110 Olalla Valley Road SE, Olalla, WA 98359ActiveMLS ID #2565985, Chance Blowers. NWMLS as distributed by MLS GRID
- $400,0003 bd2 ba1.5k sqft330 SW Dogwood Road, Port Orchard, WA 98367ActiveMLS ID #2566077, Mandy Strong. NWMLS as distributed by MLS GRID
- $490,0003 bd2 ba1.6k sqftMark Park, Belfair, WA 98528ActiveMLS ID #2520411, Donna Cryder. NWMLS as distributed by MLS GRID
- $469,9503 bd1 ba966 sqft940 Hillandale Drive E, Port Orchard, WA 98366ActiveMLS ID #2551842, Cynthia Marchand. NWMLS as distributed by MLS GRID
- $475,0003 bd3 ba1.6k sqft3981 Coronet Place SE, Port Orchard, WA 98366ActiveMLS ID #2544727, Jule' Gunn. NWMLS as distributed by MLS GRID
- $500,0003 bd1 ba1.1k sqft222 SW 305th Street, Federal Way, WA 98023ActiveMLS ID #2566169, Tracy L. Thesenvitz. NWMLS as distributed by MLS GRID
- $480,0003 bd3 ba1.5k sqft3512 Nanette Lane SE, Port Orchard, WA 98366ActiveMLS ID #2558642, Dana Stone. NWMLS as distributed by MLS GRID
- $479,0003 bd2 ba1.5k sqft4314 Lackey Road NW, Lakebay, WA 98349ActiveMLS ID #2502933, Gina Rocha. NWMLS as distributed by MLS GRID
- $635,0003 bd2 ba1.4k sqft4601 SW Lake Flora Road, Port Orchard, WA 98367ActiveMLS ID #2552238, Shiree Burbank. NWMLS as distributed by MLS GRID
- $465,0003 bd2 ba1.4k sqftHartstene Pointe, Shelton, WA 98584ActiveMLS ID #2524713, Jennifer Fetterplace. NWMLS as distributed by MLS GRID
- $495,9903 bd2 ba1.6k sqft6503 173rd Avenue SW, Longbranch, WA 98351ActiveMLS ID #2543282, Maggie Schauble. NWMLS as distributed by MLS GRID
