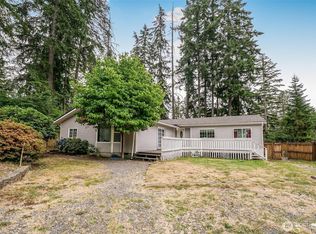
Nestled among towering pines, this inviting updated retreat offers timeless character, peaceful surroundings, and an opportunity that's becoming harder to find. Clean and refreshed curb appeal greets you, while inside you'll discover updated modern bathrooms, a new mini split to keep you cool in the summer and warm in the winter, warm wood-paneled accents, a cozy wood-burning fireplace, and an atmosphere that feels comfortable from the moment you arrive. The dining area opens through a slider to a private patio and serene backyard, ready for gardening, entertaining, or simply enjoying the quiet beauty of nature. Leave it low maintenance or make it your own over time. Enjoy coveted Lake Holiday amenities, including private lake access with stocked fishing, kayaking, swimming, a playground, sport court, and a clubhouse available to rent for celebrations and gatherings. Whether you're searching for a full-time residence or a peaceful weekend escape, this is your chance to enjoy a welcoming community surrounded by natural beauty. Conveniently located just minutes from Gig Harbor's shopping, dining, medical services, and everyday conveniences, this hidden gem won't wait long.
Active
Listed by: COMPASS • Mark Queen
Price cut: $5.1K (8/22)
$269,950
14011 Hollyburn Lane NW, Gig Harbor, WA 98329
2beds
1,248sqft
Manufactured Home, Manufactured On Land
Built in 1975
0.26 Acres Lot
$264,000 Zestimate®
$216/sqft
$100/mo HOA
What's special
Cozy wood-burning fireplaceSerene backyardUpdated modern bathroomsWarm wood-paneled accentsPrivate patioTowering pines
- 42 days
- 913
- 72
Likely to sell faster than
Zillow last checked:
Listing updated:
Listed by:
Mark Queen,
COMPASS
Source: NWMLS as distributed by MLS GRID,MLS#: 2556611
Facts & features
Interior
Bedrooms & bathrooms
- Bedrooms: 2
- Bathrooms: 2
- Full bathrooms: 1
- 3/4 bathrooms: 1
- Main level bathrooms: 2
- Main level bedrooms: 2
Primary bedroom
- Level: Main
Bedroom
- Level: Main
Bathroom full
- Level: Main
Bathroom three quarter
- Level: Main
Dining room
- Level: Main
Entry hall
- Level: Main
Kitchen with eating space
- Level: Main
Living room
- Level: Main
Heating
- Fireplace, Forced Air, Electric
Cooling
- None
Appliances
- Included: Dishwasher, Dryer, Refrigerator, Stove(s)/Range(s), Washer, Dishwasher(s), Dryer(s), Refrigerator(s), Washer(s), Water Heater: Electric, Water Heater Location: Primary Bedroom Closet
Features
- Bath Off Primary, Ceiling Fan(s), Dining Room
- Flooring: Laminate, Carpet
- Windows: Dbl Pane/Storm Window
- Basement: None
- Number of fireplaces: 1
- Fireplace features: Wood Burning, Main Level: 1, Fireplace
Interior area
- Total structure area: 1,248
- Total interior livable area: 1,248 sqft
Property
Parking
- Total spaces: 1
- Parking features: Attached Carport
- Carport spaces: 1
Features
- Levels: One
- Stories: 1
- Entry location: Main
- Patio & porch: Bath Off Primary, Ceiling Fan(s), Dbl Pane/Storm Window, Dining Room, Fireplace, Walk-In Closet(s), Water Heater
- Has view: Yes
- View description: Territorial
Lot
- Size: 0.26 Acres
- Features: Paved, Secluded, Cable TV, Gated Entry, High Speed Internet, Patio, Shop
- Topography: Level
- Residential vegetation: Wooded
Details
- Parcel number: 7882250060
- Zoning: R-10
- Zoning description: Jurisdiction: County
- Special conditions: Standard
Construction
Type & style
- Home type: MobileManufactured
- Architectural style: Manuf-Double Wide
- Property subtype: Manufactured Home, Manufactured On Land
Materials
- Wood Products
- Foundation: Tie Down
- Roof: Metal
Condition
- Year built: 1975
- Major remodel year: 1975
Utilities & green energy
- Electric: Company: Peninsula Light
- Sewer: Septic Tank, Company: Septic
- Water: Community, Company: Lake Holiday Water - NW Water
- Utilities for property: Xfinity
Community & HOA
Community
- Features: Athletic Court, CCRs, Clubhouse, Gated, Park, Playground
- Subdivision: Lake Holiday
HOA
- Services included: Snow Removal, Water
- HOA fee: $100 monthly
- HOA phone: 253-884-2353
Location
- Region: Gig Harbor
Financial & listing details
- Price per square foot: $216/sqft
- Tax assessed value: $220,900
- Annual tax amount: $2,062
- Date on market: 7/16/2026
- Cumulative days on market: 43 days
- Listing terms: Conventional,See Remarks
- Inclusions: Dishwasher(s), Dryer(s), Refrigerator(s), Stove(s)/Range(s), Washer(s)
- Body type: Double Wide
Estimated market value
$264,000
$251,000 - $277,000
$2,245/mo
Price history
| Date | Event | Price |
|---|---|---|
| 8/22/2026 | Price change | $269,950-1.8%$216/sqft |
Source:  NWMLS as distributed by MLS GRID #2556611 Report a problem NWMLS as distributed by MLS GRID #2556611 Report a problem | ||
| 7/17/2026 | Listed for sale | $275,000+25%$220/sqft |
Source: NWMLS as distributed by MLS GRID #2556611 Report a problem | ||
| 1/8/2025 | Sold | $220,000$176/sqft |
Source: NWMLS as distributed by MLS GRID #2285929 Report a problem | ||
| 10/10/2024 | Pending sale | $220,000$176/sqft |
Source: NWMLS as distributed by MLS GRID #2285929 Report a problem | ||
| 9/26/2024 | Price change | $220,000-20%$176/sqft |
Source: NWMLS as distributed by MLS GRID #2285929 Report a problem | ||
| 9/20/2024 | Price change | $275,000-3.5%$220/sqft |
Source: NWMLS as distributed by MLS GRID #2285929 Report a problem | ||
| 9/4/2024 | Listed for sale | $285,000+846.1%$228/sqft |
Source: NWMLS as distributed by MLS GRID #2285929 Report a problem | ||
| 3/23/1998 | Sold | $30,123-45.2%$24/sqft |
Source: Public Record Report a problem | ||
| 8/4/1997 | Sold | $55,000$44/sqft |
Source: Public Record Report a problem | ||
Public tax history
| Year | Property taxes | Tax assessment |
|---|---|---|
| 2025 | $2,063 +10.5% | $220,900 +8.9% |
| 2024 | $1,867 +5.1% | $202,900 +9.4% |
| 2023 | $1,776 -5.3% | $185,400 -9.6% |
| 2022 | $1,875 +7.6% | $205,100 +25.8% |
| 2021 | $1,744 +96% | $163,000 +100% |
| 2019 | $890 +6.9% | $81,500 +12% |
| 2018 | $832 +10.6% | $72,800 +20.5% |
| 2017 | $753 +1.2% | $60,400 +21% |
| 2016 | $744 | $49,900 -3.1% |
| 2014 | $744 -4.6% | $51,500 -6.2% |
| 2013 | $780 | $54,900 +3% |
| 2012 | -- | $53,300 -20.9% |
| 2011 | -- | $67,400 -11.1% |
| 2010 | -- | $75,800 -10% |
| 2009 | -- | $84,200 -13.3% |
| 2008 | $865 | $97,100 +3.7% |
| 2007 | $865 +18.5% | $93,600 +87.2% |
| 2002 | $729 +68.9% | $50,000 -5.5% |
| 2001 | $432 | $52,900 +81.8% |
| 2000 | $432 | $29,100 |
Find assessor info on the county website
Monthly payment
Climate risks
Neighborhood: Stansberry Lake


Similar homes
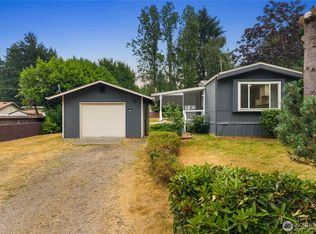
- $220,0003 bd2 ba1.3k sqft14014 131st Street NW, Gig Harbor, WA 98329Active
 MLS ID #2412266, Bobbie Jo Roth. NWMLS as distributed by MLS GRID
 - $319,9003 bd2 ba845 sqft14509 93rd Avenue NW, Gig Harbor, WA 98329Active
 MLS ID #2556200, Hailee Avocato. NWMLS as distributed by MLS GRID
 - $249,0002 bd2 ba1k sqft60 E Crimson Peak Road, Belfair, WA 98528Active
 MLS ID #2548327, Daylene Wilkie. NWMLS as distributed by MLS GRID
 - $350,0003 bd2 ba1.7k sqft6218 159th Avenue Ct NW, Lakebay, WA 98349Active
 MLS ID #2571868, Heidi Hurst. NWMLS as distributed by MLS GRID
