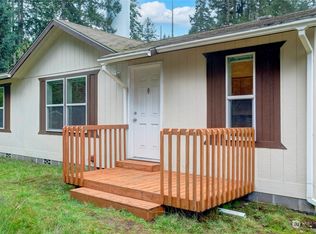
Your Anderson Island Retreat Near the Lakes! Nestled just a couple of blocks away from 2 freshwater lakes in a quiet, wooded neighborhood where wildlife abounds, this charming 3-bedroom, 2-bathroom single-level home is your ultimate island escape. This updated home boasts charming custom features to accentuate the feel of island living. From vaulted pine ceilings that infuse the space with a warm, cozy cabin feel to wooded shiplap details & eat-in butcher block bar in the spacious kitchen, you will love the attention & care given to this home! The functional split-floor plan places the large primary bedroom and ensuite on one end, with two guest bedrooms and a full bath on the other, offering great privacy for visitors. Savor time spent on the generous covered back deck, providing an ideal setting for year-round outdoor living space from which to BBQ, entertain, or gather round the fire pit & enjoy the serene natural setting. Best of all, you are just moments away from a refreshing dip in the cool waters of Lake Florence or casting your line from the shores of fully stocked Lake Josephine. Whether you are searching for the ultimate weekend getaway or a peaceful full-time residence, this property is sure to delight! All Riviera Community Club amenities are included, granting you access to local parks, tennis & bocce ball courts, a 9-hole executive golf course, saltwater marina & boat launch, Lakeshore restaurant, and community events. Welcome home!
Active
Listed by: Coldwell Banker Bain • Sofia Sabeti
Price cut: $10K (10/8)
$305,000
10517 Matthews Way, Anderson Island, WA 98303
3beds
1,286sqft
Manufactured Home, Manufactured On Land
Built in 1994
8,598 Square Feet Lot
$303,800 Zestimate®
$237/sqft
$76/mo HOA
What's special
- --
- on Zillow
- 360
- views
- 57
- saves
Zillow last checked:
Listing updated:
Listed by:
Sofia Sabeti,
Coldwell Banker Bain,
Lorena K. McPhail,
Coldwell Banker Bain
Source: NWMLS as distributed by MLS GRID,MLS#: 2572725
Facts & features
Interior
Bedrooms & bathrooms
- Bedrooms: 3
- Bathrooms: 2
- Full bathrooms: 2
- Main level bathrooms: 2
- Main level bedrooms: 3
Primary bedroom
- Level: Main
Bedroom
- Level: Main
Bedroom
- Level: Main
Bathroom full
- Level: Main
Bathroom full
- Level: Main
Entry hall
- Level: Main
Family room
- Level: Main
Kitchen with eating space
- Level: Main
Utility room
- Level: Main
Heating
- Forced Air, Electric
Cooling
- None
Appliances
- Included: Dishwasher, Dryer, Refrigerator, Stove(s)/Range(s), Washer, Dishwasher(s), Dryer(s), Refrigerator(s), Washer(s), Water Heater: Electric
Features
- Flooring: Engineered Hardwood, Vinyl Plank, Carpet
- Has fireplace: No
Interior area
- Total structure area: 1,286
- Total interior livable area: 1,286 sqft
Property
Parking
- Parking features: None
Features
- Levels: One
- Stories: 1
- Entry location: Main
- Patio & porch: Water Heater
- Has view: Yes
- View description: Territorial
Lot
- Size: 8,598 Square Feet
- Features: Paved, Secluded, Deck, High Speed Internet, Outbuildings
- Topography: Level
- Residential vegetation: Brush
Details
- Parcel number: 5018041040
- Zoning: R10
- Zoning description: Jurisdiction: County
- Special conditions: Standard
Construction
Type & style
- Home type: MobileManufactured
- Architectural style: Manuf-Double Wide
- Property subtype: Manufactured Home, Manufactured On Land
Materials
- Cement Planked, Wood Products, Cement Plank
- Foundation: Poured Concrete
- Roof: Composition
Condition
- Good
- Year built: 1994
Utilities & green energy
- Electric: Company: Tanner Electric Coop
- Sewer: Septic Tank, Company: Septic
- Water: Community, Shared Well, Company: Lake Josephine Riviera
- Utilities for property: Century Link
Community & HOA
Community
- Features: Athletic Court, Boat Launch, CCRs, Clubhouse, Golf, Park, Playground, Trail(s)
- Subdivision: Lake Josephine
HOA
- Services included: See Remarks
- HOA fee: $914 annually
- HOA phone: 253-884-4093
Location
- Region: Anderson Island
Financial & listing details
- Price per square foot: $237/sqft
- Tax assessed value: $293,200
- Annual tax amount: $3,126
- Date on market: 8/21/2026
- Listing terms: Conventional,FHA,USDA Loan,VA Loan
- Inclusions: Dishwasher(s), Dryer(s), Refrigerator(s), Stove(s)/Range(s), Washer(s)
- Body type: Double Wide
Estimated market value
$303,800
$289,000 - $319,000
Not available
Price history
| Date | Event | Price |
|---|---|---|
| 10/8/2026 | Price change | $305,000-3.2%$237/sqft |
Source:  NWMLS as distributed by MLS GRID #2572725 Report a problem NWMLS as distributed by MLS GRID #2572725 Report a problem | ||
| 8/21/2026 | Listed for sale | $315,000+16.7%$245/sqft |
Source: NWMLS as distributed by MLS GRID #2572725 Report a problem | ||
| 5/14/2021 | Sold | $270,000+0.2%$210/sqft |
Source: NWMLS as distributed by MLS GRID #1715609 Report a problem | ||
| 3/18/2021 | Pending sale | $269,500$210/sqft |
Source: NWMLS as distributed by MLS GRID #1715609 Report a problem | ||
| 3/10/2021 | Listed for sale | $269,500$210/sqft |
Source: NWMLS as distributed by MLS GRID #1715609 Report a problem | ||
| 2/23/2021 | Listing removed | -- |
Source:  HomeSmart Report a problem HomeSmart Report a problem | ||
| 1/26/2021 | Pending sale | $269,500$210/sqft |
Source: HomeSmart ION Realty Group #1715609 Report a problem | ||
| 1/24/2021 | Listed for sale | $269,500$210/sqft |
Source: HomeSmart ION Realty Group #1715609 Report a problem | ||
| 1/14/2021 | Pending sale | $269,500$210/sqft |
Source: HomeSmart ION Realty Group #1715609 Report a problem | ||
| 1/10/2021 | Listed for sale | $269,500+126.5%$210/sqft |
Source: HomeSmart ION Realty Group #1715609 Report a problem | ||
| 3/23/2018 | Sold | $119,000-7.8%$93/sqft |
Source: NWMLS as distributed by MLS GRID #1120934 Report a problem | ||
| 3/13/2018 | Pending sale | $129,000$100/sqft |
Source: Hawkins Poe #1120934 Report a problem | ||
| 3/13/2018 | Listed for sale | $129,000$100/sqft |
Source: Hawkins Poe #1120934 Report a problem | ||
Public tax history
| Year | Property taxes | Tax assessment |
|---|---|---|
| 2025 | $3,126 +4.2% | $293,200 +3.7% |
| 2024 | $3,001 +2.9% | $282,800 +4.5% |
| 2023 | $2,916 +14.1% | $270,700 +5.8% |
| 2022 | $2,556 +19.5% | $255,800 +41% |
| 2021 | $2,138 +92.4% | $181,400 +46.1% |
| 2019 | $1,111 | $124,200 +61.7% |
| 2018 | -- | $76,800 +591.9% |
| 2017 | $271 | $11,100 +22% |
| 2016 | $271 | $9,100 -18.8% |
| 2014 | $271 +13.2% | $11,200 +38.3% |
| 2013 | $239 | $8,100 -8% |
| 2012 | -- | $8,800 -19.3% |
| 2011 | -- | $10,900 -16.8% |
| 2010 | -- | $13,100 -74% |
| 2009 | -- | $50,300 -4.2% |
| 2008 | $465 | $52,500 -3.7% |
| 2007 | $465 +148.2% | $54,500 +419% |
| 2002 | $188 +3.8% | $10,500 |
| 2001 | $181 | $10,500 |
| 2000 | $181 | $10,500 |
Find assessor info on the county website
Monthly payment
Climate risks
Neighborhood: 98303
Nearby schools
Schools provided by the listing agent
- Elementary: Anderson Isl Elem
- Middle: Pioneer Mid
- High: Steilacoom High
Source: NWMLS as distributed by MLS GRID. This data may not be complete. We recommend contacting the local school district to confirm school assignments for this home.
Similar homes
- $339,0003 bd2 ba1.4k sqftLake Josephine Riviera, Anderson Island, WA 98303Active
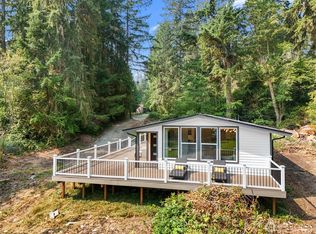 MLS ID #2566655, Lorena K. McPhail. NWMLS as distributed by MLS GRID
 - $319,0003 bd2 ba1.1k sqftLake Josephine Riviera, Anderson Island, WA 98303Active
 MLS ID #2550382, Sofia Sabeti. NWMLS as distributed by MLS GRID
 - $340,0003 bd2 ba1.2k sqftLake Josephine Riviera, Anderson Island, WA 98303Active
 MLS ID #2513550, Sofia Sabeti. NWMLS as distributed by MLS GRID
 - $369,0003 bd2 ba1.4k sqft10405 Olympic Place, Anderson Island, WA 98303Active
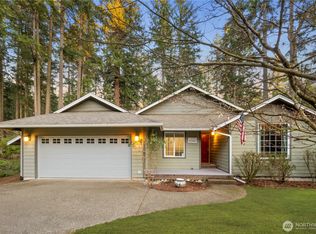 MLS ID #2488135, Igor Mayster. NWMLS as distributed by MLS GRID
