Experience effortless Anderson island living with this enchanting home, perfectly positioned on the 8th fairway of the Riviera Golf Course. This tastefully updated home offers high-quality finishes in a setting that feels like a permanent vacation. Boasting durable HardiPlank siding, metal roof, & detached garage/shop w/EV charging, this property is as practical as it is picturesque. Once inside, be delighted by a light filled living space enhanced by fresh paint, new LVP flooring, several new windows, & new sliding door. The kitchen & living areas flow seamlessly, centered around a cozy wood-burning stove—perfect for chilly evenings. The main floor has 2 comfortable bedrooms & a luxuriously updated 3/4 bath, featuring a premium Kohler LuxStone walk-in shower. Step out to an oversized patio where you can watch golfers navigate the fairway or host gatherings against the verdant backdrop of the course. Upstairs, the expansive loft space can serve as extra sleeping quarters and/or a game/media room & boasts plenty of storage. Situated just a block away from the pristine shores of Lake Josephine & the Lakeshore Restaurant--the heart of island social events--this location can't be beat! As a Riviera club member, your lifestyle includes exclusive access to 2 freshwater lakes, a private campground, saltwater marina & boat launch, parks, & more. This home offers the rare combination of a prime central location, move-in-ready updates, & incredible value. Come view before it's too late
Active
Listed by: Coldwell Banker Bain • Sofia Sabeti
Price cut: $20K (8/5)
$409,000
11319 Country Club Drive, Anderson Island, WA 98303
2beds
1,488sqft
:
Get pre-qualified$2,622/mo
Single Family Residence
Built in 1993
8,398 Square Feet Lot
$406,100 Zestimate®
$275/sqft
$76/mo HOA
What's special
Expansive loft spaceCozy wood-burning stoveNew lvp flooringHigh-quality finishesPlenty of storageDurable hardiplank sidingNew sliding door
- 35 days |
- 281 |
- 17 |
Zillow last checked:
Listing updated:
Listed by:
Sofia Sabeti,
Coldwell Banker Bain,
Lorena K. McPhail,
Coldwell Banker Bain
Source: NWMLS as distributed by MLS GRID,MLS#: 2549637
Facts & features
Interior
Bedrooms & bathrooms
- Bedrooms: 2
- Bathrooms: 2
- 3/4 bathrooms: 1
- 1/2 bathrooms: 1
- Main level bathrooms: 2
- Main level bedrooms: 2
Primary bedroom
- Level: Main
Bedroom
- Level: Main
Bathroom three quarter
- Level: Main
Other
- Level: Main
Entry hall
- Level: Main
Great room
- Level: Main
Kitchen with eating space
- Level: Main
Utility room
- Level: Main
Heating
- Fireplace, Baseboard, Ductless, High Efficiency (Unspecified), Stove/Free Standing, Wall Furnace, Electric, Wood
Cooling
- Ductless, High Efficiency (Unspecified)
Appliances
- Included: Dishwasher, Dryer, Microwave, Refrigerator, Stove(s)/Range(s), Washer, Dishwasher(s), Dryer(s), Microwave(s), Refrigerator(s), Washer(s)
Features
- Ceiling Fan(s), Loft
- Flooring: Vinyl Plank, Carpet
- Windows: Dbl Pane/Storm Window, Skylight(s)
- Basement: None
- Number of fireplaces: 1
- Fireplace features: Wood Burning, Main Level: 1, Fireplace
Interior area
- Total structure area: 1,488
- Total interior livable area: 1,488 sqft
Video & virtual tour
Property
Parking
- Total spaces: 4
- Parking features: Driveway, Detached Garage, Off Street, RV Parking
- Has garage: Yes
- Covered spaces: 1
- Uncovered spaces: 3
Features
- Levels: One and One Half
- Stories: 1
- Entry location: Main
- Patio & porch: Ceiling Fan(s), Dbl Pane/Storm Window, Fireplace, Loft, Skylight(s), Vaulted Ceiling(s)
- Has view: Yes
- View description: Golf Course, Territorial
Lot
- Size: 8,398 Square Feet
- Features: Paved, Electric Car Charging, High Speed Internet, Patio, RV Parking
- Topography: Level
- Residential vegetation: Brush, Wooded
Details
- Parcel number: 5017801400
- Zoning: R10
- Zoning description: Jurisdiction: County
- Special conditions: Standard
Construction
Type & style
- Home type: SingleFamily
- Architectural style: 1 1/2 Story
- Property subtype: Single Family Residence
Materials
- Cement Planked, Wood Products, Cement Plank
- Foundation: Poured Concrete
- Roof: Metal
Condition
- Good
- Year built: 1993
Utilities & green energy
- Electric: Company: Tanner Electric Coop
- Sewer: Septic Tank, Company: Septic
- Water: Community, Shared Well, Company: Lake Josephine Riviera
- Utilities for property: Century Link
Community & HOA
Community
- Features: Athletic Court, Boat Launch, CCRs, Clubhouse, Golf, Park, Playground, Trail(s)
- Subdivision: Lake Josephine
HOA
- Services included: See Remarks
- HOA fee: $914 annually
- HOA phone: 253-884-4093
Location
- Region: Anderson Island
Financial & listing details
- Price per square foot: $275/sqft
- Tax assessed value: $350,600
- Annual tax amount: $3,800
- Date on market: 7/2/2026
- Cumulative days on market: 36 days
- Listing terms: Conventional,FHA,USDA Loan,VA Loan
- Inclusions: Dishwasher(s), Dryer(s), Microwave(s), Refrigerator(s), Stove(s)/Range(s), Washer(s)
Estimated market value
$406,100
$386,000 - $426,000
$2,594/mo
Price history
| Date | Event | Price |
|---|---|---|
| 8/5/2026 | Price change | $409,000-4.7%$275/sqft |
Source:  NWMLS as distributed by MLS GRID #2549637 Report a problem NWMLS as distributed by MLS GRID #2549637 Report a problem | ||
| 7/4/2026 | Listed for sale | $429,000+86.5%$288/sqft |
Source: NWMLS as distributed by MLS GRID #2549637 Report a problem | ||
| 4/17/2018 | Sold | $230,000-6.1%$155/sqft |
Source: NWMLS as distributed by MLS GRID #1257220 Report a problem | ||
| 3/23/2018 | Pending sale | $245,000$165/sqft |
Source: Real Living Northwest #1257220 Report a problem | ||
| 3/13/2018 | Listed for sale | $245,000+2.1%$165/sqft |
Source: Real Living Northwest #1257220 Report a problem | ||
| 8/15/2007 | Sold | $240,000+134.1%$161/sqft |
Source: NWMLS as distributed by MLS GRID #27032190 Report a problem | ||
| 4/10/2002 | Sold | $102,500$69/sqft |
Source: NWMLS as distributed by MLS GRID #21055290 Report a problem | ||
Public tax history
| Year | Property taxes | Tax assessment |
|---|---|---|
| 2024 | $3,686 -5% | $350,600 -3.9% |
| 2023 | $3,879 +13.2% | $364,700 +4.8% |
| 2022 | $3,426 +3.3% | $348,000 +20.7% |
| 2021 | $3,317 +26.8% | $288,300 +34.6% |
| 2019 | $2,616 +2.2% | $214,200 +9.6% |
| 2018 | $2,560 +17.2% | $195,500 +15.4% |
| 2017 | $2,184 +6.6% | $169,400 +28% |
| 2016 | $2,048 | $132,300 -2.2% |
| 2014 | $2,048 -9.5% | $135,300 -2.9% |
| 2013 | $2,262 | $139,400 -1.2% |
| 2012 | -- | $141,100 -16.2% |
| 2011 | -- | $168,400 -3.5% |
| 2010 | -- | $174,500 -11.6% |
| 2009 | -- | $197,500 -7.7% |
| 2008 | $2,429 | $213,900 +3.1% |
| 2007 | $2,429 +45.4% | $207,500 +91.8% |
| 2002 | $1,670 +11.7% | $108,200 -2.3% |
| 2001 | $1,495 | $110,800 +7.1% |
| 2000 | $1,495 | $103,500 |
Find assessor info on the county website
Monthly payment
Est. payment
Payment breakdown
Explore the cost of this home by adjusting the details. Changes won't be saved.Climate risks
Neighborhood: 98303
Nearby schools
GreatSchools rating
- NAAnderson Island Elementary SchoolGrades: PK-3Distance: 1.3 mi
- 7/10Pioneer Middle SchoolGrades: 6-8Distance: 4.3 mi
- 9/10Steilacoom High SchoolGrades: 9-12Distance: 5.6 mi
Schools provided by the listing agent
- Elementary: Anderson Isl Elem
- Middle: Pioneer Mid
- High: Steilacoom High
Source: NWMLS as distributed by MLS GRID. This data may not be complete. We recommend contacting the local school district to confirm school assignments for this home.
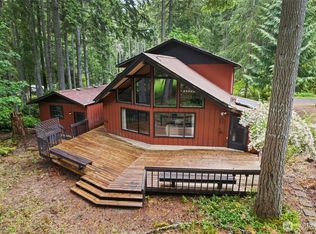
- $335,0002 bd2 ba1.5k sqft11315 Country Club Dr, Anderson Island, WA 98303Sold
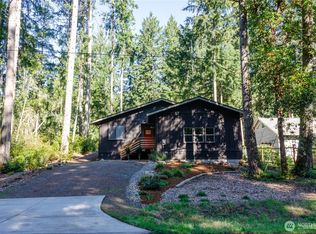
- $435,0002 bd2 ba1.1k sqft11407 Country Club Dr, Anderson Island, WA 98303Sold
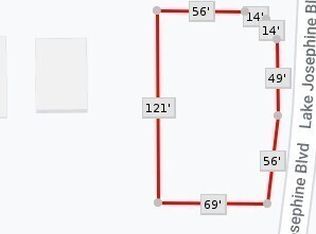
- $28,0008,555 sqft11304 Country Club Dr, Anderson Island, WA 98303Lot/Land
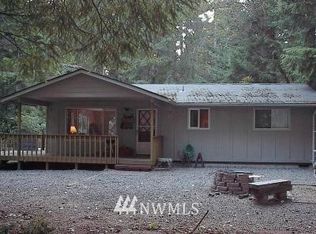
- $352,2002 bd1 ba880 sqft11103 Lake Josephine Blvd, Anderson Island, WA 98303Off Market
- $425,0002 bd2 ba1.8k sqft11123 Lake Josephine Ave, Anderson Island, WA 98303Sold
- $572,7003 bd3 ba2.9k sqft11009 Pioneer Dr, Anderson Island, WA 98303Off Market
- $32,0008,398 sqft11005 Pioneer Dr, Anderson Island, WA 98303Lot/Land
- $--0.39 acres11311 Elm Pl, Anderson Island, WA 98303Off Market
A local agent can set up tours, give advice and negotiate with sellers.
Similar homes
- $415,0002 bd2 ba1k sqftLake Josephine Riviera, Anderson Island, WA 98303Active
 MLS ID #2539165, Sofia Sabeti. NWMLS as distributed by MLS GRID
 - $350,0003 bd2 ba1.2k sqftLake Josephine Riviera, Anderson Island, WA 98303Active
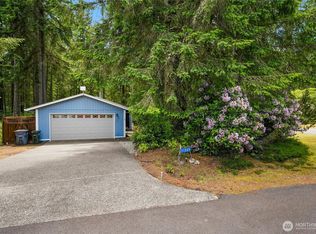 MLS ID #2513550, Sofia Sabeti. NWMLS as distributed by MLS GRID
 - $464,9002 bd2 ba1.6k sqftLake Josephine Riviera, Anderson Island, WA 98303Active
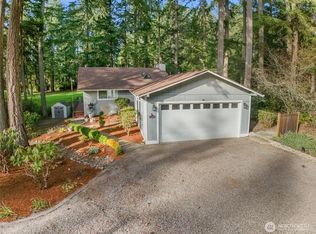 MLS ID #2486787, Linda Wilczak. NWMLS as distributed by MLS GRID
 - $439,0003 bd3 ba2k sqftLake Josephine Riviera #23, Anderson Island, WA 98303Active
 MLS ID #2533241, Lorena K. McPhail. NWMLS as distributed by MLS GRID
 - $419,5003 bd2 ba1.2k sqftLake Josephine Riviera, Anderson Island, WA 98303ActiveMLS ID #2537098, Sofia Sabeti. NWMLS as distributed by MLS GRID
- $349,9003 bd2 ba1.1k sqftLake Josephine Riviera, Anderson Island, WA 98303ActiveMLS ID #2550382, Sofia Sabeti. NWMLS as distributed by MLS GRID
- $510,0003 bd3 ba2.1k sqft11107 Tahoma Drive, Anderson Island, WA 98303ActiveMLS ID #2559723, Amy Quinn. NWMLS as distributed by MLS GRID
- $355,0003 bd2 ba1k sqftLake Josephine Riviera, Anderson Island, WA 98303ActiveMLS ID #2521116, Thomas Krueger. NWMLS as distributed by MLS GRID
- $479,0003 bd2 ba1.5k sqftLake Josephine Riviera #6, Anderson Island, WA 98303ActiveMLS ID #2517485, Lorena K. McPhail. NWMLS as distributed by MLS GRID
- $529,0003 bd3 ba1.8k sqftLake Josephine Riviera #5, Anderson Island, WA 98303ActiveMLS ID #2546864, Lorena K. McPhail. NWMLS as distributed by MLS GRID
- $499,0003 bd2 ba1.7k sqftLake Josephine Riviera, Anderson Island, WA 98303ActiveMLS ID #2505696, Sofia Sabeti. NWMLS as distributed by MLS GRID
- $599,0003 bd3 ba2k sqft9203 Kootenai Drive, Anderson Island, WA 98303ActiveMLS ID #2496671, Christopher Floyd. NWMLS as distributed by MLS GRID
- $515,0003 bd2 ba1.7k sqftClassic Heights, Lacey, WA 98516ActiveMLS ID #2563510, Marc Kemp. NWMLS as distributed by MLS GRID
- $554,0003 bd2 ba1.6k sqftCherrydale, Steilacoom, WA 98388ActiveMLS ID #2561753, Melanie Tinsley. NWMLS as distributed by MLS GRID
- $484,9003 bd2 ba1.2k sqftShana Park Div 01, Olympia, WA 98501ActiveMLS ID #2563350, Elizabeth Anderson. NWMLS as distributed by MLS GRID
- $450,0004 bd2 ba1.6k sqft1432 S 56th Street, Tacoma, WA 98408ActiveMLS ID #2563500, Terrence Williams. NWMLS as distributed by MLS GRID
- $515,0003 bd2 ba1.7k sqft6416 Sierra Drive SE, Lacey, WA 98503ActiveMLS ID #2564804, Ashleigh Camberg. NWMLS as distributed by MLS GRID
- $559,9003 bd2 ba1.9k sqftCarlyon Beach Country Club, Olympia, WA 98502ActiveMLS ID #2560813, Nicole Braam. NWMLS as distributed by MLS GRID
- $359,9953 bd2 ba1.6k sqftMadera At Northwest Landing, Dupont, WA 98327ActiveMLS ID #2562909, Danny Altizer. NWMLS as distributed by MLS GRID
- $455,0003 bd2 ba1.4k sqft29428 85th Avenue Ct S, Roy, WA 98580ActiveMLS ID #2550667, Sung Han. NWMLS as distributed by MLS GRID
