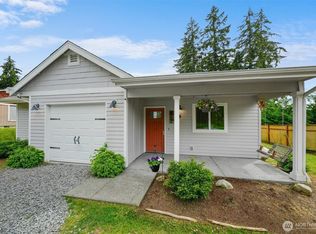
Beautiful craftsman home near Lake Florence on Anderson Island. Home features 1099 sf with 3 br. & 1.75 baths including custom hickory cabinets, slate flooring, wood stove, vaulted ceilings, adorable “fun-shed”, potting shed, and a tool shed. Enjoy a private outdoor space with fire pit and deck. You will appreciate the short walk to the lake. The Riviera community gives you access to two freshwater lakes and community parks, golf course, tennis courts, playgrounds, volleyball courts, lake boating, swimming, fishing, Sound marina, and camping facilities. This peaceful island has concerts & events, hiking, bike riding, and many recreation activities. Only a 20-minute ferry ride from Steilacoom.
Pending
Listed by: Best Choice Realty • Thomas Krueger
Price cut: $30K (8/4)
$355,000
10203 Matthews Avenue, Anderson Island, WA 98303
3beds
1,099sqft
Single Family Residence
Built in 2006
8,624 Square Feet Lot
$-- Zestimate®
$323/sqft
$74/mo HOA
What's special
Slate flooringWood stoveVaulted ceilingsCustom hickory cabinetsTool shedPotting shed
- 110 days
- 334
- 31
Zillow last checked:
Listing updated:
Listed by:
Thomas Krueger,
Best Choice Realty
Source: NWMLS as distributed by MLS GRID,MLS#: 2521116
Facts & features
Interior
Bedrooms & bathrooms
- Bedrooms: 3
- Bathrooms: 2
- Full bathrooms: 1
- 3/4 bathrooms: 1
- Main level bathrooms: 2
- Main level bedrooms: 3
Dining room
- Level: Main
Heating
- Fireplace, Forced Air, Electric, Wood
Cooling
- None
Appliances
- Included: Dishwasher, Dryer, Microwave, Refrigerator, Stove(s)/Range(s), Washer, Dishwasher(s), Dryer(s), Microwave(s), Refrigerator(s), Washer(s), Water Heater: Electric, Water Heater Location: Closet
Features
- Bath Off Primary, Ceiling Fan(s), Dining Room
- Flooring: Hardwood, Slate, Stone, Carpet
- Windows: Dbl Pane/Storm Window
- Basement: None
- Number of fireplaces: 1
- Fireplace features: Wood Burning, Main Level: 1, Fireplace
Interior area
- Total structure area: 1,099
- Total interior livable area: 1,099 sqft
Video & virtual tour
Property
Parking
- Parking features: Driveway, Off Street
Features
- Levels: One
- Stories: 1
- Entry location: Main
- Patio & porch: Bath Off Primary, Ceiling Fan(s), Dbl Pane/Storm Window, Dining Room, Fireplace, Vaulted Ceiling(s), Walk-In Closet(s), Water Heater
- Has view: Yes
- View description: Territorial
Lot
- Size: 8,624 Square Feet
- Dimensions: 75' x 115' x 75' x 115'
- Features: Paved, Deck, Patio, Propane
- Topography: Level
- Residential vegetation: Wooded
Details
- Parcel number: 5018001500
- Zoning: R10
- Zoning description: Jurisdiction: County
- Special conditions: Standard
Construction
Type & style
- Home type: SingleFamily
- Architectural style: Craftsman,1 Story
- Property subtype: Single Family Residence
Materials
- Wood Siding, Wood Products
- Foundation: Poured Concrete
- Roof: Metal
Condition
- Good
- Year built: 2006
Utilities & green energy
- Electric: Company: Tanner Electric
- Sewer: Septic Tank
- Water: Community, Company: Lake Josephine Riviera Water
- Utilities for property: Centurylink
Community & HOA
Community
- Features: Athletic Court, Boat Launch, CCRs, Clubhouse, Golf, Park, Playground, Trail(s)
- Subdivision: Lake Josephine
HOA
- Services included: Common Area Maintenance
- HOA fee: $74 monthly
- HOA phone: 253-884-4093
Location
- Region: Anderson Island
Financial & listing details
- Price per square foot: $323/sqft
- Tax assessed value: $311,700
- Annual tax amount: $3,313
- Date on market: 5/20/2026
- Cumulative days on market: 112 days
- Listing terms: Conventional,FHA,VA Loan
- Inclusions: Dishwasher(s), Dryer(s), Microwave(s), Refrigerator(s), Stove(s)/Range(s), Washer(s)
Estimated market value
Not available
Estimated sales range
Not available
$2,463/mo
Price history
| Date | Event | Price |
|---|---|---|
| 8/14/2026 | Pending sale | $355,000$323/sqft |
Source:  NWMLS as distributed by MLS GRID #2521116 Report a problem NWMLS as distributed by MLS GRID #2521116 Report a problem | ||
| 8/4/2026 | Price change | $355,000-7.8%$323/sqft |
Source: NWMLS as distributed by MLS GRID #2521116 Report a problem | ||
| 5/21/2026 | Listed for sale | $385,000+18.5%$350/sqft |
Source: NWMLS as distributed by MLS GRID #2521116 Report a problem | ||
| 10/12/2020 | Sold | $325,000$296/sqft |
Source: NWMLS as distributed by MLS GRID #1658400 Report a problem | ||
| 9/9/2020 | Pending sale | $325,000$296/sqft |
Source: Real Living Northwest, REALTORS� #1658400 Report a problem | ||
| 9/4/2020 | Listed for sale | $325,000+18.2%$296/sqft |
Source: Real Living Northwest, REALTORS� #1658400 Report a problem | ||
| 9/17/2019 | Sold | $275,000-3.5%$250/sqft |
Source: NWMLS as distributed by MLS GRID #1485949 Report a problem | ||
| 8/3/2019 | Pending sale | $285,000$259/sqft |
Source: Real Living Northwest Realtors #1485949 Report a problem | ||
| 7/24/2019 | Listed for sale | $285,000+72.7%$259/sqft |
Source: Real Living Northwest Realtors #1485949 Report a problem | ||
| 6/2/2016 | Sold | $165,000-23.2%$150/sqft |
Source: NWMLS as distributed by MLS GRID #887322 Report a problem | ||
| 3/6/2008 | Listing removed | $214,900+2.3%$196/sqft |
Source: Owner Report a problem | ||
| 11/26/2007 | Sold | $210,000-2.3%$191/sqft |
Source: NWMLS as distributed by MLS GRID #27118852 Report a problem | ||
| 9/6/2007 | Price change | $214,900-4.4%$196/sqft |
Source: Owner Report a problem | ||
| 8/7/2007 | Listed for sale | $224,900+2149%$205/sqft |
Source: Owner Report a problem | ||
| 12/7/2004 | Sold | $10,000$9/sqft |
Source: Public Record Report a problem | ||
Public tax history
| Year | Property taxes | Tax assessment |
|---|---|---|
| 2025 | $3,313 +4.7% | $311,700 +4.2% |
| 2024 | $3,164 -2.1% | $299,000 -0.9% |
| 2023 | $3,233 +13.6% | $301,700 +5.3% |
| 2022 | $2,847 +6.6% | $286,600 +24.8% |
| 2021 | $2,670 +23.4% | $229,600 +29.7% |
| 2019 | $2,164 +1.8% | $177,000 +10.8% |
| 2018 | $2,125 +16.3% | $159,800 +15% |
| 2017 | $1,827 +8.9% | $139,000 +27.2% |
| 2016 | $1,678 | $109,300 -0.1% |
| 2014 | $1,678 -0.9% | $109,400 +8.1% |
| 2013 | $1,693 | $101,200 -2.5% |
| 2012 | -- | $103,800 -15.2% |
| 2011 | -- | $122,400 -2.2% |
| 2010 | -- | $125,200 -10.1% |
| 2009 | -- | $139,200 -12.7% |
| 2008 | $1,827 +0% | $159,400 +2.6% |
| 2007 | $1,827 +1930.4% | $155,400 +2490% |
| 2002 | $90 +4.6% | $6,000 |
| 2001 | $86 | $6,000 |
| 2000 | $86 | $6,000 |
Find assessor info on the county website
Monthly payment
Est. payment
Payment breakdown
Explore the cost of this home by adjusting the details. Changes won't be saved.Climate risks
Neighborhood: 98303
Nearby schools
Schools provided by the listing agent
- Elementary: Anderson Isl Elem
- Middle: Pioneer Mid
- High: Steilacoom High
Source: NWMLS as distributed by MLS GRID. This data may not be complete. We recommend contacting the local school district to confirm school assignments for this home.

Similar homes
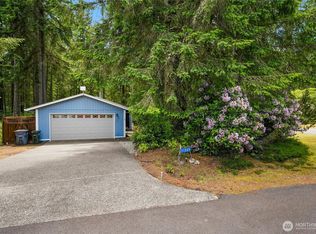
- $350,0003 bd2 ba1.2k sqftLake Josephine Riviera, Anderson Island, WA 98303Active
 MLS ID #2513550, Sofia Sabeti. NWMLS as distributed by MLS GRID
 - $315,0003 bd2 ba1.2k sqftLake Josephine Riviera, Anderson Island, WA 98303Active
 MLS ID #2572725, Sofia Sabeti. NWMLS as distributed by MLS GRID
 - $419,5003 bd2 ba1.2k sqftLake Josephine Riviera, Anderson Island, WA 98303Active
 MLS ID #2537098, Sofia Sabeti. NWMLS as distributed by MLS GRID
 - $409,0002 bd2 ba1.4k sqftLake Josephine Riviera, Anderson Island, WA 98303Contingent
 MLS ID #2549637, Sofia Sabeti. NWMLS as distributed by MLS GRID
