Back on the market and ready for its new owners! Previous financing fell through, at no fault of the seller or the property. Great opportunity! 3-bedroom, 2-bath rambler located on a cul-de-sac in the Lake Limerick community! Sitting on nearly half an acre, this home offers a great combination of space, comfort, and privacy. The single-level layout, with fresh interior paint, includes comfortable living spaces, a functional kitchen, and a 2-car garage. The large backyard has plenty of room for gardening, outdoor gatherings, play areas, or just relaxing and enjoying all the space, plus a shed for extra storage. Lake Limerick amenities include private lakes, parks, a golf course, clubhouse, restaurant, tennis courts, and boating access. Water is included through the HOA, adding extra value and convenience. A great chance to enjoy affordable living with community amenities and room to spread out!
Active
Listed by: Realty One Group Bold • Janie Weller
Price cut: $14K (8/21)
$365,000
51 E Lambeth Way, Shelton, WA 98584
3beds
1,274sqft
Single Family Residence
Built in 1993
0.45 Acres Lot
$363,200 Zestimate®
$286/sqft
$128/mo HOA
What's special
Single-level layoutFunctional kitchenComfortable living spacesFresh interior paintLocated on a cul-de-sacShed for extra storage
- 92 days
- 620
- 40
Zillow last checked:
Listing updated:
Listed by:
Janie Weller,
Realty One Group Bold
Source: NWMLS as distributed by MLS GRID,MLS#: 2525630
Facts & features
Interior
Bedrooms & bathrooms
- Bedrooms: 3
- Bathrooms: 2
- Full bathrooms: 1
- 3/4 bathrooms: 1
- Main level bathrooms: 2
- Main level bedrooms: 3
Primary bedroom
- Level: Main
Bedroom
- Level: Main
Bedroom
- Level: Main
Bathroom full
- Level: Main
Bathroom three quarter
- Level: Main
Dining room
- Level: Main
Entry hall
- Level: Main
Kitchen with eating space
- Level: Main
Living room
- Level: Main
Utility room
- Level: Main
Heating
- Baseboard, Wall Furnace, Electric
Cooling
- None
Appliances
- Included: Dishwasher, Microwave, Refrigerator, Stove(s)/Range(s), Dishwasher(s), Microwave(s), Refrigerator(s), Water Heater: Electric, Water Heater Location: Garage
Features
- Bath Off Primary, Ceiling Fan(s), Dining Room
- Flooring: Laminate, Carpet
- Windows: Dbl Pane/Storm Window
- Basement: None
- Has fireplace: No
Interior area
- Total structure area: 1,274
- Total interior livable area: 1,274 sqft
Property
Parking
- Total spaces: 5
- Parking features: Driveway, Attached Garage, Off Street, RV Parking
- Has attached garage: Yes
- Covered spaces: 2
- Uncovered spaces: 3
Features
- Levels: One
- Stories: 1
- Entry location: Main
- Patio & porch: Bath Off Primary, Ceiling Fan(s), Dbl Pane/Storm Window, Dining Room, Water Heater
Lot
- Size: 0.45 Acres
- Features: Cul-De-Sac, Paved, Cable TV, Fenced-Fully, High Speed Internet, Patio, RV Parking
- Topography: Level
- Residential vegetation: Fruit Trees, Garden Space
Details
- Parcel number: 321275000186
- Zoning: RR5
- Zoning description: Jurisdiction: County
- Special conditions: Standard
Construction
Type & style
- Home type: SingleFamily
- Architectural style: 1 Story
- Property subtype: Single Family Residence
Materials
- Wood Products
- Foundation: Poured Concrete
- Roof: Composition
Condition
- Year built: 1993
Utilities & green energy
- Electric: Company: PSE
- Sewer: Septic Tank, Company: Septic
- Water: Community, Company: Lake Limerik
- Utilities for property: Xfinity, Xfinity
Community & HOA
Community
- Features: Athletic Court, Boat Launch, CCRs, Clubhouse, Golf, Park, Playground, Trail(s)
- Subdivision: Lake Limerick
HOA
- Services included: Common Area Maintenance, Water
- HOA fee: $128 monthly
- HOA phone: 360-426-3581
Location
- Region: Shelton
Financial & listing details
- Price per square foot: $286/sqft
- Tax assessed value: $300,780
- Annual tax amount: $2,365
- Date on market: 7/22/2026
- Cumulative days on market: 43 days
- Listing terms: Conventional,FHA,USDA Loan,VA Loan
- Inclusions: Dishwasher(s), Microwave(s), Refrigerator(s), Stove(s)/Range(s)
Estimated market value
$363,200
$345,000 - $381,000
$2,303/mo
Price history
| Date | Event | Price |
|---|---|---|
| 8/26/2026 | Listed for sale | $365,000$286/sqft |
Source:  NWMLS as distributed by MLS GRID #2525630 Report a problem NWMLS as distributed by MLS GRID #2525630 Report a problem | ||
| 8/22/2026 | Pending sale | $365,000$286/sqft |
Source: NWMLS as distributed by MLS GRID #2525630 Report a problem | ||
| 8/21/2026 | Price change | $365,000-3.7%$286/sqft |
Source: NWMLS as distributed by MLS GRID #2525630 Report a problem | ||
| 8/14/2026 | Listed for sale | $379,000$297/sqft |
Source: NWMLS as distributed by MLS GRID #2525630 Report a problem | ||
| 6/28/2026 | Pending sale | $379,000$297/sqft |
Source: NWMLS as distributed by MLS GRID #2525630 Report a problem | ||
| 6/3/2026 | Listed for sale | $379,000+133.2%$297/sqft |
Source: NWMLS as distributed by MLS GRID #2525630 Report a problem | ||
| 6/16/2010 | Sold | $162,500-7.1%$128/sqft |
Source: NWMLS as distributed by MLS GRID #29117371 Report a problem | ||
| 3/14/2010 | Price change | $175,000-2.5%$137/sqft |
Source: Prudential Real Estate #29117371 Report a problem | ||
| 10/21/2009 | Listed for sale | $179,500$141/sqft |
Source: Prudential NW RE Shelton #29117371 Report a problem | ||
Public tax history
| Year | Property taxes | Tax assessment |
|---|---|---|
| 2025 | $2,365 -3.3% | $300,780 -15.2% |
| 2024 | $2,444 -13.7% | $354,790 +1.7% |
| 2023 | $2,831 -9.8% | $348,905 +26.3% |
| 2022 | $3,140 +15.1% | $276,235 +14.2% |
| 2021 | $2,729 +5.2% | $241,975 +24.2% |
| 2020 | $2,594 +13.4% | $194,810 +25.4% |
| 2018 | $2,287 +24.2% | $155,325 |
| 2017 | $1,842 +0.7% | $155,325 +14.8% |
| 2016 | $1,829 +18% | $135,245 |
| 2015 | $1,550 -0.1% | $135,245 +4.9% |
| 2014 | $1,552 | $128,895 +11.2% |
| 2013 | $1,552 | $115,920 -15.3% |
| 2012 | -- | $136,895 -17.2% |
| 2011 | -- | $165,270 -16.7% |
| 2010 | -- | $198,505 |
| 2009 | -- | $198,505 |
Find assessor info on the county website
Monthly payment
Est. payment
Payment breakdown
Explore the cost of this home by adjusting the details. Changes won't be saved.Climate risks
Neighborhood: 98584
Nearby schools
Schools provided by the listing agent
- Elementary: Pioneer Primary Sch
- Middle: Pioneer Intermed/Mid
- High: Shelton High
Source: NWMLS as distributed by MLS GRID. This data may not be complete. We recommend contacting the local school district to confirm school assignments for this home.
Similar homes
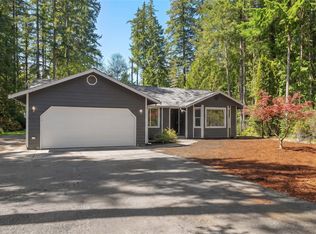
- $392,0003 bd2 ba1k sqft620 E Aycliffe Drive, Shelton, WA 98584Active
 MLS ID #2574579, Chris Gurnee. NWMLS as distributed by MLS GRID
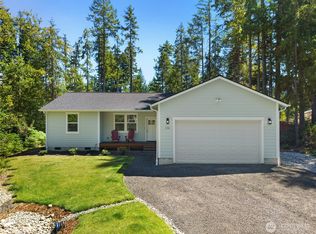
 - $465,0002 bd2 ba1.4k sqft240 E Aycliffe Drive, Shelton, WA 98584Active
 MLS ID #2570616, Jill Petty. NWMLS as distributed by MLS GRID
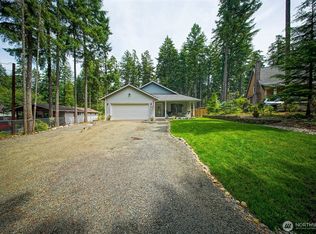
 - $480,0004 bd3 ba1.8k sqftLake Limerick Div No 1, Shelton, WA 98584Active
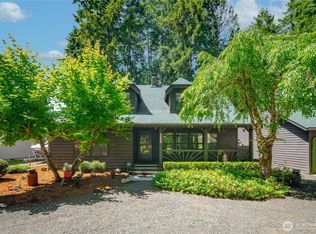 MLS ID #2538744, Tanya Marie Baker. NWMLS as distributed by MLS GRID
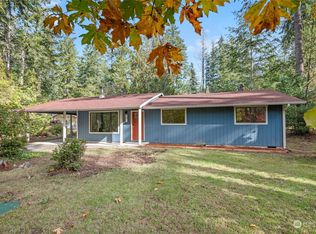
 - $435,0003 bd2 ba1.3k sqft1720 E Saint Andrews Drive N, Shelton, WA 98584Active
 MLS ID #2523606, Lou Bergman. NWMLS as distributed by MLS GRID
