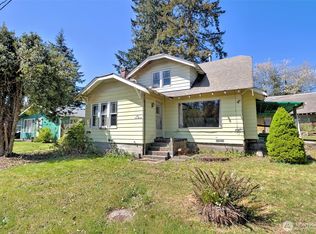
Better than move-in-ready 4-bedroom home so close to downtown Shelton. Just down the road from the hospital, park, walking trails, lakes, and the sound. Plus, it has backyard privacy with three adjoining lots (ask about option to buy these extra lots) You can make an extra-large and private property. Or, have room for a shop or more homes? No residents behind, just NW natural landscape. Upstairs has well equipped kitchen with rich cabinets and dining area. Large living room connected to the kitchen and dining area. Primary bedroom is an option upstairs or downstairs. One of the downstairs bedrooms has brick hearth for a fireplace/stove. So much maintenance and improvement have already been done for you. New decks on both the back of the house and front. Nice and neutral newer paint both inside and outside the house. Rich and quality wood entry door. Beautiful laminate wood flooring in kitchen and bathroom. Neutral carpeting that's fantastic. Dark tile entry that pops against the paint and flooring. Large storage closet downstairs. This is affordable for Shelton, plus there's opportunity to extend the property. Home is currently being connected to city sewer. Hurry and see it.
Active
Listed by: John L. Scott Shelton • Donald Landon
Price increase: $15K (9/2)
$365,000
2064 Lake Boulevard, Shelton, WA 98584
4beds
1,344sqft
Single Family Residence
Built in 1978
6,098 Square Feet Lot
$-- Zestimate®
$272/sqft
$-- HOA
What's special
Neutral carpetingDining areaLarge storage closet downstairs
- 82 days
- 386
- 38
Zillow last checked:
Listing updated:
Listed by:
Donald Landon,
John L. Scott Shelton
Source: NWMLS as distributed by MLS GRID,MLS#: 2540938
Facts & features
Interior
Bedrooms & bathrooms
- Bedrooms: 4
- Bathrooms: 2
- Full bathrooms: 1
- 3/4 bathrooms: 1
Heating
- Fireplace, Baseboard, Electric
Cooling
- None
Appliances
- Included: Dishwasher, Refrigerator, Stove(s)/Range(s), Dishwasher(s), Refrigerator(s), Water Heater: Electric, Water Heater Location: Garage
Features
- Dining Room
- Flooring: Ceramic Tile, Laminate, Carpet
- Number of fireplaces: 1
- Fireplace features: See Remarks, Lower Level: 1, Fireplace
Interior area
- Total structure area: 1,344
- Total interior livable area: 1,344 sqft
Property
Parking
- Total spaces: 4
- Parking features: Driveway, Attached Garage
- Has attached garage: Yes
- Covered spaces: 2
- Uncovered spaces: 2
Features
- Levels: Two
- Stories: 2
- Patio & porch: Dining Room, Fireplace, Water Heater
- Has view: Yes
- View description: See Remarks
Lot
- Size: 6,098 Square Feet
- Features: Paved, Deck, Fenced-Partially, Patio
- Topography: Level
- Residential vegetation: Garden Space
Details
- Parcel number: 32305108008
- Zoning description: Jurisdiction: City
- Special conditions: Standard
Construction
Type & style
- Home type: SingleFamily
- Architectural style: See Remarks,2 Story
- Property subtype: Single Family Residence
Materials
- Wood Siding
- Foundation: Poured Concrete
- Roof: Composition
Condition
- Good
- Year built: 1978
- Major remodel year: 1978
Utilities & green energy
- Electric: Company: PUD 3
- Sewer: Septic Tank
- Water: Public, Company: City of Shelton
Community & HOA
Community
- Features: Athletic Court, Park, Playground, Trail(s)
- Subdivision: Shelton
Location
- Region: Shelton
Financial & listing details
- Price per square foot: $272/sqft
- Tax assessed value: $284,000
- Annual tax amount: $2,956
- Date on market: 7/10/2026
- Cumulative days on market: 61 days
- Listing terms: Conventional,FHA,USDA Loan,VA Loan
- Inclusions: Dishwasher(s), Refrigerator(s), Stove(s)/Range(s)
Estimated market value
Not available
Estimated sales range
Not available
Not available
Price history
| Date | Event | Price |
|---|---|---|
| 9/2/2026 | Price change | $365,000+4.3%$272/sqft |
Source:  NWMLS as distributed by MLS GRID #2540938 Report a problem NWMLS as distributed by MLS GRID #2540938 Report a problem | ||
| 8/27/2026 | Listed for sale | $350,000$260/sqft |
Source: NWMLS as distributed by MLS GRID #2540938 Report a problem | ||
| 8/4/2026 | Pending sale | $350,000$260/sqft |
Source: NWMLS as distributed by MLS GRID #2540938 Report a problem | ||
| 7/28/2026 | Price change | $350,000-6.7%$260/sqft |
Source: NWMLS as distributed by MLS GRID #2540938 Report a problem | ||
| 6/19/2026 | Listed for sale | $375,000$279/sqft |
Source: NWMLS as distributed by MLS GRID #2540938 Report a problem | ||
| 3/24/2021 | Listing removed | -- |
Source: Owner Report a problem | ||
| 11/10/2018 | Listing removed | $1,400$1/sqft |
Source: Owner Report a problem | ||
| 10/9/2018 | Listed for rent | $1,400$1/sqft |
Source: Owner Report a problem | ||
| 6/3/2018 | Listing removed | $1,400$1/sqft |
Source: Owner Report a problem | ||
| 5/30/2018 | Listed for rent | $1,400+7.7%$1/sqft |
Source: Owner Report a problem | ||
| 3/27/2017 | Listing removed | $1,300$1/sqft |
Source: Owner Report a problem | ||
| 3/24/2017 | Listed for rent | $1,300$1/sqft |
Source: Owner Report a problem | ||
Public tax history
| Year | Property taxes | Tax assessment |
|---|---|---|
| 2025 | $2,956 +1.9% | $284,000 +0.4% |
| 2024 | $2,901 +4.2% | $282,925 -10.4% |
| 2023 | $2,784 -15.7% | $315,905 +52.2% |
| 2022 | $3,301 +27.2% | $207,535 +10.9% |
| 2021 | $2,595 +2.3% | $187,075 +11.9% |
| 2020 | $2,537 +5.1% | $167,160 +29.1% |
| 2018 | $2,414 +27.4% | $129,455 |
| 2017 | $1,894 -12.4% | $129,455 +9.9% |
| 2016 | $2,162 +18.8% | $117,810 |
| 2015 | $1,820 +1.7% | $117,810 +2.9% |
| 2014 | $1,789 | $114,535 +4.4% |
| 2013 | $1,789 | $109,705 -15.4% |
| 2012 | -- | $129,605 -21.1% |
| 2011 | -- | $164,240 |
| 2010 | -- | $164,240 |
| 2009 | -- | $164,240 |
Find assessor info on the county website
Monthly payment
Est. payment
Payment breakdown
Explore the cost of this home by adjusting the details. Changes won't be saved.Climate risks
Neighborhood: 98584
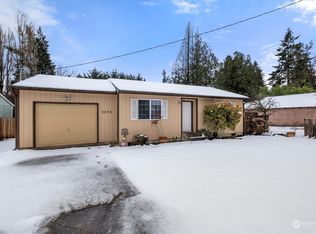

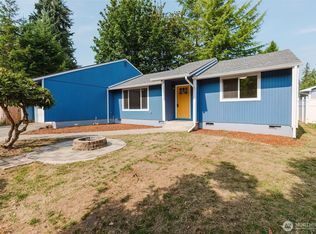
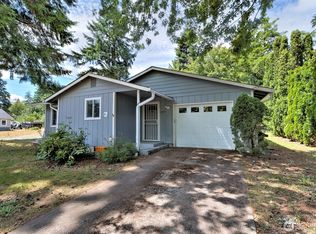
Similar homes
- $390,0003 bd3 ba1.3k sqft1426 Wingwood Place, Shelton, WA 98584Active
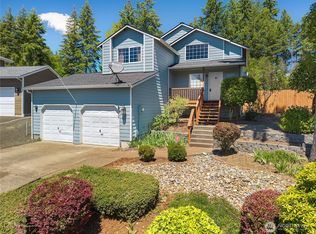 MLS ID #2536877, Jamie Mell. NWMLS as distributed by MLS GRID
 - $299,9504 bd1 ba1.7k sqftBeverly Heights, Shelton, WA 98584Active
 MLS ID #2513821, Krisy Henry. NWMLS as distributed by MLS GRID
 - $375,0003 bd2 ba1.7k sqft2015 Adams Street, Shelton, WA 98584Active
 MLS ID #2568154, Emily Addis. NWMLS as distributed by MLS GRID
 - $349,9504 bd3 ba1.4k sqft2106 Madison Street, Shelton, WA 98584Active
 MLS ID #2562933, Khalid Farrah. NWMLS as distributed by MLS GRID
