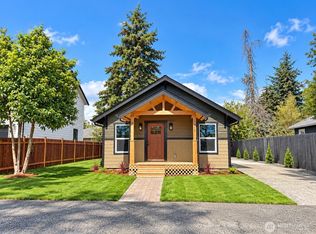
Charming 1940 Bungalow — Your American Dream Starts Here! Step into timeless character with this adorable Minimal Traditional bungalow, lovingly updated in 2019 and full of warmth from the moment you arrive. Framed by classic bay windows and climbing roses, this home's curb appeal is hard to beat. Inside, you'll find a smart, functional layout with 2 bedrooms, 1 bathroom, a bright living room with rich hardwood floors, a kitchen with easy-care vinyl flooring, and a handy utility room. The bedrooms feature durable laminate flooring, and the bathroom is finished with classic ceramic tile. Sitting on a fully fenced corner lot, this property offers privacy, space, and flexibility. The oversized detached garage gives you room for a car, extra storage, tools, or a weekend workshop. Even better, alley access provides parking for up to 3 additional vehicles, and the corner lot location means you'll also enjoy the bonus of extra street parking — a rare find! Tucked into a quiet, charming corner of the city, this home enjoys the best of both worlds — a peaceful neighborhood feel with everyday conveniences just minutes away. You're close to the bus line for easy commuting, and just a short half-mile stroll to Kneeland Park for fresh air, walks, and outdoor fun. Whether you're a first-time buyer or looking to downsize without giving up charm, this one checks every box. Cozy, updated, and move-in ready — this is the starter home you've been waiting for.
Active
Listed by: Coldwell Banker Bain • Normajean Jacobs
Price cut: $6K (8/28)
$319,000
1230 Olympic Avenue, Shelton, WA 98584
2beds
843sqft
Single Family Residence
Built in 1940
6,098 Square Feet Lot
$318,500 Zestimate®
$378/sqft
$-- HOA
What's special
- 81 days
- 639
- 27
Zillow last checked:
Listing updated:
Listed by:
Normajean Jacobs,
Coldwell Banker Bain
Source: NWMLS as distributed by MLS GRID,MLS#: 2528810
Facts & features
Interior
Bedrooms & bathrooms
- Bedrooms: 2
- Bathrooms: 1
- Full bathrooms: 1
- Main level bathrooms: 1
- Main level bedrooms: 2
Bedroom
- Level: Main
Bedroom
- Level: Main
Bathroom full
- Level: Main
Dining room
- Level: Main
Entry hall
- Level: Main
Kitchen without eating space
- Level: Main
Living room
- Level: Main
Utility room
- Level: Main
Heating
- Ductless, Heat Pump, Electric
Cooling
- Ductless
Appliances
- Included: Dishwasher, Refrigerator, Stove(s)/Range(s), Dishwasher(s), Refrigerator(s), Water Heater: Electric, Water Heater Location: Kitchen Closet
Features
- Flooring: Ceramic Tile, Hardwood, Laminate, Vinyl
- Windows: Dbl Pane/Storm Window
- Basement: None
- Has fireplace: No
Interior area
- Total structure area: 843
- Total interior livable area: 843 sqft
Property
Parking
- Total spaces: 4
- Parking features: Detached Garage, RV Parking
- Has garage: Yes
- Covered spaces: 1
- Uncovered spaces: 3
Features
- Levels: One
- Stories: 1
- Entry location: Main
- Patio & porch: Dbl Pane/Storm Window, Water Heater
- Has view: Yes
- View description: Territorial
Lot
- Size: 6,098 Square Feet
- Features: Corner Lot, Paved, Fenced-Partially, RV Parking, Sprinkler System
- Topography: Level
- Residential vegetation: Garden Space
Details
- Parcel number: 320196004007
- Zoning description: Jurisdiction: City
- Special conditions: Standard
Construction
Type & style
- Home type: SingleFamily
- Architectural style: Traditional,1 Story
- Property subtype: Single Family Residence
Materials
- Wood Siding
- Foundation: Poured Concrete
- Roof: Composition
Condition
- Good
- Year built: 1940
- Major remodel year: 2019
Utilities & green energy
- Electric: Company: PUD #3
- Sewer: Sewer Connected, Company: City of Shelton
- Water: Public, Company: City of Shelton
- Utilities for property: Dish, Xfinity
Community & HOA
Community
- Subdivision: Angleside
Location
- Region: Shelton
Financial & listing details
- Price per square foot: $378/sqft
- Tax assessed value: $189,190
- Annual tax amount: $2,187
- Date on market: 6/18/2026
- Cumulative days on market: 83 days
- Listing terms: Conventional,FHA
- Inclusions: Dishwasher(s), Refrigerator(s), Stove(s)/Range(s)
Estimated market value
$318,500
$303,000 - $334,000
$1,900/mo
Price history
| Date | Event | Price |
|---|---|---|
| 8/28/2026 | Price change | $319,000-1.8%$378/sqft |
Source:  NWMLS as distributed by MLS GRID #2528810 Report a problem NWMLS as distributed by MLS GRID #2528810 Report a problem | ||
| 8/11/2026 | Price change | $324,999-4%$386/sqft |
Source: NWMLS as distributed by MLS GRID #2528810 Report a problem | ||
| 6/19/2026 | Listed for sale | $338,500+286.9%$402/sqft |
Source: NWMLS as distributed by MLS GRID #2528810 Report a problem | ||
| 4/28/2004 | Sold | $87,500$104/sqft |
Source: Agent Provided Report a problem | ||
Public tax history
| Year | Property taxes | Tax assessment |
|---|---|---|
| 2025 | $2,188 +13.2% | $189,190 +2% |
| 2024 | $1,932 +5.9% | $185,545 +8% |
| 2023 | $1,826 +1.7% | $171,725 +14.6% |
| 2022 | $1,795 | $149,860 +9.1% |
| 2021 | -- | $137,310 +15.9% |
| 2020 | $1,862 +8.8% | $118,460 +18.8% |
| 2018 | $1,710 +20.8% | $99,725 |
| 2017 | $1,415 -15% | $99,725 +8.3% |
| 2016 | $1,666 +17.1% | $92,060 |
| 2015 | $1,422 +1.7% | $92,060 +3.4% |
| 2014 | $1,398 | $89,050 -5.5% |
| 2013 | $1,398 | $94,215 -10.6% |
| 2012 | -- | $105,345 -22.4% |
| 2011 | -- | $135,700 |
| 2010 | -- | $135,700 |
| 2009 | -- | $135,700 |
Find assessor info on the county website
Monthly payment
Est. payment
Payment breakdown
Explore the cost of this home by adjusting the details. Changes won't be saved.Climate risks
Neighborhood: 98584
Nearby schools
Schools provided by the listing agent
- Elementary: Bordeaux Elem
- Middle: Olympic Mid
- High: Shelton High
Source: NWMLS as distributed by MLS GRID. This data may not be complete. We recommend contacting the local school district to confirm school assignments for this home.


Similar homes
- $349,0002 bd2 ba792 sqft1012 Dearborn Avenue, Shelton, WA 98584Active
 MLS ID #2578937, Angela K. Barnes. NWMLS as distributed by MLS GRID
 - $373,0003 bd1 ba1.1k sqft703 S 16th Street, Shelton, WA 98584Active
 MLS ID #2560953, Mariah Pede. NWMLS as distributed by MLS GRID
 - $319,9002 bd1 ba660 sqft2461 W Deegan Road W, Shelton, WA 98584Active
 MLS ID #2544885, Kristy D. Buck. NWMLS as distributed by MLS GRID
 - $324,9002 bd2 ba672 sqft302 E Oak Street, Shelton, WA 98584Active
 MLS ID #2544389, Brandy Romero. NWMLS as distributed by MLS GRID
