STOP and enjoy the view - and the 75 feet of no bank waterfront! This lake retreat delivers what buyers search for most: low-bank waterfront with direct access to the water and privacy. Compact 1-bedroom, .75-bath layout makes efficient use of every square foot. Cedar paneling and a cedar tongue-and-groove ceiling set the tone inside, along with a tiled walk-in shower in the clean, updated bathroom. The kitchen is efficient with island storage and seating, and a countertop dishwasher. Walk through a large slider onto an expansive deck that is covered for year round enjoyment. From the inside, a wall of windows frames the lake view from inside. Newer Whirlpool washer, mini-split for year-round efficiency, and a wood stove for cozy winter nights. Enjoy the last stretch of summer on the water! The Little Timberlake fountain runs May through October. Timberlakes members have access to parks, playgrounds, boat launches, and salt-water gated access off Pickering. Little Timberlake is non-motorized.
Active
Listed by: eXp Realty • Kristine Anderson
Price cut: $20K (8/17)
$379,000
550 E Lakeshore Drive W, Shelton, WA 98584
1beds
616sqft
Single Family Residence
Built in 1972
0.41 Acres Lot
$373,900 Zestimate®
$615/sqft
$39/mo HOA
What's special
Newer whirlpool washerClean updated bathroomTiled walk-in showerCountertop dishwasherMini-split for year-round efficiencyCedar tongue-and-groove ceilingCedar paneling
- 14 days |
- 1,122 |
- 65 |
Likely to sell faster than
Zillow last checked:
Listing updated:
Listed by:
Kristine Anderson,
eXp Realty
Source: NWMLS as distributed by MLS GRID,MLS#: 2566794
Facts & features
Interior
Bedrooms & bathrooms
- Bedrooms: 1
- Bathrooms: 1
- 3/4 bathrooms: 1
- Main level bathrooms: 1
- Main level bedrooms: 1
Primary bedroom
- Level: Main
Bathroom three quarter
- Level: Main
Dining room
- Level: Main
Entry hall
- Level: Main
Family room
- Level: Main
Kitchen with eating space
- Level: Main
Utility room
- Level: Main
Heating
- Fireplace, Ductless, Stove/Free Standing, Wall Furnace, Electric, Wood
Cooling
- Ductless
Appliances
- Included: Dishwasher, Dryer, Refrigerator, Stove(s)/Range(s), Washer, Dishwasher(s), Dryer(s), Refrigerator(s), Washer(s), Water Heater: Electric, Water Heater Location: Exterior
Features
- Dining Room
- Flooring: Laminate
- Windows: Dbl Pane/Storm Window
- Basement: None
- Number of fireplaces: 1
- Fireplace features: Wood Burning, Main Level: 1, Fireplace
Interior area
- Total structure area: 616
- Total interior livable area: 616 sqft
Video & virtual tour
Property
Parking
- Parking features: Driveway, RV Parking
Features
- Levels: One
- Stories: 1
- Entry location: Main
- Patio & porch: Dbl Pane/Storm Window, Dining Room, Fireplace, Water Heater
- Has view: Yes
- View description: Lake
- Has water view: Yes
- Water view: Lake
- Waterfront features: Low Bank, Lake, No Bank
- Frontage length: Waterfront Ft: 73
Lot
- Size: 0.41 Acres
- Dimensions: 190 x 73 x 177 x 65 x 63
- Features: Paved, Deck, High Speed Internet, Outbuildings, Outdoor Fireplace, Propane, RV Parking
- Topography: Partial Slope,Terraces
- Residential vegetation: Garden Space, Wooded
Details
- Parcel number: 220185000022
- Zoning: County
- Special conditions: Standard
Construction
Type & style
- Home type: SingleFamily
- Architectural style: Contemporary,1 Story
- Property subtype: Single Family Residence
Materials
- Wood Products
- Foundation: Poured Concrete
- Roof: Composition
Condition
- Very Good
- Year built: 1972
Utilities & green energy
- Electric: Company: PUD 3
- Sewer: Septic Tank, Company: Septic
- Water: Community, Company: Timberlakes
- Utilities for property: Hctc
Community & HOA
Community
- Features: Athletic Court, Boat Launch, CCRs, Clubhouse, Park, Playground
- Subdivision: Timberlakes
HOA
- Services included: Common Area Maintenance
- HOA fee: $39 monthly
- HOA phone: 360-427-8928
Location
- Region: Shelton
Financial & listing details
- Price per square foot: $615/sqft
- Tax assessed value: $209,445
- Annual tax amount: $1,699
- Date on market: 8/10/2026
- Cumulative days on market: 16 days
- Listing terms: Conventional,FHA,USDA Loan,VA Loan
- Inclusions: Dishwasher(s), Dryer(s), Refrigerator(s), Stove(s)/Range(s), Washer(s)
Estimated market value
$373,900
$355,000 - $393,000
$1,547/mo
Price history
| Date | Event | Price |
|---|---|---|
| 8/17/2026 | Price change | $379,000-5%$615/sqft |
Source:  NWMLS as distributed by MLS GRID #2566794 Report a problem NWMLS as distributed by MLS GRID #2566794 Report a problem | ||
| 8/11/2026 | Listed for sale | $399,000+2.3%$648/sqft |
Source: eXp Realty #2566794 Report a problem | ||
| 8/2/2023 | Sold | $390,000-2.5%$633/sqft |
Source: NWMLS as distributed by MLS GRID #2126764 Report a problem | ||
| 7/4/2023 | Pending sale | $399,900$649/sqft |
Source: NWMLS as distributed by MLS GRID #NWM2126764 Report a problem | ||
| 6/14/2023 | Listed for sale | $399,900+62.6%$649/sqft |
Source: NWMLS as distributed by MLS GRID #NWM2126764 Report a problem | ||
| 2/12/2020 | Sold | $246,000-1.2%$399/sqft |
Source: NWMLS as distributed by MLS GRID #1546220 Report a problem | ||
| 1/27/2020 | Pending sale | $249,000$404/sqft |
Source: Windermere Real Estate/Port Orchard #1546220 Report a problem | ||
| 12/6/2019 | Listed for sale | $249,000+36.1%$404/sqft |
Source: Windermere Real Estate/Port Orchard #1546220 Report a problem | ||
| 8/31/2018 | Sold | $183,000-8.5%$297/sqft |
Source: NWMLS as distributed by MLS GRID #1306974 Report a problem | ||
| 6/8/2018 | Listed for sale | $200,000+150%$325/sqft |
Source: Keller Williams Realty PS #1306974 Report a problem | ||
| 5/31/2011 | Sold | $80,000-5.9%$130/sqft |
Source: Public Record Report a problem | ||
| 4/20/2011 | Listed for sale | $85,000$138/sqft |
Source: Greene Realtors #210254 Report a problem | ||
Public tax history
| Year | Property taxes | Tax assessment |
|---|---|---|
| 2025 | $1,700 -0.6% | $209,445 -2.1% |
| 2024 | $1,711 -0.5% | $213,970 +4.7% |
| 2023 | $1,719 -7.1% | $204,340 -11% |
| 2022 | $1,851 -18.5% | $229,505 +12.5% |
| 2021 | $2,272 +3.7% | $204,025 +19.1% |
| 2020 | $2,190 +8.8% | $171,280 +12.7% |
| 2018 | $2,013 +19.5% | $151,945 |
| 2017 | $1,684 -5.9% | $151,945 +31.3% |
| 2016 | $1,790 +34.8% | $115,690 |
| 2015 | $1,328 -0.1% | $115,690 +17.1% |
| 2014 | $1,330 | $98,805 -12.4% |
| 2013 | $1,330 | $112,805 -2.4% |
| 2012 | -- | $115,530 -12.2% |
| 2011 | -- | $131,620 -7.8% |
| 2010 | -- | $142,685 +61.4% |
| 2009 | -- | $88,395 |
Find assessor info on the county website
Monthly payment
Est. payment
Payment breakdown
Explore the cost of this home by adjusting the details. Changes won't be saved.Climate risks
Neighborhood: 98584
Nearby schools
GreatSchools rating
- 4/10Pioneer Elementary SchoolGrades: PK-5Distance: 2.9 mi
- 2/10Pioneer Intermediate/Middle SchoolGrades: 6-8Distance: 3 mi
Schools provided by the listing agent
- Elementary: Pioneer Primary Sch
- Middle: Pioneer Intermed/Mid
- High: Shelton High
Source: NWMLS as distributed by MLS GRID. This data may not be complete. We recommend contacting the local school district to confirm school assignments for this home.
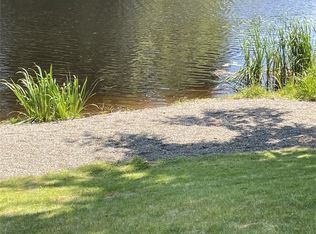
- $122,02510,454 sqft530 E Lakeshore Dr W, Shelton, WA 98584Off Market
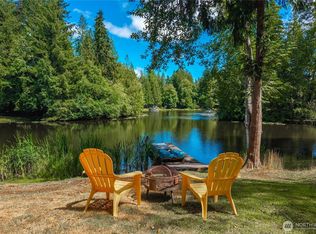
- $610,0002 bd3 ba1.7k sqft520 E Lakeshore Dr W, Shelton, WA 98584For Sale
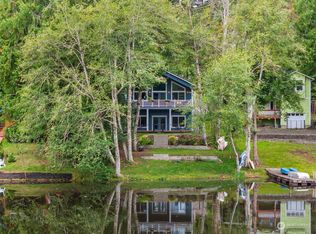
- $550,0002 bd2 ba1.7k sqft500 E Lakeshore Dr W, Shelton, WA 98584Sold
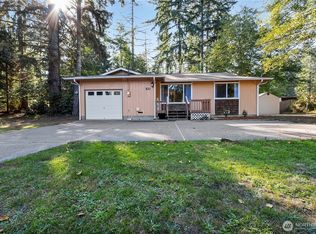
- $298,0002 bd1 ba1k sqft521 E Lakeshore Dr W, Shelton, WA 98584Sold
- $438,4002 bd1 ba1k sqft490 E Lakeshore Dr W, Shelton, WA 98584Off Market
- $215,0000.3 acres170 E Pickering Dr, Shelton, WA 98584Lot/Land
- $195,0001 bd1 ba472 sqft491 E Lakeshore Dr W, Shelton, WA 98584Sold
- $319,0000.73 acres51 E Pickering Pl, Shelton, WA 98584Sold
A local agent can set up tours, give advice and negotiate with sellers.
A local lender can help you make sure your offer is ready when you are.
Similar homes
- $319,9002 bd1 ba660 sqft2461 W Deegan Road W, Shelton, WA 98584Active
 MLS ID #2544885, Kristy D. Buck. NWMLS as distributed by MLS GRID
 - $399,9502 bd1 ba760 sqft639 E Pitcairn Place, Shelton, WA 98584Active
 MLS ID #2487005, Krisy Henry. NWMLS as distributed by MLS GRID
 - $324,9002 bd2 ba672 sqft302 E Oak Street, Shelton, WA 98584Active
 MLS ID #2544389, Brandy Romero. NWMLS as distributed by MLS GRID
 - $--2 bd1 ba838 sqft207 Satsop Ave, Shelton, WA 98584Auction
 Auction.com 2
 - $309,0001 bd1 ba864 sqft406 E Madrona Drive, Lakebay, WA 98349ActiveMLS ID #2572099, Christopher Floyd. NWMLS as distributed by MLS GRID
- $290,0002 bd1 ba924 sqftTotten Shores Acres Tracts, Shelton, WA 98584ActiveMLS ID #2558980, Joseph Stone. NWMLS as distributed by MLS GRID
- $299,0002 bd2 ba924 sqft261 E Willow Blue Lane, Shelton, WA 98584ActiveMLS ID #2553686, Nykole Larson. NWMLS as distributed by MLS GRID
- $414,9992 bd1 ba729 sqftCarlyon Beach Country Club, Olympia, WA 98502ActiveMLS ID #2551508, Talib DiNero Williams. NWMLS as distributed by MLS GRID
- $324,9992 bd1 ba843 sqftAngleside #2, Shelton, WA 98584ActiveMLS ID #2528810, Normajean Jacobs. NWMLS as distributed by MLS GRID
- $389,9002 bd1 ba894 sqftHerron Island Division # 1, Lakebay, WA 98349ActiveMLS ID #2489445, Karen D. Dorans. NWMLS as distributed by MLS GRID
- $385,0002 bd1 ba784 sqftSt James Park, Olympia, WA 98502ActiveMLS ID #2567031, Teri Bevelacqua. NWMLS as distributed by MLS GRID
- $405,0002 bd2 ba900 sqftHartstene Pointe #3, Shelton, WA 98584ActiveMLS ID #2527934, Kevin Brown. NWMLS as distributed by MLS GRID
- $355,0002 bd2 ba856 sqft731 E Promontory Road, Shelton, WA 98584ActiveMLS ID #2483397, Michelle Himlie. NWMLS as distributed by MLS GRID
- $285,0002 bd1 ba624 sqftEmerald Lake Div 2, Grapeview, WA 98546ActiveMLS ID #2557344, Laura Mershon. NWMLS as distributed by MLS GRID
- $239,0002 bd1 ba900 sqftTimberlake No. 5, Shelton, WA 98584ActiveMLS ID #2528094, Kristian Schonberg. NWMLS as distributed by MLS GRID
- $--1 bd1 ba880 sqft2114 197th Ave SW, Lakebay, WA 98349AuctionAuction.com 2
- $315,0002 bd2 ba868 sqft713 E Pointes Drive W, Shelton, WA 98584ActiveMLS ID #2477578, Randi Walker. NWMLS as distributed by MLS GRID
- $299,0001 bd1 ba630 sqftMountain Shores, Grapeview, WA 98546ActiveMLS ID #2567320, Eric Klindtworth. NWMLS as distributed by MLS GRID
- $294,9502 bd2 ba672 sqft19111 19th st sw, Lakebay, WA 98349ActiveMLS ID #2528982, Joel Cox. NWMLS as distributed by MLS GRID
- $359,5001 bd1 ba810 sqftDivision 10, Hoodsport, WA 98548ActiveMLS ID #2544236, Nicole Jaramillo. NWMLS as distributed by MLS GRID
