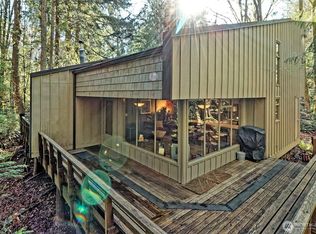
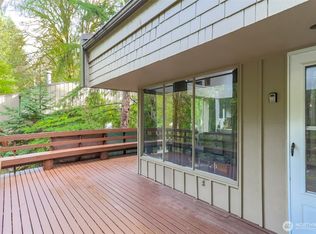
Welcome to your own Pacific Northwest retreat in the gated waterfront community of Hartstene Pointe on Harstine Island. This beautifully updated Island Home offers a rare front-facing location with unobstructed views of the forest and glimpses of the water beyond—no neighboring units directly in front, creating a sense of privacy that is hard to find in this community. Inside, you'll find updates including kitchen, bathrooms, and newer flooring, blending modern comfort. This unit features a traditional staircase rather than a spiral, providing easier everyday living and access between levels. The flexible floor plan offers comfortable spaces for full-time living, weekend escapes, or a potential vacation rental opportunity. The HOA handles exterior maintenance, roofing, decking, landscaping, and more, allowing you to spend less time maintaining a home and more time enjoying everything the community has to offer. Hartstene Pointe feels like having a private state park right outside your door—without needing to book a campsite a year in advance. Explore miles of wooded trails, private saltwater beaches, a marina, boat launch, clubhouse, swimming pool, hot tub, fitness center, tennis and pickleball courts, playgrounds, and abundant wildlife. Whether you're enjoying your morning coffee overlooking the trees, launching a kayak from the beach, or spending weekends exploring the shoreline, this is a lifestyle centered around nature, recreation, and simplicity.
Active
Listed by: Real Broker LLC • Kevin Brown
$425,000
304 E Pointes Drive E, Shelton, WA 98584
2beds
900sqft
:
Get pre-qualified$2,751/mo
Townhouse, Single Family Residence
Built in 1971
1,742 Square Feet Lot
$416,600 Zestimate®
$472/sqft
$142/mo HOA
What's special
Swimming poolPrivate saltwater beachesBoat launchTennis and pickleball courtsHot tubBeautifully updated island home
- 55 days |
- 441 |
- 23 |
Zillow last checked:
Listing updated:
Listed by:
Kevin Brown,
Real Broker LLC
Source: NWMLS as distributed by MLS GRID,MLS#: 2527934
Facts & features
Interior
Bedrooms & bathrooms
- Bedrooms: 2
- Bathrooms: 2
- 3/4 bathrooms: 2
- Main level bathrooms: 1
- Main level bedrooms: 1
Primary bedroom
- Level: Main
Bathroom three quarter
- Level: Second
Bathroom three quarter
- Level: Main
Living room
- Level: Main
Heating
- Fireplace, Baseboard, Stove/Free Standing, Electric, Wood
Cooling
- None
Appliances
- Included: Microwave, Refrigerator, Stove(s)/Range(s), Microwave(s), Refrigerator(s)
Features
- Bath Off Primary
- Flooring: Ceramic Tile, Laminate, Carpet
- Windows: Dbl Pane/Storm Window, Skylight(s)
- Basement: None
- Number of fireplaces: 1
- Fireplace features: Wood Burning, Main Level: 1, Fireplace
Interior area
- Total structure area: 900
- Total interior livable area: 900 sqft
Property
Parking
- Parking features: Driveway
Features
- Levels: Multi/Split
- Entry location: Main
- Patio & porch: Bath Off Primary, Dbl Pane/Storm Window, Fireplace, Skylight(s), Vaulted Ceiling(s)
- Has view: Yes
- View description: Ocean
- Has water view: Yes
- Water view: Ocean
Lot
- Size: 1,742 Square Feet
- Features: Cul-De-Sac, Paved, Cable TV, Deck, High Speed Internet, Moorage
- Topography: Sloped
- Residential vegetation: Wooded
Details
- Parcel number: 121195200006
- Special conditions: Standard
Construction
Type & style
- Home type: Townhouse
- Architectural style: Townhouse
- Property subtype: Townhouse, Single Family Residence
Materials
- Wood Products
- Foundation: Poured Concrete
- Roof: Composition
Condition
- Year built: 1971
- Major remodel year: 1971
Utilities & green energy
- Electric: Company: Mason County PUD#3
- Sewer: Sewer Connected, Company: Same
- Water: Community, Public, Company: Hartstene Pointe Water-Sewer District
- Utilities for property: Centurylink
Community & HOA
Community
- Features: Athletic Court, Boat Launch, CCRs, Clubhouse, Gated, Playground, Trail(s)
- Subdivision: Hartstene Pointe
HOA
- Services included: Common Area Maintenance, Maintenance Grounds, Road Maintenance
- HOA fee: $1,699 annually
Location
- Region: Shelton
Financial & listing details
- Price per square foot: $472/sqft
- Tax assessed value: $222,140
- Annual tax amount: $1,861
- Date on market: 6/3/2026
- Cumulative days on market: 57 days
- Listing terms: Conventional,FHA,VA Loan
- Inclusions: Microwave(s), Refrigerator(s), Stove(s)/Range(s)
Estimated market value
$416,600
$396,000 - $437,000
$1,894/mo
Price history
| Date | Event | Price |
|---|---|---|
| 6/4/2026 | Listed for sale | $425,000+525%$472/sqft |
Source:  NWMLS as distributed by MLS GRID #2527934 Report a problem NWMLS as distributed by MLS GRID #2527934 Report a problem | ||
| 11/29/1999 | Sold | $68,000$76/sqft |
Source: NWMLS as distributed by MLS GRID #30901698 Report a problem | ||
Public tax history
| Year | Property taxes | Tax assessment |
|---|---|---|
| 2024 | $1,845 +7.9% | $222,140 +2.5% |
| 2023 | $1,711 -9.3% | $216,775 +9.2% |
| 2022 | $1,886 | $198,535 +24.9% |
| 2021 | -- | $158,930 +21.3% |
| 2020 | $1,648 +10.9% | $131,025 +3.1% |
| 2018 | $1,485 +5.7% | $127,075 |
| 2017 | $1,405 -2.4% | $127,075 +13.8% |
| 2016 | $1,439 +17.5% | $111,700 +1.7% |
| 2015 | $1,225 +1.5% | $109,795 -4.8% |
| 2014 | $1,207 | $115,280 +2.6% |
| 2013 | $1,207 | $112,385 -17.3% |
| 2010 | -- | $135,960 |
Find assessor info on the county website
Monthly payment
Est. payment
Payment breakdown
Explore the cost of this home by adjusting the details. Changes won't be saved.Climate risks
Neighborhood: 98584
Nearby schools
GreatSchools rating
- 4/10Pioneer Elementary SchoolGrades: PK-5Distance: 6.9 mi
- 2/10Pioneer Intermediate/Middle SchoolGrades: 6-8Distance: 7 mi
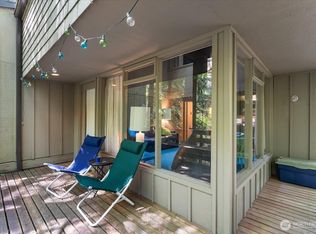
- $280,0001 bd2 ba804 sqft296 E Pointes Dr E, Shelton, WA 98584Sold
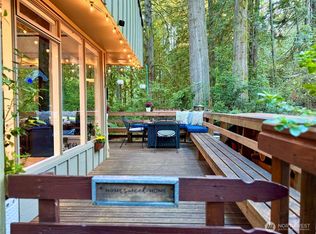
- $450,0002 bd2 ba862 sqft314 E Pointes Dr E, Shelton, WA 98584Sold
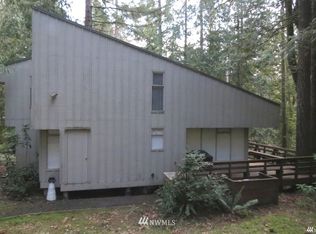
- $360,8002 bd2 ba862 sqft318 Pointes Dr E, Shelton, WA 98584Off Market
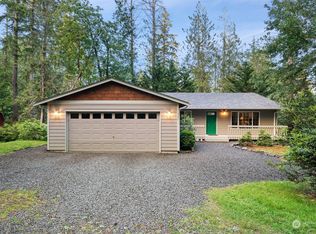
- $520,0003 bd2 ba1.6k sqft327 E Pointes Dr E, Shelton, WA 98584Sold
- $92,5006,534 Square Feet309 Pointes Dr E, Shelton, WA 98584Sold
- $472,5003 bd2 ba1.1k sqft321 E Pointes Dr E, Shelton, WA 98584Sold
- $435,0001 bd2 ba880 sqft332 E Pointes Dr E, Shelton, WA 98584Sold
- $499,9993 bd2 ba1.7k sqft301 E Pointes Dr E, Shelton, WA 98584For Sale
A local agent can set up tours, give advice and negotiate with sellers.
A local lender can help you make sure your offer is ready when you are.
Similar homes
- $379,5552 bd2 ba856 sqft731 E Promontory Road, Shelton, WA 98584Active
 MLS ID #2483397, Michelle Himlie. NWMLS as distributed by MLS GRID
 - $399,9502 bd1 ba760 sqft639 E Pitcairn Place, Shelton, WA 98584Active
 MLS ID #2487005, Krisy Henry. NWMLS as distributed by MLS GRID
 - $469,9503 bd2 ba1.3k sqft201 E Cutty Sark Drive, Shelton, WA 98584Active
 MLS ID #2520503, Bradford W. Davis. NWMLS as distributed by MLS GRID
 - $325,0002 bd2 ba868 sqft713 E Pointes Drive W, Shelton, WA 98584Active
 MLS ID #2477578, Randi Walker. NWMLS as distributed by MLS GRID
 - $475,0002 bd1 ba1.3k sqftHarstene Pointe, Shelton, WA 98584ActiveMLS ID #2526841, Christopher P Murphy. NWMLS as distributed by MLS GRID
- $325,0002 bd1 ba794 sqftHarstene Pointe No. 9, Shelton, WA 98584ActiveMLS ID #2511902, Amy E. Prestas. NWMLS as distributed by MLS GRID
- $415,0003 bd2 ba1.2k sqftDiv 3, Shelton, WA 98584ActiveMLS ID #2539745, Kristine Anderson. NWMLS as distributed by MLS GRID
- $315,0002 bd2 ba924 sqft261 E Willow Blue Lane, Shelton, WA 98584ActiveMLS ID #2553686, Nykole Larson. NWMLS as distributed by MLS GRID
- $429,0003 bd2 ba1.3k sqft121 E Stavis Road, Shelton, WA 98584ActiveMLS ID #2518048, Garen Martinson. NWMLS as distributed by MLS GRID
- $389,9002 bd1 ba894 sqftHerron Island Division # 1, Lakebay, WA 98349ActiveMLS ID #2489445, Karen D. Dorans. NWMLS as distributed by MLS GRID
- $375,0002 bd2 ba1.2k sqft1916 Key Peninsula Highway NW, Lakebay, WA 98349ActiveMLS ID #2520753, Marcie Martin. NWMLS as distributed by MLS GRID
- $290,0002 bd1 ba924 sqftTotten Shores Acres Tracts, Shelton, WA 98584ActiveMLS ID #2558980, Joseph Stone. NWMLS as distributed by MLS GRID
- $490,0002 bd2 ba1.1k sqftDiv 2, Shelton, WA 98584ActiveMLS ID #2502816, Kristine Anderson. NWMLS as distributed by MLS GRID
- $485,0003 bd1 ba1.1k sqft110 E Shannon Place, Shelton, WA 98584ActiveMLS ID #2532651, Gigi Olsen. NWMLS as distributed by MLS GRID
- $349,9003 bd2 ba1k sqftHerron Island Division # 2, Lakebay, WA 98349ActiveMLS ID #2519168, Karen D. Dorans. NWMLS as distributed by MLS GRID
- $440,0002 bd3 ba1.2k sqftBroadmoor West, Olympia, WA 98502ActiveMLS ID #2559379, Nicole Braam. NWMLS as distributed by MLS GRID
- $229,9003 bd2 ba1.1k sqft310 E Olde Lyme Rd, Shelton, WA 98584ActiveMLS ID #2559320, Jasmyne Holmes. NWMLS as distributed by MLS GRID
- $399,9003 bd2 ba1k sqft19105 17th st SW, Lakebay, WA 98349ActiveMLS ID #2541067, Kali Leavitt. NWMLS as distributed by MLS GRID
- $330,0002 bd2 ba672 sqft302 E Oak Street, Shelton, WA 98584ActiveMLS ID #2544389, Brandy Romero. NWMLS as distributed by MLS GRID
- $399,9992 bd2 ba1k sqftShorebrook, Tahuya, WA 98588ActiveMLS ID #2549207, Jessica L. Spaulding. NWMLS as distributed by MLS GRID
